If your dream is to own a stone front beach home with a white picket fence, just blocks from the sea - this home is your dream come true! This mid-century gem is positioned in downtown south Rehoboth Beach, on a sunny corner lot. The property is just two blocks from the Boardwalk and Ocean Beaches and three blocks to picturesque Silver Lake. This charming family home has the ideal location for shopping, dining, playing in the sand, or lazy strolls through the quintessential beach town to soak up coastal vibes! Whether for beach weekend getaways, a primary residence, or investment opportunity, this home combines stellar convenience, coastal charm and nostalgia, from a by-gone era. Nestled on the corner of Bayard Avenue and Stockley Street, 701 Bayard offers a spacious living area, a brick faced wood burning fireplace, bright east facing sunroom, an outdoor shower, walk out basement and brick patio. With four bedrooms and a flexible floorpan the home lives well, offering two living areas, and a large sunroom which extends the width of the home along Bayard Avenue. The open living/dining area is ideal for entertaining and the walk-out basement allows flexibility for a sandy beach day return, into the back-of-house area near laundry and a bathroom. The home sleeps ten comfortably and rental projections exceed $70,000 per summer season. Come tour this rare opportunity and claim it as your very own. Make this dream your reality.
For sale
Price cut: $100K (7/4)
$2,450,000
701 Bayard Ave, Rehoboth Beach, DE 19971
4beds
2,700sqft
Single Family Residence
Built in 1958
4,792 Square Feet Lot
$2,328,200 Zestimate®
$907/sqft
$-- HOA
What's special
Stone front beach homeOutdoor showerWhite picket fenceSunny corner lotWalk out basementBright east facing sunroomBrick patio
- 132 days |
- 868 |
- 20 |
Zillow last checked:
Listing updated:
Listed by:
Zane Jones 302-470-7669,
Jack Lingo - Rehoboth (302) 227-3883
Source: Bright MLS,MLS#: DESU2106266
Facts & features
Interior
Bedrooms & bathrooms
- Bedrooms: 4
- Bathrooms: 3
- Full bathrooms: 3
Rooms
- Room types: Living Room, Dining Room, Bedroom 2, Bedroom 3, Kitchen, Family Room, Bedroom 1, Sun/Florida Room, Laundry, Storage Room, Bathroom 1, Bathroom 2
Bedroom 1
- Level: Upper
Bedroom 1
- Level: Lower
Bedroom 2
- Level: Upper
Bedroom 3
- Level: Upper
Bathroom 1
- Level: Upper
Bathroom 1
- Level: Lower
Bathroom 2
- Level: Upper
Dining room
- Level: Main
Family room
- Level: Lower
Kitchen
- Level: Main
Laundry
- Level: Lower
Living room
- Level: Main
Storage room
- Level: Lower
Other
- Level: Main
Heating
- Other, Oil
Cooling
- Central Air, Electric
Appliances
- Included: Water Heater
- Laundry: In Basement, Laundry Room
Features
- Basement: Partial,Finished,Exterior Entry,Rear Entrance,Walk-Out Access
- Number of fireplaces: 1
- Fireplace features: Brick, Wood Burning
Interior area
- Total structure area: 2,700
- Total interior livable area: 2,700 sqft
- Finished area above ground: 2,700
Property
Parking
- Total spaces: 4
- Parking features: Driveway, On Street
- Uncovered spaces: 4
Accessibility
- Accessibility features: None
Features
- Levels: Multi/Split,Three
- Stories: 3
- Exterior features: Outdoor Shower, Underground Lawn Sprinkler, Sidewalks, Storage
- Pool features: None
Lot
- Size: 4,792 Square Feet
Details
- Additional structures: Above Grade
- Parcel number: 33420.05144.00
- Zoning: TN
- Special conditions: Standard
Construction
Type & style
- Home type: SingleFamily
- Architectural style: Traditional,Coastal
- Property subtype: Single Family Residence
Materials
- Stone, Brick, Block, Stick Built, Vinyl Siding, Other
- Foundation: Block, Stone
Condition
- New construction: No
- Year built: 1958
Utilities & green energy
- Sewer: Public Sewer
- Water: Public
Community & HOA
Community
- Subdivision: South Rehoboth
HOA
- Has HOA: No
Location
- Region: Rehoboth Beach
Financial & listing details
- Price per square foot: $907/sqft
- Tax assessed value: $1,693,900
- Annual tax amount: $4,292
- Date on market: 3/13/2026
- Listing agreement: Exclusive Right To Sell
- Listing terms: Cash,Conventional,Other
- Ownership: Fee Simple
Estimated market value
$2,328,200
$2.21M - $2.44M
$3,264/mo
Price history
| Date | Event | Price |
|---|---|---|
| 7/4/2026 | Price change | $2,450,000-3.9%$907/sqft |
Source:  Bright MLS #DESU2106266 Report a problem Bright MLS #DESU2106266 Report a problem | ||
| 5/18/2026 | Price change | $2,550,000-6.1%$944/sqft |
Source: Bright MLS #DESU2106266 Report a problem | ||
| 3/13/2026 | Listed for sale | $2,715,000$1,006/sqft |
Source: Bright MLS #DESU2106266 Report a problem | ||
Public tax history
| Year | Property taxes | Tax assessment |
|---|---|---|
| 2025 | $3,578 +194.5% | $846,950 +3335.9% |
| 2024 | $1,215 +0.1% | $24,650 |
| 2023 | $1,214 +3.6% | $24,650 |
| 2022 | $1,172 +0.9% | $24,650 |
| 2021 | $1,161 +0.3% | $24,650 |
| 2020 | $1,157 | $24,650 |
| 2019 | $1,157 +1413.6% | $24,650 |
| 2018 | $76 -92.9% | $24,650 |
| 2017 | $1,083 +9.9% | $24,650 |
| 2016 | $985 +4.7% | $24,650 |
| 2015 | $941 +0.7% | $24,650 |
| 2014 | $934 +2.9% | $24,650 |
| 2013 | $908 +0.4% | $24,650 |
| 2012 | $904 +11.9% | $24,650 |
| 2011 | $808 | $24,650 |
| 2010 | $808 -3% | $24,650 |
| 2009 | $833 | $24,650 |
| 2003 | -- | -- |
| 2002 | -- | -- |
| 2001 | -- | -- |
Find assessor info on the county website
Monthly payment
Est. payment
Payment breakdown
Explore the cost of this home by adjusting the details. Changes won't be saved.Climate risks
Neighborhood: 19971
Nearby schools
GreatSchools rating
- 8/10Rehoboth Elementary SchoolGrades: K-5Distance: 0.3 mi
- 7/10Beacon Middle SchoolGrades: 6-8Distance: 3.6 mi
- 8/10Cape Henlopen High SchoolGrades: 9-12Distance: 4.9 mi
Schools provided by the listing agent
- District: Cape Henlopen
Source: Bright MLS. This data may not be complete. We recommend contacting the local school district to confirm school assignments for this home.
- $2,273,8003 bd-- ba1.6k sqft703 Bayard Ave, Rehoboth Beach, DE 19971Off Market
- $2,158,9003 bd-- ba1.8k sqft705 Bayard Ave, Rehoboth Beach, DE 19971Off Market
- $2,814,2003 bd4 ba3.4k sqft200 Stockley St, Rehoboth Beach, DE 19971Off Market
- $---- bd2 ba3.2k sqft14065 College (wc 4762) Rd, LINCOLN, AR 72744Off Market
- $2,231,5004 bd-- ba2.4k sqft607 Bayard Ave, Rehoboth Beach, DE 19971Off Market
- $2,222,9004 bd3 ba1.9k sqft700 Bayard Ave, Rehoboth Beach, DE 19971Off Market
- $2,709,7006 bd4 ba2.1k sqft707 Bayard Ave, Rehoboth Beach, DE 19971Off Market
- $2,383,8004 bd-- ba1.9k sqft202 Stockley St, Rehoboth Beach, DE 19971Off Market
A local agent can set up tours, give advice and negotiate with sellers.
Similar homes
- $2,300,0006 bd3 ba3k sqftNone Available, Rehoboth Beach, DE 19971For Sale
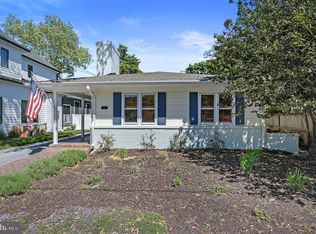
 MLS ID #DESU2110746, Andy Whitescarver, RE/MAX Realty Group Rehoboth. Bright MLS
 - $2,697,0004 bd7 ba3.9k sqftThe Cottages At Philadelphia Place, Rehoboth Beach, DE 19971For Sale
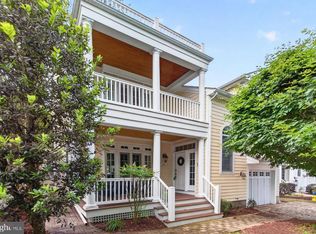 MLS ID #DESU2101014, Debbie Reed, RE/MAX Realty Group Rehoboth. Bright MLS
 - $2,399,0005 bd5 ba2.8k sqftNone Available, Rehoboth Beach, DE 19971For Sale
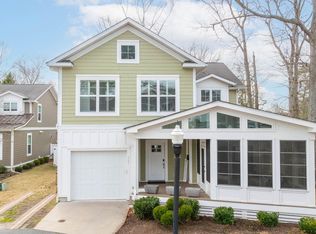 MLS ID #DESU2101772, MICHAEL KENNEDY, Compass. Bright MLS
 - $2,249,0004 bd3 ba3.1k sqftNone Available, Rehoboth Beach, DE 19971For Sale
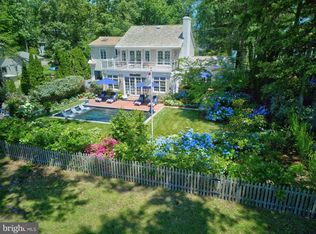 MLS ID #DESU2113410, RIESS LIVAUDAIS, Jack Lingo - Lewes. Bright MLS
 - $2,750,0004 bd4 ba3.1k sqftNone Available, Rehoboth Beach, DE 19971For SaleMLS ID #DESU2092974, Gary Desch, Northrop Realty. Bright MLS
- $2,999,0005 bd4 ba2.7k sqftNone Available, Rehoboth Beach, DE 19971For SaleMLS ID #DESU2111444, Lee Ann Wilkinson, Berkshire Hathaway HomeServices PenFed Realty. Bright MLS
- $2,275,0005 bd4 ba3.5k sqftNone Available, Rehoboth Beach, DE 19971For SaleMLS ID #DESU2106828, RIESS LIVAUDAIS, Jack Lingo - Lewes. Bright MLS
- $2,799,0003 bd3 ba1.8k sqftNone Available, Rehoboth Beach, DE 19971For SaleMLS ID #DESU2107752, CARRIE LINGO, Jack Lingo - Lewes. Bright MLS
- $2,395,0004 bd3 ba3.4k sqftNone Available, Rehoboth Beach, DE 19971For SaleMLS ID #DESU2084134, Debbie Reed, RE/MAX Realty Group Rehoboth. Bright MLS
- $1,625,0005 bd2 ba2k sqftNone Available, Rehoboth Beach, DE 19971For SaleMLS ID #DESU2115690, Debbie Reed, RE/MAX Realty Group Rehoboth. Bright MLS
- $3,295,0004 bd4 ba2.7k sqftNone Available, Rehoboth Beach, DE 19971For SaleMLS ID #DESU2114062, SHAUN TULL, Jack Lingo - Rehoboth. Bright MLS
- $2,450,0003 bd5 ba3.3k sqftNone Available, Rehoboth Beach, DE 19971For SaleMLS ID #DESU2092490, Bob McVey, Mann & Sons, Inc.. Bright MLS
- $1,599,0004 bd4 ba3.2k sqftNone Available, Rehoboth Beach, DE 19971For SaleMLS ID #DESU2112684, Mark Macomber, RE/MAX Realty Group Rehoboth. Bright MLS
- $1,300,0004 bd4 ba3k sqftNone Available, Rehoboth Beach, DE 19971New ConstructionMLS ID #DESU2115052, MICHAEL KENNEDY, Compass. Bright MLS
- $1,449,0007 bd6 ba3.7k sqftNone Available, Rehoboth Beach, DE 19971For SaleMLS ID #DESU2113750, Jared Rowley, Samson Properties of DE, LLC. Bright MLS
- $1,500,0005 bd4 ba3.9k sqftNone Available, Rehoboth Beach, DE 19971For SaleMLS ID #DESU2112842, Aquiles Demerutis, Coldwell Banker Premier - Rehoboth. Bright MLS
- $1,999,0004 bd4 ba2k sqftOcean Mist, Dewey Beach, DE 19971For SaleMLS ID #DESU2108826, SKIP FAUST, Coldwell Banker Premier - Rehoboth. Bright MLS
- $1,399,9004 bd4 ba2.5k sqftNone Available, Rehoboth Beach, DE 19971For SaleMLS ID #DESU2108924, Lee Ann Wilkinson, Berkshire Hathaway HomeServices PenFed Realty. Bright MLS
- $1,650,0003 bd2 ba1.5k sqftSea House, Rehoboth Beach, DE 19971For SaleMLS ID #DESU2112082, MICHAEL RODRIGUEZ, Jack Lingo - Rehoboth. Bright MLS
- $2,595,0004 bd3 ba2.7k sqftNone Available, Lewes, DE 19958For SaleMLS ID #DESU2104752, Lee Ann Wilkinson, Berkshire Hathaway HomeServices PenFed Realty. Bright MLS
