Your coastal retreat awaits at 103 Cambridge Way! This beautifully updated 5-bedroom, 3.5-bath home is ideally located in the highly sought-after Rehoboth Beach Yacht & Country Club community. Built in 2002 and situated on an oversized, beautifully landscaped lot with plenty of room for a future pool, this two-story home has been thoughtfully and extensively updated for modern living. A major renovation completed in 2022 transformed the home with beautifully updated living spaces, high-end finishes, and thoughtful improvements throughout. The first floor is filled with natural light, creating a bright and welcoming atmosphere, while extensive custom millwork, molding, and architectural details add character throughout. At the heart of the home is a beautifully renovated kitchen featuring custom Cabredo cabinetry, a 43-inch La Cornue range, Thermador refrigeration, Bosch dishwasher, and generous workspace and storage. The kitchen flows seamlessly into the main living areas, creating an inviting layout for both everyday living and entertaining. The first-floor primary suite offers the convenience of main-level living and features his-and-her walk-in closets and a beautifully renovated marble bath with dual shower heads and heated flooring. An adjoining dedicated office provides a private work-from-home space with its own exterior door access. Upstairs, an additional primary suite with an en-suite bath provides wonderful flexibility for family or guests. An adjoining bonus room creates a unique two-room suite that can serve as a sitting room, playroom, additional office, or private retreat. Outdoor living has also been thoughtfully enhanced. The expanded deck and screened porch provide multiple spaces for relaxing and entertaining, with the screened porch featuring beautiful tongue-and-groove ceilings. In 2025, a new real-brick driveway apron and walkway were installed, further enhancing the home’s curb appeal and creating a polished arrival. The oversized yard is surrounded by mature landscaping and offers ample space for a future pool. Recent mechanical and infrastructure improvements add even more value, including a new HVAC system installed in 2025 and a tankless water heater installed in 2022. The garage is outfitted with organization cabinetry for ample storage, an epoxy-coated floor, and newer garage door motors. With a 2022 renovation, 2025 HVAC system, 2025 brick improvements, two primary suites, a dedicated office, flexible bonus space, updated mechanicals, exceptional outdoor living areas, and a spacious pool-capable lot, 103 Cambridge Way offers the opportunity to enjoy a thoughtfully updated home in one of Rehoboth Beach’s most desirable communities.
For sale
$1,695,000
103 Cambridge Way, Rehoboth Beach, DE 19971
5beds
3,263sqft
Single Family Residence
Built in 2002
0.36 Acres Lot
$-- Zestimate®
$519/sqft
$29/mo HOA
What's special
Beautifully renovated kitchenOversized beautifully landscaped lotExpanded deckGenerous workspace and storageFirst-floor primary suiteCustom cabredo cabinetryHis-and-her walk-in closets
- 29 days
- 1,266
- 45
Likely to sell faster than
Zillow last checked:
Listing updated:
Listed by:
CARRIE LINGO 302-344-9188,
Jack Lingo - Lewes (302) 645-2207,
Listing Team: Carrie Lingo Team
Source: Bright MLS,MLS#: DESU2121570
Facts & features
Interior
Bedrooms & bathrooms
- Bedrooms: 5
- Bathrooms: 4
- Full bathrooms: 3
- 1/2 bathrooms: 1
- Main level bathrooms: 4
- Main level bedrooms: 5
Basement
- Area: 0
Heating
- Heat Pump, Electric
Cooling
- Central Air, Electric
Appliances
- Included: Microwave, Dishwasher, Disposal, Dryer, Refrigerator, Washer, Cooktop, Oven, Water Heater, Extra Refrigerator/Freezer, Double Oven, Electric Water Heater
- Laundry: Main Level
Features
- Built-in Features, Ceiling Fan(s), Chair Railings, Crown Molding, Entry Level Bedroom, Open Floorplan, Formal/Separate Dining Room, Kitchen - Gourmet, Kitchen Island, Primary Bath(s), Soaking Tub, Upgraded Countertops, Walk-In Closet(s)
- Flooring: Carpet, Ceramic Tile, Wood
- Windows: Window Treatments
- Has basement: No
- Number of fireplaces: 1
- Fireplace features: Gas/Propane
Interior area
- Total structure area: 3,963
- Total interior livable area: 3,263 sqft
- Finished area above ground: 3,263
- Finished area below ground: 0
Property
Parking
- Total spaces: 2
- Parking features: Garage Door Opener, Garage Faces Side, Attached, Driveway
- Attached garage spaces: 2
- Has uncovered spaces: Yes
Accessibility
- Accessibility features: None
Features
- Levels: Two
- Stories: 2
- Patio & porch: Deck, Screened, Porch
- Exterior features: Other, Outdoor Shower, Underground Lawn Sprinkler
- Pool features: None
- Has spa: Yes
- Spa features: Hot Tub
- Has view: Yes
- View description: Canal
- Has water view: Yes
- Water view: Canal
- Waterfront features: Canal
- Body of water: Bald Eagle Lagoon
Lot
- Size: 0.36 Acres
- Dimensions: 109.00 x 109.00
- Features: Landscaped
Details
- Additional structures: Above Grade, Below Grade
- Parcel number: 33419.00630.00
- Zoning: MR
- Special conditions: Standard
Construction
Type & style
- Home type: SingleFamily
- Architectural style: Coastal
- Property subtype: Single Family Residence
Materials
- Stick Built
- Foundation: Crawl Space
- Roof: Architectural Shingle
Condition
- New construction: No
- Year built: 2002
Details
- Builder name: East Bay Homes
Utilities & green energy
- Sewer: Public Sewer
- Water: Public
Community & HOA
Community
- Subdivision: Rehoboth Beach Yacht And Cc
HOA
- Has HOA: Yes
- Services included: Snow Removal, Road Maintenance
- HOA fee: $350 annually
- HOA name: BLACKPOOL HOA
Location
- Region: Rehoboth Beach
Financial & listing details
- Price per square foot: $519/sqft
- Tax assessed value: $54,850
- Annual tax amount: $2,249
- Date on market: 10/9/2026
- Listing agreement: Exclusive Agency
- Listing terms: Cash,Conventional
- Ownership: Fee Simple
Estimated market value
Not available
Estimated sales range
Not available
Not available
Price history
| Date | Event | Price |
|---|---|---|
| 10/9/2026 | Listed for sale | $1,695,000+160.8%$519/sqft |
Source:  Bright MLS #DESU2121570 Report a problem | ||
| 6/24/2020 | Sold | $650,000-5.5%$199/sqft |
Source: Public Record Report a problem | ||
| 5/13/2020 | Pending sale | $687,500$211/sqft |
Source: Ocean Atlantic Sotheby's International Realty #DESU157376 Report a problem | ||
| 3/10/2020 | Listed for sale | $687,500+34.8%$211/sqft |
Source: Ocean Atlantic Sotheby's International Realty #DESU157376 Report a problem | ||
| 11/3/2011 | Sold | $510,000$156/sqft |
Source: Public Record Report a problem | ||
Public tax history
| Year | Property taxes | Tax assessment |
|---|---|---|
| 2025 | $2,258 -21.8% | $534,500 +812.1% |
| 2024 | $2,888 +0.1% | $58,600 |
| 2023 | $2,886 +3.6% | $58,600 |
| 2022 | $2,785 +7.8% | $58,600 +6.8% |
| 2021 | $2,583 +0.3% | $54,850 |
| 2020 | $2,575 | $54,850 |
| 2019 | $2,575 -0.1% | $54,850 |
| 2018 | $2,579 +7.1% | $54,850 |
| 2017 | $2,409 +9.9% | $54,850 |
| 2016 | $2,191 +4.7% | $54,850 |
| 2015 | $2,094 +0.7% | $54,850 |
| 2014 | $2,078 +2.9% | $54,850 |
| 2013 | $2,020 +0.4% | $54,850 |
| 2012 | $2,012 +11.9% | $54,850 |
| 2011 | $1,798 | $54,850 |
| 2010 | $1,798 -3% | $54,850 |
| 2009 | $1,853 | $54,850 |
| 2008 | -- | -- |
| 2007 | -- | -- |
| 2006 | -- | -- |
| 2005 | -- | -- |
| 2004 | -- | -- |
| 2003 | -- | -- |
| 2002 | -- | -- |
| 2001 | -- | -- |
Find assessor info on the county website
Monthly payment
Est. payment
Payment breakdown
Explore the cost of this home by adjusting the details. Changes won't be saved.Climate risks
Neighborhood: 19971
Nearby schools
Schools provided by the listing agent
- District: Cape Henlopen
Source: Bright MLS. This data may not be complete. We recommend contacting the local school district to confirm school assignments for this home.
- $351,600-- bd-- ba-- sqft104 Blackpool Rd, Rehoboth Beach, DE 19971Off Market
- $966,4004 bd4 ba2.7k sqft105 Cambridge Way, Rehoboth Beach, DE 19971Off Market

- $2,148,8004 bd-- ba4.6k sqft106 Blackpool Rd, Rehoboth Beach, DE 19971Off Market
- $1,372,1004 bd-- ba4.6k sqft104 Brighton Rd, Rehoboth Beach, DE 19971Off Market
Similar homes
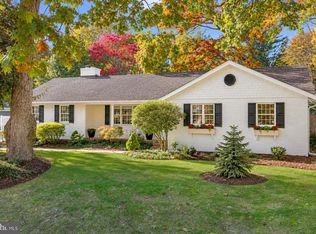
- $1,625,0005 bd4 ba2.6k sqftNone Available, Rehoboth Beach, DE 19971For Sale

 MLS ID #DESU2121134, SHAUN TULL, Jack Lingo - Rehoboth. Bright MLS
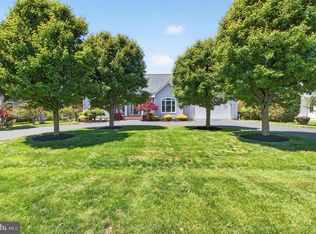
- $999,9003 bd2 ba2.1k sqftNone Available, Rehoboth Beach, DE 19971For Sale
 MLS ID #DESU2123690, KATHLEEN SCHELL, Monument Sotheby's International Realty. Bright MLS
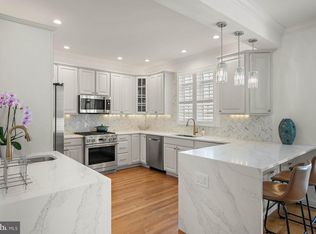
- $1,249,0005 bd3 ba2.4k sqftNone Available, Rehoboth Beach, DE 19971For Sale
 MLS ID #DESU2112834, Debbie Reed, RE/MAX Realty Group Rehoboth. Bright MLS
- $1,950,0005 bd6 ba3.3k sqftNone Available, Rehoboth Beach, DE 19971For Sale
 MLS ID #DESU2119446, JOHN RISHKO, Patterson-Schwartz-Rehoboth. Bright MLS
- $1,350,0007 bd6 ba3.7k sqftNone Available, Rehoboth Beach, DE 19971For SaleMLS ID #DESU2113750, Jared Rowley, Samson Properties of DE, LLC. Bright MLS
- $1,590,0005 bd4 ba2.7k sqftNone Available, Rehoboth Beach, DE 19971For SaleMLS ID #DESU2122060, Debbie Reed, RE/MAX Realty Group Rehoboth. Bright MLS
- $1,495,0006 bd6 ba3.7k sqftNone Available, Rehoboth Beach, DE 19971For SaleMLS ID #DESU2118210, CARRIE LINGO, Jack Lingo - Lewes. Bright MLS
- $1,185,0003 bd3 ba2.9k sqftNone Available, Rehoboth Beach, DE 19971For SaleMLS ID #DESU2118942, DENISE KARAS, Compass. Bright MLS
- $1,799,0005 bd4 ba4k sqftNone Available, Rehoboth Beach, DE 19971New ConstructionMLS ID #DESU2120472, John Howard, Long & Foster Real Estate, Inc.. Bright MLS
- $1,799,0006 bd6 ba3.7k sqftNone Available, Rehoboth Beach, DE 19971For SaleMLS ID #DESU2114340, Andy Staton, Monument Sotheby's International Realty. Bright MLS
- $1,150,0005 bd4 ba4k sqftNone Available, Rehoboth Beach, DE 19971For SaleMLS ID #DESU2119062, Ben Stentz, Iron Valley Real Estate at The Beach. Bright MLS
- $1,375,0004 bd3 ba2.8k sqftNone Available, Rehoboth Beach, DE 19971New ConstructionMLS ID #DESU2110916, David Litz, Century 21 Emerald. Bright MLS
- $2,499,9995 bd5 ba4.8k sqftNone Available, Rehoboth Beach, DE 19971For SaleMLS ID #DESU2112668, Andy Staton, Monument Sotheby's International Realty. Bright MLS
- $1,795,0004 bd4 ba3k sqftNone Available, Lewes, DE 19958For SaleMLS ID #DESU2123440, Lee Ann Wilkinson, Berkshire Hathaway HomeServices PenFed Realty. Bright MLS
- $1,491,0704 bd4 ba3k sqftNone Available, Rehoboth Beach, DE 19971New ConstructionBright MLS
- $2,499,0004 bd4 ba2.5k sqftNone Available, Rehoboth Beach, DE 19971For SaleMLS ID #DESU2117418, Michael Reamy Jr, Monument Sotheby's International Realty. Bright MLS
- $2,399,0005 bd5 ba2.8k sqftNone Available, Rehoboth Beach, DE 19971For SaleMLS ID #DESU2101772, MICHAEL KENNEDY, Compass. Bright MLS
- $1,825,0004 bd2 ba2.6k sqftNone Available, Rehoboth Beach, DE 19966For SaleMLS ID #DESU2116576, DOUGLAS RITTER, Northrop Realty. Bright MLS
- $2,450,0004 bd3 ba2.7k sqftNone Available, Rehoboth Beach, DE 19971For SaleMLS ID #DESU2106266, Zane Jones, Jack Lingo - Rehoboth. Bright MLS
