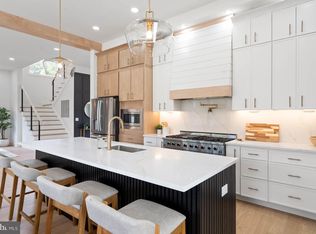
Luxury New Construction with Resort Style Pool & Designer Finishes! Welcome home to this beautiful new construction home of 5 bedrooms and four baths expanding over 3,300 sq ft. Enjoy the benefits of a larger home located East of Coastal Hwy. Experience elevated living in this meticulously crafted home featuring soaring ceilings, oversized sliding doors, and backyard with a statement saltwater pool. From the gourmet kitchen with premium appliances to the spa-inspired primary suite and finished basement, every detail is designed for comfort, style, and effortless entertaining. This thoughtfully designed home offers a perfect blend of modern elegance, comfort, and functionality. Featuring Andersen windows and sliding doors throughout, LP® SmartSide® siding, and luxury vinyl flooring, the home delivers both durability and refined style. The main level showcases 10+ foot ceilings, 8-foot solid interior doors, and a dramatic 42" x 8' front entry door. Multiple oversized sliding glass doors seamlessly connect the living spaces to the backyard, offering stunning views of the backyard and pool. The living room features a large electric fireplace, and the custom entryway includes built-in bench seating, storage, and a coat rack. The gourmet kitchen is a true showpiece, complete with an expansive 8-foot island, quartz countertops, and a premium Forno appliance package, including a 48" electric range, 60" built-in refrigerator, drawer microwave, and more—designed for both everyday living and entertaining. The primary suite offers a private retreat with vaulted ceilings, a spacious walk-in closet with custom organizers, and a spa-inspired bathroom. Highlights include a soaking tub, curbless marble-tiled shower, heated floors with Wi‑Fi thermostat, and an oversized illuminated mirror. Additional living space continues in the finished basement with a dry bar and beverage refrigerator. All secondary bathrooms are finished with Kohler fixtures, custom tilework, Schluter waterproofing systems, and quartz-topped custom vanities. The second floor offers 9-foot ceilings, four generously sized bedrooms, a laundry room with washer, dryer, and overhead cabinetry, and access to a private porch overlooking the pool. This exceptional home delivers luxury, efficiency, and comfort in every detail—ideal for modern living and entertaining. Outdoor living rivals a private resort, featuring a heated saltwater pool, outdoor shower, paver patio deck, professional landscaping, sod lawn, and a 6-foot white vinyl privacy fence. An oversized, attached two-car garage includes an electric vehicle charging hookup and an 8-foot-tall garage door. Dual HVAC systems with Wi‑Fi–enabled thermostats ensure year-round comfort, while the asphalt driveway provides ample parking for guests. This location affords many enjoyable opportunities in close walking distance to the Bike Path, Art Studio, Tomato Sunshine/Farmers' Market & The West Side Creative Market to mention just a few of Rehoboth Beach's many amenities. Located just outside of city limits gives you the opportunity to own a larger home than what is allowed within the city limits. Beachside Builders is nearing completion of this fabulous home...early Buyers will have the opportunity to choose their wall colors.
New construction
$1,850,000
37411 Malloy St, Rehoboth Beach, DE 19971
5beds
4,064sqft
Single Family Residence
Built in 2026
4,960 Square Feet Lot
$-- Zestimate®
$455/sqft
$-- HOA
What's special
Sod lawnOutdoor showerProfessional landscapingHeated saltwater poolPaver patio deckSoaring ceilingsFinished basement
- 72 days |
- 632 |
- 25 |
Zillow last checked:
Listing updated:
Listed by:
John Howard 410-570-4401,
Long & Foster Real Estate, Inc. 3026456100
Source: Bright MLS,MLS#: DESU2110016
Facts & features
Interior
Bedrooms & bathrooms
- Bedrooms: 5
- Bathrooms: 4
- Full bathrooms: 4
- Main level bathrooms: 1
- Main level bedrooms: 1
Basement
- Area: 791
Heating
- Heat Pump, Electric
Cooling
- Central Air, Electric
Appliances
- Included: Electric Water Heater
Features
- Soaking Tub, Bathroom - Walk-In Shower, Ceiling Fan(s), Open Floorplan, Kitchen - Gourmet, Kitchen Island, Recessed Lighting, Upgraded Countertops, Walk-In Closet(s), Bar
- Basement: Finished
- Number of fireplaces: 1
- Fireplace features: Electric
Interior area
- Total structure area: 4,064
- Total interior livable area: 4,064 sqft
- Finished area above ground: 3,273
- Finished area below ground: 791
Property
Parking
- Total spaces: 2
- Parking features: Garage Faces Front, Garage Door Opener, Attached, Driveway, Off Site
- Attached garage spaces: 2
- Has uncovered spaces: Yes
Accessibility
- Accessibility features: None
Features
- Levels: Two
- Stories: 2
- Patio & porch: Patio
- Exterior features: Extensive Hardscape, Outdoor Shower, Balcony
- Has private pool: Yes
- Pool features: Private
- Fencing: Vinyl
Lot
- Size: 4,960 Square Feet
Details
- Additional structures: Above Grade, Below Grade
- Parcel number: 33413.2027.00
- Zoning: GR
- Special conditions: Standard
Construction
Type & style
- Home type: SingleFamily
- Architectural style: Other,Contemporary
- Property subtype: Single Family Residence
Materials
- Stick Built
- Foundation: Concrete Perimeter
Condition
- Excellent
- New construction: Yes
- Year built: 2026
Details
- Builder name: Beachside Builders
Utilities & green energy
- Sewer: Public Sewer
- Water: Public
Community & HOA
Community
- Subdivision: Stockley Subdivision
HOA
- Has HOA: No
Location
- Region: Rehoboth Beach
Financial & listing details
- Price per square foot: $455/sqft
- Tax assessed value: $23,900
- Annual tax amount: $459
- Date on market: 5/12/2026
- Listing agreement: Exclusive Right To Sell
- Listing terms: Conventional,Cash,Other
- Ownership: Fee Simple
Estimated market value
Not available
Estimated sales range
Not available
$2,023/mo
Price history
| Date | Event | Price |
|---|---|---|
| 5/12/2026 | Listed for sale | $1,850,000$455/sqft |
Source:  Bright MLS #DESU2110016 Report a problem Bright MLS #DESU2110016 Report a problem | ||
| 4/20/2026 | Listing removed | $1,850,000$455/sqft |
Source: Bright MLS #DESU2107792 Report a problem | ||
| 4/10/2026 | Listed for sale | $1,850,000+335.3%$455/sqft |
Source: Bright MLS #DESU2107792 Report a problem | ||
| 5/16/2025 | Sold | $425,000-10.4%$105/sqft |
Source: Bright MLS #DESU2074854 Report a problem | ||
| 4/1/2025 | Contingent | $474,500$117/sqft |
Source: Bright MLS #DESU2074854 Report a problem | ||
| 11/22/2024 | Listed for sale | $474,500+40.6%$117/sqft |
Source: Bright MLS #DESU2074854 Report a problem | ||
| 12/21/2022 | Sold | $337,500-10%$83/sqft |
Source: Bright MLS #DESU2020004 Report a problem | ||
| 10/25/2022 | Contingent | $375,000$92/sqft |
Source: Bright MLS #DESU2020004 Report a problem | ||
| 8/4/2022 | Price change | $375,000-6.3%$92/sqft |
Source: Bright MLS #DESU2020004 Report a problem | ||
| 7/18/2022 | Price change | $400,000-11.1%$98/sqft |
Source: Bright MLS #DESU2020004 Report a problem | ||
| 6/24/2022 | Price change | $450,000-10%$111/sqft |
Source: Bright MLS #DESU2020004 Report a problem | ||
| 6/9/2022 | Price change | $500,000-9.1%$123/sqft |
Source: Bright MLS #DESU2020004 Report a problem | ||
| 4/29/2022 | Price change | $550,000-8.3%$135/sqft |
Source: Bright MLS #DESU2020004 Report a problem | ||
| 4/13/2022 | Listed for sale | $600,000$148/sqft |
Source: Bright MLS #DESU2020004 Report a problem | ||
| 1/25/2022 | Listing removed | $600,000$148/sqft |
Source: Bright MLS #DESU2003048 Report a problem | ||
| 12/3/2021 | Price change | $600,000-25%$148/sqft |
Source: Bright MLS #DESU2003048 Report a problem | ||
| 10/4/2021 | Price change | $800,000-33.3%$197/sqft |
Source: Bright MLS #DESU2003048 Report a problem | ||
| 8/31/2021 | Price change | $1,200,000-20%$295/sqft |
Source: Bright MLS #DESU2003048 Report a problem | ||
| 8/2/2021 | Price change | $1,500,000+87.5%$369/sqft |
Source: Bright MLS #DESU2003048 Report a problem | ||
| 8/1/2021 | Listed for sale | $800,000$197/sqft |
Source: Bright MLS #DESU2003048 Report a problem | ||
Public tax history
| Year | Property taxes | Tax assessment |
|---|---|---|
| 2020 | $555 | $9,950 |
| 2019 | $555 -1.2% | $9,950 -16.7% |
| 2018 | $562 +7.1% | $11,950 +20.1% |
| 2017 | $525 +32% | $9,950 |
| 2016 | $397 +4.6% | $9,950 |
| 2015 | $380 +0.7% | $9,950 |
| 2014 | $377 +2.9% | $9,950 |
| 2013 | $366 -0.6% | $9,950 |
| 2012 | $368 +10.9% | $9,950 |
| 2011 | $332 | $9,950 |
| 2010 | $332 -2.9% | $9,950 |
| 2009 | $342 | $9,950 |
| 2008 | -- | -- |
| 2007 | -- | -- |
| 2006 | -- | -- |
| 2005 | -- | -- |
| 2004 | -- | -- |
| 2003 | -- | -- |
| 2002 | -- | -- |
| 2001 | -- | -- |
Find assessor info on the county website
Monthly payment
Est. payment
Payment breakdown
Explore the cost of this home by adjusting the details. Changes won't be saved.Climate risks
Neighborhood: 19971
Nearby schools
GreatSchools rating
- 8/10Rehoboth Elementary SchoolGrades: K-5Distance: 0.6 mi
- 7/10Beacon Middle SchoolGrades: 6-8Distance: 2.7 mi
- 8/10Cape Henlopen High SchoolGrades: 9-12Distance: 4 mi
Schools provided by the listing agent
- District: Cape Henlopen
Source: Bright MLS. This data may not be complete. We recommend contacting the local school district to confirm school assignments for this home.
- $23,900-- bd-- ba864 sqft37411 Malloy St, Rehoboth Beach, DE 19971Off Market
- $425,0003 bd-- ba720 sqft37411 Malloy St, Rehoboth Beach, DE 19971Sold
- $457,5002 bd2 ba1k sqft300 Henlopen Sta UNIT 101, Rehoboth Beach, DE 19971Off Market
- $428,8002 bd-- ba936 sqft300 Henlopen Sta UNIT 102, Rehoboth Beach, DE 19971Off Market
- $1,595-- bd-- ba-- sqft300 Henlopen Sta UNIT 104, Rehoboth Beach, DE 19971Sold
- $485,8002 bd2 ba1.1k sqft300 Henlopen Sta UNIT 105, Rehoboth Beach, DE 19971Off Market
- $427,7002 bd-- ba936 sqft300 Henlopen Sta UNIT 106, Rehoboth Beach, DE 19971Off Market
- $427,6002 bd-- ba936 sqft300 Henlopen Sta UNIT 201, Rehoboth Beach, DE 19971Off Market
A local agent can set up tours, give advice and negotiate with sellers.
A local lender can help you make sure your offer is ready when you are.
Similar homes
- $1,949,0006 bd6 ba4.4k sqftNone Available, Rehoboth Beach, DE 19971New Construction
 MLS ID #DESU2106588, JOHN RISHKO, Patterson-Schwartz-Rehoboth. Bright MLS
 - $1,799,0006 bd7 ba3.7k sqftNone Available, Rehoboth Beach, DE 19971For Sale
 MLS ID #DESU2114340, Andy Staton, Monument Sotheby's International Realty. Bright MLS
 - $1,629,0005 bd4 ba2.7k sqftNone Available, Rehoboth Beach, DE 19971For Sale
 MLS ID #DESU2114906, Brigit Taylor, Keller Williams Realty. Bright MLS
 - $2,275,0005 bd4 ba3.5k sqftNone Available, Rehoboth Beach, DE 19971For Sale
 MLS ID #DESU2106828, RIESS LIVAUDAIS, Jack Lingo - Lewes. Bright MLS
 - $1,300,0004 bd4 ba3k sqftNone Available, Rehoboth Beach, DE 19971New ConstructionMLS ID #DESU2115052, MICHAEL KENNEDY, Compass. Bright MLS
- $2,399,0005 bd5 ba2.8k sqftNone Available, Rehoboth Beach, DE 19971For SaleMLS ID #DESU2101772, MICHAEL KENNEDY, Compass. Bright MLS
- $1,145,0004 bd4 ba2.8k sqftNone Available, Rehoboth Beach, DE 19971For SaleMLS ID #DESU2110502, SHAUN TULL, Jack Lingo - Rehoboth. Bright MLS
- $1,395,0005 bd6 ba4.3k sqftNone Available, Rehoboth Beach, DE 19971For SaleMLS ID #DESU2112740, SHAUN TULL, Jack Lingo - Rehoboth. Bright MLS
- $1,025,0005 bd4 ba4.3k sqftNone Available, Rehoboth Beach, DE 19971For SaleMLS ID #DESU2110332, Corey Harris, Crown Homes Real Estate. Bright MLS
- $1,075,0004 bd4 ba2.6k sqftNone Available, Rehoboth Beach, DE 19971For SaleMLS ID #DESU2108528, Debbie Reed, RE/MAX Realty Group Rehoboth. Bright MLS
- $1,749,9905 bd6 ba3.7k sqftNone Available, Rehoboth Beach, DE 19971New ConstructionMLS ID #DESU2099786, Kim Hamer, Monument Sotheby's International Realty. Bright MLS
- $2,697,0004 bd7 ba3.9k sqftThe Cottages At Philadelphia Place, Rehoboth Beach, DE 19971For SaleMLS ID #DESU2101014, Debbie Reed, RE/MAX Realty Group Rehoboth. Bright MLS
- $1,399,9004 bd4 ba2.5k sqftNone Available, Rehoboth Beach, DE 19971For SaleMLS ID #DESU2108924, Lee Ann Wilkinson, Berkshire Hathaway HomeServices PenFed Realty. Bright MLS
- $2,395,0004 bd3 ba3.4k sqftNone Available, Rehoboth Beach, DE 19971For SaleMLS ID #DESU2084134, Debbie Reed, RE/MAX Realty Group Rehoboth. Bright MLS
- $999,9995 bd5 ba4.8k sqftNone Available, Rehoboth Beach, DE 19971For SaleMLS ID #DESU2106530, Carol Ann Pala, Monument Sotheby's International Realty. Bright MLS
- $1,789,0005 bd5 ba2.8k sqftNone Available, Dewey Beach, DE 19971New ConstructionMLS ID #DESU2114170, Debbie Reed, RE/MAX Realty Group Rehoboth. Bright MLS
- $1,999,9004 bd5 ba3.3k sqftNone Available, Lewes, DE 19958For SaleMLS ID #DESU2108732, Kevin E Decker, Coastal Life Realty Group LLC. Bright MLS
- $979,0004 bd4 ba2.1k sqftNone Available, Rehoboth Beach, DE 19971For SaleMLS ID #DESU2107460, Debbie Reed, RE/MAX Realty Group Rehoboth. Bright MLS
- $1,949,0006 bd6 ba6k sqftNone Available, Lewes, DE 19958For SaleMLS ID #DESU2114084, LESLIE KOPP, Long & Foster Real Estate, Inc.. Bright MLS
- $1,999,0005 bd6 ba5.9k sqftNone Available, Lewes, DE 19958For SaleMLS ID #DESU2109232, Lee Ann Wilkinson, Berkshire Hathaway HomeServices PenFed Realty. Bright MLS
