Skip main navigation
For sale
  • $1,629,000

    19907 Church St, Rehoboth Beach, DE 19971

    5beds
    2,742sqft
    : 
    Loading
    Get pre-qualified
    Condominium
    Built in 2024
    -- sqft lot
    $1,568,400 Zestimate®
    $594/sqft
    $250/mo HOA

    What's special

    Additional family roomPrivate retreatCorner lot homeAssigned parkingFully finished basementRecessed lightingStriking shiplap-accented gas fireplace
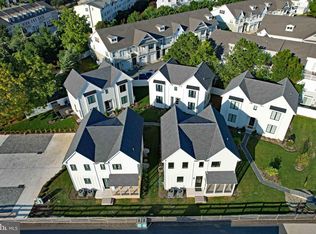
    Perfectly positioned in an exclusive five-home enclave just moments from the iconic Rehoboth Beach Boardwalk, this exceptional three-level residence offers the ideal blend of modern coastal elegance, convenience, and investment potential. Meticulously maintained, this corner lot home features five bedrooms, four full bathrooms, assigned parking, and thoughtfully designed living spaces that cater to both everyday comfort and effortless entertaining. The main level showcases an open-concept design filled with natural light, highlighted by luxury vinyl plank flooring, recessed lighting, and a striking shiplap-accented gas fireplace. The gourmet kitchen serves as the heart of the home, featuring quartz countertops, a spacious island with seating, gas cooking, pantry storage, and seamless access to the backyard. A formal dining area and first-floor bedroom with a full bath provide flexibility for guests or multigenerational living. Upstairs, the spacious primary suite offers a private retreat complete with dual walk-in closets and a beautifully appointed ensuite bath featuring a tiled shower and dual-sink vanity. Two additional bedrooms, a full hall bath, and convenient second-floor laundry complete the level. The fully finished basement expands the living space with an additional family room, fifth bedroom, and full bathroom—perfect for guests, recreation, or a private getaway. The location is truly unmatched. Situated 1.2 miles from the Rehoboth Beach Boardwalk and Atlantic Ocean, residents enjoy easy access to award-winning restaurants, boutique shopping, entertainment, and year-round events. Nearby attractions include Tanger Outlets, Junction & Breakwater Trail, Grove Park, Rehoboth Bay, and countless opportunities for boating, biking, dining, and coastal recreation. Whether you're seeking a sophisticated primary residence, a luxurious beach retreat, or an income-producing investment property, this turnkey home delivers the quintessential Rehoboth Beach lifestyle with the convenience of low-maintenance living and unparalleled access to Delaware's most sought-after coastal destination.
    14 days
    |
    684
    |
    18
    |

    Likely to sell faster than

    Zillow last checked:

    Listing updated:

    Listed by:

    Brigit Taylor 302-500-0750,

    Keller Williams Realty 3023600300,

    Listing Team: Griffin Higgins Team

    Source: Bright MLS,MLS#: DESU2114906MLS Logo

    Loading...

      Facts & features

      Interior

      Bedrooms & bathrooms
      • Bedrooms: 5
      • Bathrooms: 4
      • Full bathrooms: 4
      • Main level bathrooms: 1
      • Main level bedrooms: 1
      Rooms
      • Room types: Living Room, Dining Room, Primary Bedroom, Bedroom 2, Bedroom 3, Bedroom 4, Kitchen, Bedroom 1, Laundry, Loft, Recreation Room, Bathroom 1, Bathroom 2, Primary Bathroom, Full Bath
      Primary bedroom
      • Features: Flooring - Luxury Vinyl Plank, Recessed Lighting, Ceiling Fan(s), Walk-In Closet(s)
      • Level: Upper
      • Area: 288 Square Feet
      • Dimensions: 18 X 16
      Bedroom 1
      • Features: Flooring - Luxury Vinyl Plank, Ceiling Fan(s), Recessed Lighting
      • Level: Main
      • Area: 132 Square Feet
      • Dimensions: 12 X 11
      Bedroom 2
      • Features: Flooring - Luxury Vinyl Plank, Ceiling Fan(s), Recessed Lighting
      • Level: Upper
      • Area: 192 Square Feet
      • Dimensions: 12 X 16
      Bedroom 3
      • Features: Flooring - Luxury Vinyl Plank, Recessed Lighting, Ceiling Fan(s)
      • Level: Upper
      • Area: 165 Square Feet
      • Dimensions: 11 X 15
      Bedroom 4
      • Features: Flooring - Luxury Vinyl Plank, Recessed Lighting, Built-in Features
      • Level: Lower
      • Area: 272 Square Feet
      • Dimensions: 17 X 16
      Primary bathroom
      • Features: Flooring - Ceramic Tile, Bathroom - Stall Shower
      • Level: Upper
      • Area: 78 Square Feet
      • Dimensions: 6 X 13
      Bathroom 1
      • Features: Recessed Lighting, Bathroom - Tub Shower, Flooring - Ceramic Tile
      • Level: Main
      • Area: 40 Square Feet
      • Dimensions: 8 X 5
      Bathroom 2
      • Features: Flooring - Ceramic Tile, Bathroom - Stall Shower
      • Level: Upper
      • Area: 72 Square Feet
      • Dimensions: 6 X 12
      Dining room
      • Features: Flooring - Luxury Vinyl Plank, Lighting - Ceiling
      • Level: Main
      • Area: 256 Square Feet
      • Dimensions: 16 X 16
      Other
      • Features: Bathroom - Tub Shower
      • Level: Lower
      • Area: 50 Square Feet
      • Dimensions: 5 X 10
      Kitchen
      • Features: Flooring - Luxury Vinyl Plank, Kitchen - Gas Cooking, Kitchen Island, Pantry, Countertop(s) - Quartz, Recessed Lighting
      • Level: Main
      • Area: 126 Square Feet
      • Dimensions: 14 X 9
      Laundry
      • Level: Upper
      • Area: 9 Square Feet
      • Dimensions: 3 X 3
      Living room
      • Features: Flooring - Luxury Vinyl Plank, Recessed Lighting, Ceiling Fan(s), Fireplace - Gas
      • Level: Main
      • Area: 224 Square Feet
      • Dimensions: 14 X 16
      Loft
      • Level: Upper
      • Area: 99 Square Feet
      • Dimensions: 9 X 11
      Recreation room
      • Features: Flooring - Luxury Vinyl Plank, Recessed Lighting
      • Level: Lower
      • Area: 506 Square Feet
      • Dimensions: 22 X 23
      Heating
      • Forced Air, Heat Pump, Electric, Propane
      Cooling
      • Central Air, Electric
      Appliances
      • Included: Refrigerator, Ice Maker, Dishwasher, Disposal, Microwave, Washer, Dryer, Tankless Water Heater, Washer/Dryer Stacked, Water Heater
      • Laundry: Has Laundry, Upper Level, Laundry Room
      Features
      • Ceiling Fan(s), Bathroom - Stall Shower, Bathroom - Tub Shower, Dining Area, Entry Level Bedroom, Open Floorplan, Kitchen Island, Primary Bath(s), Recessed Lighting, Walk-In Closet(s)
      • Flooring: Luxury Vinyl, Tile/Brick
      • Windows: Screens, Window Treatments
      • Basement: Finished,Sump Pump,Interior Entry,Windows
      • Number of fireplaces: 1
      • Fireplace features: Gas/Propane, Screen
      Interior area
      • Total structure area: 2,817
      • Total interior livable area: 2,742 sqft
      • Finished area above ground: 1,959
      • Finished area below ground: 783
      Video & virtual tour

      Property

      Parking
      • Total spaces: 2
      • Parking features: Assigned, Limited Common Elements, Paved, Parking Lot
      • Details: Assigned Parking, Assigned Space #: 7, 8
      Accessibility
      • Accessibility features: 2+ Access Exits
      Features
      • Levels: Three
      • Stories: 3
      • Exterior features: Underground Lawn Sprinkler, Lighting, Rain Gutters, Sidewalks
      • Pool features: None
      Lot
      • Size: 0.41 Acres
      • Features: Corner Lot
      Details
      • Additional structures: Above Grade, Below Grade
      • Parcel number: 33413.20109.003
      • Zoning: RES
      • Special conditions: Standard

      Construction

      Type & style
      • Home type: Condo
      • Architectural style: Coastal
      • Property subtype: Condominium
      Materials
      • Vinyl Siding
      • Foundation: Concrete Perimeter
      Condition
      • Excellent
      • New construction: No
      • Year built: 2024
      Details
      • Builder name: Cottages of Rehoboth

      Utilities & green energy

      • Electric: Circuit Breakers
      • Sewer: Public Sewer
      • Water: Public

      Community & HOA

      Community
      • Security: Smoke Detector(s), Carbon Monoxide Detector(s), Exterior Cameras
      • Condo and coop fee: $750 quarterly
      • Subdivision: Seaside Court
      HOA
      • Has HOA: No
      • Services included: Common Area Maintenance, Maintenance Grounds, Reserve Funds, Snow Removal, Trash
      • HOA name: SEASIDE COURT
      Location
      • Region: Rehoboth Beach

      Financial & listing details

      • Price per square foot: $594/sqft
      • Annual tax amount: $2,904
      • Date on market: 6/26/2026
      • Listing agreement: Exclusive Right To Sell
      • Listing terms: Cash,Conventional
      • Ownership: Fee Simple

        Estimated market value

        $1,568,400

        $1.49M - $1.65M

        $3,437/mo

        Price history

        DateEventPrice
        6/26/2026Listed for sale$1,629,000+16.4%$594/sqft
        Source: Bright MLS #DESU2114906 Report a problem
        8/9/2024Sold$1,400,000-1.7%$511/sqft
        Source: Bright MLS #DESU2064516 Report a problem
        6/29/2024Pending sale$1,424,000$519/sqft
        Source: Bright MLS #DESU2064516 Report a problem
        6/14/2024Listed for sale$1,424,000$519/sqft
        Source: Bright MLS #DESU2064516 Report a problem

        Public tax history

        Tax history is unavailable.

        Monthly payment

        Est. payment

        Payment breakdown

        Explore the cost of this home by adjusting the details. Changes won't be saved.
        All calculations are estimates and provided by Zillow, Inc. for informational purposes only. Actual amounts may vary.
        HOA fees may include property taxes on listings classified as Co-Ops. Contact the listing agent and/or owner for fee details.
        Mortgage interest rates are dependent on a number of factors, including credit score, down payment, and repayment length. Interest rate data provided by Zillow Group Marketplace, Inc. as of 1/1/1970 from various mortgage lenders with which we have lead or other similar arrangements; the Estimated Payment is an average of those rates.
        See how much you could borrow to make a competitive offer.

        Climate risks

        Neighborhood: 19971

        Getting around

        69 / 100
        Somewhat Walkable
        83 / 100
        Very Bikeable

        Nearby schools

        GreatSchools rating
        Schools provided by the listing agent
        • District: Cape Henlopen

        Source: Bright MLS. This data may not be complete. We recommend contacting the local school district to confirm school assignments for this home.

        A local agent can set up tours, give advice and negotiate with sellers.

        A local lender can help you make sure your offer is ready when you are.

        Browse local experts

        Similar homes