Skip main navigation
Sold for $1,585,000
  • $1,585,000

    19911 Church St, Rehoboth Beach, DE 19971

    5beds
    2,652sqft
    Condominium
    Built in 2025
    -- sqft lot
    $1,573,800 Zestimate®
    $598/sqft
    $3,422 Estimated rent

    Home value

    $1,573,800

    $1.46M - $1.70M

    $3,422/mo

    Zestimate® history
    Loading
    Loading...

    Owner options

    List your home for rent

    $3,422/mo

    Rent Zestimate®

    Find your next renter with Zillow Rental Manager. Plus, with online applications, you can quickly screen prospective tenants – for free.

    Learn more

    $3,422/mo

    Rent Zestimate®

    Refinance and save

    $7,137/mo

    Est. payment

    Refinancing to a lower rate could help reduce your monthly payments and save thousands over the life of the loan.

    See today's rates

    $7,137/mo

    Est. payment

    Explore your selling options

    Work with a Zillow partner agent

    Leverage their expertise and Zillow's premium Showcase listings to get your home seen by more buyers.

    Get started

    List with your own agent

    Get your home in front of millions of buyers by listing it on Zillow.

    Learn how to do it

    Sell it yourself

    Take full control of how buyers see your home on Zillow by listing For Sale by Owner (FSBO).

    List your home

    What's special

    Gas fireplaceCohesive interior designHigh-end furnishingsPremium linensPella windowsCustom-tiled showersTasteful artwork
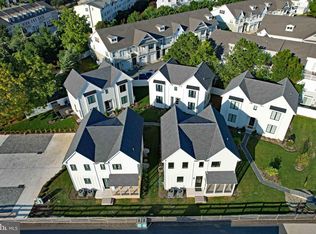
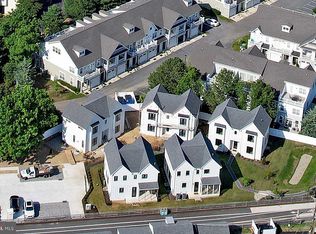
    Welcome to 19911 Church Street, a better than new fully furnished, turn-key, 5-bedroom, 4-bath beach house built in 2025. From the moment you walk in, you’ll notice this home is different—thoughtfully curated with high-end furnishings, luxe bedding, and tasteful artwork, it’s a true turn-key opportunity with no assembly required. Every detail has been considered, right down to the fully stocked kitchen, 4 TVs, premium linens, and cohesive interior design. The spacious floorplan features 2,652 square feet of living space, including three en-suite bedrooms, two large living areas, a screened porch, and a storage area in the lower level for your beach gear. There are three levels of living with 3 bedrooms up, 1 down and one on the main floor for the utmost privacy during your stay. All five bedrooms offer king-sized beds, so you and your guests won’t have trouble deciding who gets the big bed. Built with quality craftsmanship, the home includes 2x6 construction, Hardie Board siding and Pella windows with recently installed plantation shutters and blinds throughout the house. Inside, you'll find Bosch appliances, quartz countertops, and luxury vinyl plank flooring throughout, paired with custom-tiled showers with frameless glass surrounds, a tankless water heater, and a gas fireplace for cozy evenings. Located in Seaside Court, a small enclave of five homes with a gate entrance on Rehoboth Avenue, direct access to the Rehoboth-Lewes Bike Trail and easy walkability to local favorites like Egg, Rise Up Coffee, The Crystal, the farmers market, and downtown Rehoboth Beach. Enjoy a true lock & go property because the HOA handles landscaping, trash and snow removal. Whether you’re seeking a stylish weekend escape, a strong rental investment, or a full-time beach residence, this property delivers high-end, move-in-ready living—just bring your suitcase.

    Zillow last checked:

    Listing updated:

    Listed by:

    Debbie Reed 302-227-3818,

    RE/MAX Realty Group Rehoboth,

    Listing Team: The Debbie Reed Team, Co-Listing Team: The Debbie Reed Team,Co-Listing Agent: Amy Warick 302-227-3818,

    RE/MAX Realty Group Rehoboth

    Bought with:

    STEPHEN MCNULTY, RS-0023797

    Long & Foster Real Estate, Inc.

    Source: Bright MLS,MLS#: DESU2096824MLS Logo

    Facts & features

    Interior

    Bedrooms & bathrooms
    • Bedrooms: 5
    • Bathrooms: 4
    • Full bathrooms: 4
    • Main level bathrooms: 1
    • Main level bedrooms: 1
    Bedroom 1
    • Level: Main
    Bedroom 2
    • Level: Upper
    Bedroom 3
    • Level: Upper
    Bedroom 3
    • Level: Upper
    Bedroom 4
    • Level: Upper
    Bedroom 5
    • Level: Lower
    Bathroom 1
    • Level: Main
    Bathroom 2
    • Level: Upper
    Dining room
    • Level: Main
    Other
    • Level: Lower
    Kitchen
    • Level: Main
    Laundry
    • Level: Upper
    Living room
    • Level: Main
    Recreation room
    • Level: Lower
    Screened porch
    • Level: Main
    Heating
    • Forced Air, Programmable Thermostat, Propane, Electric
    Cooling
    • Central Air, Electric
    Appliances
    • Included: Stainless Steel Appliance(s), Refrigerator, Oven/Range - Gas, Microwave, Dishwasher, Disposal, Washer, Dryer, Tankless Water Heater
    • Laundry: Upper Level, Laundry Room
    Features
    • Combination Dining/Living, Combination Kitchen/Dining, Entry Level Bedroom, Open Floorplan, Recessed Lighting, Upgraded Countertops, Walk-In Closet(s), Ceiling Fan(s), Kitchen Island
    • Windows: Low Emissivity Windows, Screens
    • Basement: Finished,Windows,Sump Pump,Interior Entry
    • Number of fireplaces: 1
    • Fireplace features: Gas/Propane
    Interior area
    • Total structure area: 2,652
    • Total interior livable area: 2,652 sqft
    • Finished area above ground: 1,862
    • Finished area below ground: 790

    Property

    Parking
    • Total spaces: 2
    • Parking features: Assigned, Paved, Limited Common Elements, Parking Lot
    • Details: Assigned Parking, Assigned Space #: 9 & 10
    Accessibility
    • Accessibility features: None
    Features
    • Levels: Three
    • Stories: 3
    • Patio & porch: Porch, Screened Porch
    • Exterior features: Underground Lawn Sprinkler
    • Pool features: None
    Lot
    • Size: 3,000 sqft
    • Features: Landscaped
    Details
    • Additional structures: Above Grade, Below Grade
    • Parcel number: 33413.20109.005
    • Zoning: MR
    • Special conditions: Standard

    Construction

    Type & style
    • Home type: Condo
    • Architectural style: Coastal
    • Property subtype: Condominium
    Materials
    • Frame
    • Foundation: Concrete Perimeter
    Condition
    • Excellent
    • New construction: No
    • Year built: 2025
    Details
    • Builder name: Cottages of Rehoboth

    Utilities & green energy

    • Sewer: Public Sewer
    • Water: Public
    • Utilities for property: Propane - Community

    Community & neighborhood

    Location
    • Region: Rehoboth Beach
    • Subdivision: Seaside Court

    HOA & financial

    Other fees
    • Condo and coop fee: $825 quarterly

    Other

    Other facts
    • Listing agreement: Exclusive Right To Sell
    • Listing terms: Cash,Conventional
    • Ownership: Fee Simple

    Price history

    DateEventPrice
    1/7/2026Sold$1,585,000-0.9%$598/sqft
    Source: Bright MLS #DESU2096824 Report a problem
    1/5/2026Pending sale$1,599,999$603/sqft
    Source: Bright MLS #DESU2096824 Report a problem
    11/10/2025Contingent$1,599,999$603/sqft
    Source: Bright MLS #DESU2096824 Report a problem
    10/27/2025Price change$1,599,999-5.9%$603/sqft
    Source: Bright MLS #DESU2096824 Report a problem
    9/19/2025Listed for sale$1,699,999+22.7%$641/sqft
    Source: Bright MLS #DESU2096824 Report a problem
    3/26/2025Sold$1,385,000-2.7%$522/sqft
    Source: Bright MLS #DESU2078914 Report a problem
    2/27/2025Pending sale$1,424,000$537/sqft
    Source: Bright MLS #DESU2078914 Report a problem
    2/13/2025Listed for sale$1,424,000$537/sqft
    Source: Bright MLS #DESU2078914 Report a problem
    12/17/2024Listing removed$1,424,000$537/sqft
    Source: Bright MLS #DESU2065454 Report a problem
    9/18/2024Price change$1,424,000+1.7%$537/sqft
    Source: Bright MLS #DESU2065454 Report a problem
    6/29/2024Listed for sale$1,400,000$528/sqft
    Source: Bright MLS #DESU2065454 Report a problem

    Public tax history

    Tax history is unavailable.

    Neighborhood: 19971

    Nearby schools

    GreatSchools rating
    Schools provided by the listing agent
    • District: Cape Henlopen

    Source: Bright MLS. This data may not be complete. We recommend contacting the local school district to confirm school assignments for this home.

    Get pre-qualified for a loan
    At Zillow Home Loans, we can pre-qualify you in as little as 5 minutes with no impact to your credit score.

    An equal housing lender. NMLS #10287.

    Sell for more on Zillow
    Get a Zillow Showcase℠ listing at no additional cost and you could sell for .
    $1,573,800
    2% more
    +$31,476
    With Zillow Showcase(estimated)
    $1,605,276