Welcome to your Bay Harbor retreat—where coastal charm meets privacy, and convenience. ** NEW ROOF just installed, new 2nd floor HVAC & freshly painted throughout!** Set on a beautifully landscaped 0.67-acre cul-de-sac lot, this elegant home has been freshly painted throughout and offers 4 bedrooms, 2 full and 2 half baths, and 2,676 square feet of living space. The first-floor primary suite provides the ease of main-level living, featuring a walk-in closet, en suite bath, and direct access to the expansive screened porch—ideal for enjoying morning coffee or unwinding in the evening. Inside, enjoy a vaulted living room with gas fireplace and built-ins, a formal dining room, and a well-equipped kitchen ideal for gathering. The impressive 45’ screened porch spans the length of the home and is accessed by multiple sets of French doors, creating seamless indoor-outdoor living. Relax on the classic columned front porch or entertain in the expansive backyard with room for a pool. Upstairs features 3 large bedrooms, a Jack-and-Jill bath, and flexible bonus space. A rare 3-car garage adds to the appeal. Tucked within the quiet Bay Harbor community of just 75 homes, and so close to downtown Rehoboth and Dewey Beach, this home offers the best of coastal living—peaceful, yet close to everything.
For sale
Price cut: $24K (5/21)
$1,075,000
37505 Nautilus Ct, Rehoboth Beach, DE 19971
4beds
2,675sqft
Single Family Residence
Built in 2004
0.67 Acres Lot
$-- Zestimate®
$402/sqft
$10/mo HOA
What's special
First-floor primary suiteFormal dining roomEn suite bathWalk-in closetClassic columned front porch
- 103 days |
- 950 |
- 46 |
Likely to sell faster than
Zillow last checked:
Listing updated:
Listed by:
Debbie Reed 302-227-3818,
RE/MAX Realty Group Rehoboth 3022274800,
Listing Team: The Debbie Reed Team, Co-Listing Team: The Debbie Reed Team,Co-Listing Agent: Amy Warick 302-227-3818,
RE/MAX Realty Group Rehoboth
Source: Bright MLS,MLS#: DESU2108528
Facts & features
Interior
Bedrooms & bathrooms
- Bedrooms: 4
- Bathrooms: 4
- Full bathrooms: 2
- 1/2 bathrooms: 2
- Main level bathrooms: 2
- Main level bedrooms: 1
Rooms
- Room types: Dining Room, Primary Bedroom, Bedroom 2, Bedroom 3, Bedroom 4, Kitchen, Family Room, Laundry, Office, Primary Bathroom
Primary bedroom
- Level: Main
Bedroom 2
- Features: Attic - Pull-Down Stairs, Ceiling Fan(s)
- Level: Upper
- Area: 216 Square Feet
- Dimensions: 12 X 18
Bedroom 3
- Features: Ceiling Fan(s)
- Level: Upper
- Area: 169 Square Feet
- Dimensions: 13 X 13
Bedroom 4
- Features: Ceiling Fan(s)
- Level: Upper
- Area: 368 Square Feet
- Dimensions: 16 X 23
Primary bathroom
- Level: Main
Dining room
- Level: Main
- Area: 132 Square Feet
- Dimensions: 11 X 12
Family room
- Features: Built-in Features, Cathedral/Vaulted Ceiling, Ceiling Fan(s), Fireplace - Gas, Flooring - HardWood
- Level: Main
- Area: 340 Square Feet
- Dimensions: 17 X 20
Kitchen
- Features: Granite Counters, Kitchen Island, Eat-in Kitchen, Kitchen - Gas Cooking
- Level: Main
- Area: 288 Square Feet
- Dimensions: 12 X 24
Laundry
- Level: Main
Office
- Level: Upper
Screened porch
- Level: Main
Heating
- Forced Air, Propane
Cooling
- Central Air, Electric
Appliances
- Included: Dishwasher, Disposal, Dryer, Microwave, Oven/Range - Gas, Refrigerator, Stainless Steel Appliance(s), Washer, Water Heater, Tankless Water Heater
- Laundry: Main Level, Laundry Room
Features
- Built-in Features, Ceiling Fan(s), Entry Level Bedroom, Floor Plan - Traditional, Formal/Separate Dining Room, Kitchen - Gourmet, Kitchen - Table Space, Primary Bath(s), Recessed Lighting, Upgraded Countertops, Walk-In Closet(s), Cathedral Ceiling(s), Dry Wall, Vaulted Ceiling(s)
- Flooring: Carpet, Hardwood, Ceramic Tile, Wood
- Has basement: No
- Number of fireplaces: 1
- Fireplace features: Brick, Gas/Propane
Interior area
- Total structure area: 2,675
- Total interior livable area: 2,675 sqft
- Finished area above ground: 2,675
- Finished area below ground: 0
Property
Parking
- Total spaces: 9
- Parking features: Garage Faces Side, Oversized, Attached, Driveway
- Attached garage spaces: 3
- Uncovered spaces: 6
Accessibility
- Accessibility features: None
Features
- Levels: Two
- Stories: 2
- Patio & porch: Porch, Screened Porch
- Exterior features: Outdoor Shower
- Pool features: None
Lot
- Size: 0.67 Acres
- Dimensions: 77.00 x 158.00
- Features: Backs to Trees, Private
Details
- Additional structures: Above Grade, Below Grade
- Parcel number: 33419.001159.00
- Zoning: R
- Special conditions: Standard
Construction
Type & style
- Home type: SingleFamily
- Architectural style: Coastal,Contemporary
- Property subtype: Single Family Residence
Materials
- Frame, Vinyl Siding
- Foundation: Block
Condition
- New construction: No
- Year built: 2004
Utilities & green energy
- Sewer: Public Sewer
- Water: Public
Community & HOA
Community
- Subdivision: Bay Harbor
HOA
- Has HOA: Yes
- Services included: Common Area Maintenance, Snow Removal
- HOA fee: $125 annually
Location
- Region: Rehoboth Beach
Financial & listing details
- Price per square foot: $402/sqft
- Tax assessed value: $69,500
- Annual tax amount: $1,499
- Date on market: 4/10/2026
- Listing agreement: Exclusive Right To Sell
- Ownership: Fee Simple
Estimated market value
Not available
Estimated sales range
Not available
Not available
Price history
| Date | Event | Price |
|---|---|---|
| 5/21/2026 | Price change | $1,075,000-2.2%$402/sqft |
Source:  Bright MLS #DESU2108528 Report a problem Bright MLS #DESU2108528 Report a problem | ||
| 4/10/2026 | Listed for sale | $1,099,000+22.1%$411/sqft |
Source: Bright MLS #DESU2108528 Report a problem | ||
| 4/1/2022 | Sold | $900,000+2%$336/sqft |
Source: Bright MLS #DESU2016276 Report a problem | ||
| 2/23/2022 | Pending sale | $882,500$330/sqft |
Source: Bright MLS #DESU2016276 Report a problem | ||
| 2/19/2022 | Listed for sale | $882,500$330/sqft |
Source: Bright MLS #DESU2016276 Report a problem | ||
Public tax history
| Year | Property taxes | Tax assessment |
|---|---|---|
| 2025 | $1,499 -12.5% | $354,850 +921.2% |
| 2024 | $1,713 +0.1% | $34,750 |
| 2023 | $1,711 +3.6% | $34,750 |
| 2022 | $1,652 +0.9% | $34,750 |
| 2021 | $1,636 +0.3% | $34,750 |
| 2020 | $1,631 | $34,750 |
| 2019 | $1,631 -0.1% | $34,750 |
| 2018 | $1,634 +7.1% | $34,750 |
| 2017 | $1,526 +4.4% | $34,750 |
| 2016 | $1,461 +10.2% | $34,750 |
| 2015 | $1,326 +0.7% | $34,750 |
| 2014 | $1,317 +2.9% | $34,750 |
| 2013 | $1,279 +0.4% | $34,750 |
| 2012 | $1,275 +11.9% | $34,750 |
| 2011 | $1,139 | $34,750 |
| 2010 | $1,139 -3% | $34,750 |
| 2009 | $1,174 | $34,750 |
| 2008 | -- | -- |
| 2007 | -- | -- |
| 2006 | -- | -- |
| 2005 | -- | -- |
| 2004 | -- | -- |
| 2003 | -- | -- |
| 2002 | -- | -- |
| 2001 | -- | -- |
Find assessor info on the county website
Monthly payment
Est. payment
Payment breakdown
Explore the cost of this home by adjusting the details. Changes won't be saved.Climate risks
Neighborhood: 19971
Nearby schools
GreatSchools rating
- 8/10Rehoboth Elementary SchoolGrades: K-5Distance: 0.8 mi
- 7/10Beacon Middle SchoolGrades: 6-8Distance: 2.9 mi
- 8/10Cape Henlopen High SchoolGrades: 9-12Distance: 4.7 mi
Schools provided by the listing agent
- District: Cape Henlopen
Source: Bright MLS. This data may not be complete. We recommend contacting the local school district to confirm school assignments for this home.
- $1,082,9004 bd4 ba2.8k sqft37501 Nautilus Ct, Rehoboth Beach, DE 19971Off Market
- $1,223,1003 bd-- ba3.5k sqft37504 Nautilus Ct, Rehoboth Beach, DE 19971Off Market
- $595,6003 bd2 ba1.3k sqft37461 Bay Harbor Dr, Rehoboth Beach, DE 19971Off Market
- $922,0003 bd-- ba3.5k sqft37473 Bay Harbor Dr, Rehoboth Beach, DE 19971Off Market
- $820,7003 bd-- ba2.7k sqft37525 Bay Harbor Dr, Rehoboth Beach, DE 19971Off Market
- $856,9004 bd-- ba2.6k sqft37451 Bay Harbor Dr, Rehoboth Beach, DE 19971Off Market
- $940,6004 bd-- ba3.3k sqft37587 Bay Harbor Dr, Rehoboth Beach, DE 19971Off Market
- $1,539,3005 bd-- ba4.2k sqft37537 Bay Harbor Dr, Rehoboth Beach, DE 19971Off Market
A local agent can set up tours, give advice and negotiate with sellers.
A local lender can help you make sure your offer is ready when you are.
Similar homes
- $900,0003 bd3 ba2.5k sqftNone Available, Rehoboth Beach, DE 19971For Sale

 MLS ID #DESU2115518, Debbie Reed, RE/MAX Realty Group Rehoboth. Bright MLS
 - $995,0004 bd3 ba2.6k sqftNone Available, Rehoboth Beach, DE 19971For Sale
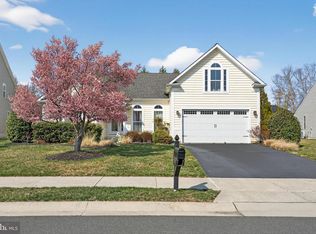 MLS ID #DESU2107378, Andy Staton, Monument Sotheby's International Realty. Bright MLS
 - $799,0004 bd4 ba3.4k sqftNone Available, Rehoboth Beach, DE 19971For Sale
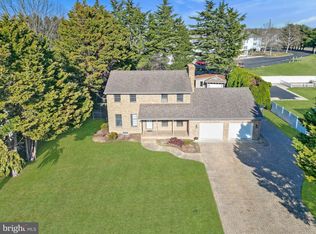 MLS ID #DESU2107112, Pam Price, Berkshire Hathaway HomeServices PenFed Realty. Bright MLS
 - $999,0004 bd4 ba3k sqftNone Available, Rehoboth Beach, DE 19971For Sale
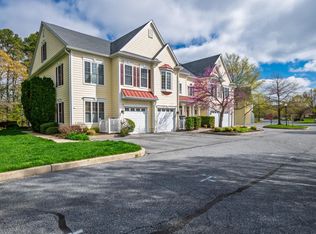 MLS ID #DESU2107846, Chris Hayes, Engel & Volkers Ocean City. Bright MLS
 - $1,095,0004 bd4 ba3.6k sqftNone Available, Lewes, DE 19958For SaleMLS ID #DESU2108044, Carol Materniak, Long & Foster Real Estate, Inc.. Bright MLS
- $1,399,9004 bd4 ba2.5k sqftNone Available, Rehoboth Beach, DE 19971For SaleMLS ID #DESU2108924, Lee Ann Wilkinson, Berkshire Hathaway HomeServices PenFed Realty. Bright MLS
- $1,449,0007 bd6 ba3.7k sqftNone Available, Rehoboth Beach, DE 19971For SaleMLS ID #DESU2113750, Jared Rowley, Samson Properties of DE, LLC. Bright MLS
- $718,0004 bd3 ba1.9k sqftNone Available, Rehoboth Beach, DE 19971For SaleMLS ID #DESU2111100, DENISE KARAS, Compass. Bright MLS
- $1,500,0005 bd4 ba3.9k sqftNone Available, Rehoboth Beach, DE 19971For SaleMLS ID #DESU2112842, Aquiles Demerutis, Coldwell Banker Premier - Rehoboth. Bright MLS
- $979,0004 bd4 ba2.1k sqftNone Available, Rehoboth Beach, DE 19971For SaleMLS ID #DESU2107460, Debbie Reed, RE/MAX Realty Group Rehoboth. Bright MLS
- $574,9003 bd3 ba1.9k sqftNone Available, Rehoboth Beach, DE 19971For SaleMLS ID #DESU2113358, Chris BEAGLE, Compass. Bright MLS
- $899,0005 bd5 ba2.3k sqftNone Available, Rehoboth Beach, DE 19971For SaleMLS ID #DESU2113634, MATT BRITTINGHAM, Patterson-Schwartz-Rehoboth. Bright MLS
- $1,199,9003 bd3 ba3.2k sqftNone Available, Lewes, DE 19958For SaleMLS ID #DESU2113002, John Howard, Long & Foster Real Estate, Inc.. Bright MLS
- $1,075,0004 bd4 ba3.8k sqftNone Available, Milton, DE 19968For SaleMLS ID #DESU2115218, Julie Gritton, Coldwell Banker Premier - Lewes. Bright MLS
- $1,099,9004 bd4 ba3.3k sqftNone Available, Bethany Beach, DE 19930For SaleMLS ID #DESU2115608, Dustin Oldfather, Compass. Bright MLS
- $925,0004 bd4 ba3k sqftNone Available, Lewes, DE 19958For SaleMLS ID #DESU2112284, ADAM LINDER, Northrop Realty. Bright MLS
- $949,9004 bd3 ba3.2k sqftNone Available, Harbeson, DE 19951For SaleMLS ID #DESU2096436, Lisa Mathena, The Lisa Mathena Group, Inc.. Bright MLS
- $990,0004 bd3 ba2.9k sqftNone Available, Lewes, DE 19958For SaleMLS ID #DESU2111014, Lee Ann Wilkinson, Berkshire Hathaway HomeServices PenFed Realty. Bright MLS
- $875,0004 bd4 ba3.8k sqftNone Available, Rehoboth Beach, DE 19971For SaleMLS ID #DESU2107834, Julie Gritton, Coldwell Banker Premier - Lewes. Bright MLS
- $615,0003 bd2 ba1.7k sqftNone Available, Rehoboth Beach, DE 19971For SaleMLS ID #DESU2114944, Debbie Reed, RE/MAX Realty Group Rehoboth. Bright MLS
