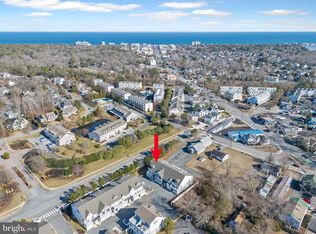
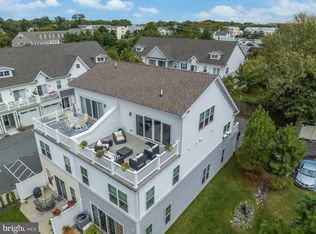
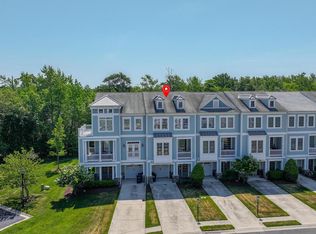
Welcome to Park Shore—one of Rehoboth Beach’s most sought-after communities, ideally located just 1 mile from the beach and boardwalk! This beautifully maintained interior townhome offers 4 bedrooms and 3.5 bathrooms across three spacious levels, combining coastal style with low-maintenance living. The open-concept main level features hardwood flooring, abundant natural light, and a seamless flow between the kitchen, dining, and living areas. The kitchen is designed for gathering, featuring a large center island with seating, white cabinetry, stainless steel appliances, and ample prep space. The living area opens to a private outdoor space, perfect for relaxing after a day at the beach. Upstairs, the primary suite offers a peaceful retreat with a walk-in closet and en-suite bath complete with dual vanities and an oversized tile shower. Two additional guest bedrooms, a full bath, and convenient laundry complete the second level. The third floor provides exceptional flexibility—ideal as a 4th bedroom, guest suite, or bonus living space—with its own full bath and access to a private rooftop deck with awning. Additional highlights include a 1-car garage, driveway parking, ample storage for beach gear, and access to the community’s outdoor, saltwater pool. Tucked within a small community of just 22 townhomes and just steps to the Junction & Breakwater Trail, this location offers easy access to downtown Rehoboth, restaurants, breweries, and tax-free shopping.
For sale
Price cut: $10K (6/7)
$979,000
29805 Striper Hbr, Rehoboth Beach, DE 19971
4beds
2,157sqft
:
Get pre-qualified$6,066/mo
Townhouse
Built in 2017
-- sqft lot
$-- Zestimate®
$454/sqft
$475/mo HOA
What's special
Open-concept main levelPrivate outdoor spaceAbundant natural lightStainless steel appliancesTwo additional guest bedroomsConvenient laundryWalk-in closet
- 126 days |
- 500 |
- 17 |
Zillow last checked:
Listing updated:
Listed by:
Debbie Reed 302-227-3818,
RE/MAX Realty Group Rehoboth 3022274800,
Listing Team: The Debbie Reed Team, Co-Listing Team: The Debbie Reed Team,Co-Listing Agent: Cyndi Marsh 302-227-3818,
RE/MAX Realty Group Rehoboth
Source: Bright MLS,MLS#: DESU2107460
Facts & features
Interior
Bedrooms & bathrooms
- Bedrooms: 4
- Bathrooms: 4
- Full bathrooms: 3
- 1/2 bathrooms: 1
- Main level bathrooms: 1
Basement
- Area: 0
Heating
- Heat Pump, Electric
Cooling
- Central Air, Multi Units, Electric
Appliances
- Included: Dishwasher, Disposal, Dryer, Microwave, Oven/Range - Electric, Refrigerator, Stainless Steel Appliance(s), Washer, Water Heater, Electric Water Heater
Features
- Bathroom - Walk-In Shower, Bathroom - Tub Shower, Ceiling Fan(s), Combination Kitchen/Dining, Pantry, Primary Bath(s), Recessed Lighting, Upgraded Countertops, Walk-In Closet(s)
- Flooring: Wood, Tile/Brick, Carpet
- Windows: Window Treatments
- Has basement: No
- Has fireplace: No
Interior area
- Total structure area: 2,157
- Total interior livable area: 2,157 sqft
- Finished area above ground: 2,157
- Finished area below ground: 0
Property
Parking
- Total spaces: 2
- Parking features: Garage Faces Front, Attached, Driveway, Parking Lot
- Attached garage spaces: 1
- Uncovered spaces: 1
Accessibility
- Accessibility features: None
Features
- Levels: Three
- Stories: 3
- Patio & porch: Patio, Deck, Roof
- Pool features: Community
Details
- Additional structures: Above Grade, Below Grade
- Parcel number: 33413.2033.01C3
- Zoning: GR
- Special conditions: Standard
Construction
Type & style
- Home type: Townhouse
- Architectural style: Contemporary
- Property subtype: Townhouse
Materials
- Frame
- Foundation: Slab
Condition
- New construction: No
- Year built: 2017
Details
- Builder model: Clipper
- Builder name: Evergreene
Utilities & green energy
- Sewer: Public Sewer
- Water: Public
Community & HOA
Community
- Features: Pool
- Condo and coop fee: $475 monthly
- Subdivision: Park Shore
HOA
- Has HOA: No
- Amenities included: Pool
- Services included: Common Area Maintenance, Pool(s)
Location
- Region: Rehoboth Beach
Financial & listing details
- Price per square foot: $454/sqft
- Tax assessed value: $783,900
- Annual tax amount: $1,656
- Date on market: 3/20/2026
- Listing agreement: Exclusive Right To Sell
- Listing terms: Cash,Conventional
- Inclusions: Sold Furnished Including Tvs, Outdoor Furniture, Gas Grill And Tank
- Exclusions: Personal Items And Artwork
- Ownership: Condominium
Estimated market value
Not available
Estimated sales range
Not available
Not available
Price history
| Date | Event | Price |
|---|---|---|
| 6/7/2026 | Price change | $979,000-1%$454/sqft |
Source:  Bright MLS #DESU2107460 Report a problem Bright MLS #DESU2107460 Report a problem | ||
| 5/21/2026 | Price change | $989,000-0.8%$459/sqft |
Source: Bright MLS #DESU2107460 Report a problem | ||
| 4/8/2026 | Price change | $997,000-2%$462/sqft |
Source: Bright MLS #DESU2107460 Report a problem | ||
| 3/20/2026 | Listed for sale | $1,017,000$471/sqft |
Source: Bright MLS #DESU2107460 Report a problem | ||
Public tax history
| Year | Property taxes | Tax assessment |
|---|---|---|
| 2025 | $1,656 +13.9% | $391,950 +1228.6% |
| 2024 | $1,454 +0.1% | $29,500 |
| 2023 | $1,453 +3.6% | $29,500 |
| 2022 | $1,402 +0.9% | $29,500 |
| 2021 | $1,389 +0.3% | $29,500 |
| 2020 | $1,385 | $29,500 +6.1% |
| 2019 | $1,385 -0.1% | $27,800 -4.3% |
| 2018 | $1,387 +8.7% | $29,050 +4.5% |
| 2017 | $1,276 | $27,800 |
Find assessor info on the county website
Monthly payment
Est. payment
Payment breakdown
Explore the cost of this home by adjusting the details. Changes won't be saved.Climate risks
Neighborhood: 19971
Nearby schools
GreatSchools rating
- 8/10Rehoboth Elementary SchoolGrades: K-5Distance: 0.5 mi
- 7/10Beacon Middle SchoolGrades: 6-8Distance: 2.8 mi
- 8/10Cape Henlopen High SchoolGrades: 9-12Distance: 4.1 mi
Schools provided by the listing agent
- High: Cape Henlopen
- District: Cape Henlopen
Source: Bright MLS. This data may not be complete. We recommend contacting the local school district to confirm school assignments for this home.
- $775,0003 bd3 ba1.8k sqft29809 S Striper Hbr #C1, Rehoboth Beach, DE 19971Sold
- $935,0004 bd4 ba2.3k sqft29801 S Striper Hbr #C5, Rehoboth Beach, DE 19971Sold
- $860,0004 bd4 ba2.3k sqft29819 Striper Hbr #A1, Rehoboth Beach, DE 19971Sold
- $792,8003 bd-- ba2k sqft29108 Striper Hbr, Rehoboth Beach, DE 19971Off Market
- $764,0003 bd-- ba2k sqft29803 Striper Hbr, Rehoboth Beach, DE 19971Off Market
- $788,0003 bd-- ba2k sqft29122 Striper Hbr, Rehoboth Beach, DE 19971Off Market
- $794,0003 bd-- ba2k sqft29126 Striper Hbr, Rehoboth Beach, DE 19971Off Market
- $896,7003 bd-- ba2.2k sqft29861 Striper Hbr, Rehoboth Beach, DE 19971Off Market
A local agent can set up tours, give advice and negotiate with sellers.
A local lender can help you make sure your offer is ready when you are.
Similar homes
- $999,0004 bd4 ba3k sqftNone Available, Rehoboth Beach, DE 19971For Sale
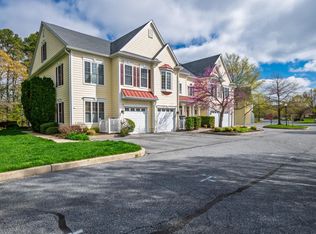
 MLS ID #DESU2107846, Chris Hayes, Engel & Volkers Ocean City. Bright MLS
 - $899,0005 bd5 ba2.3k sqftNone Available, Rehoboth Beach, DE 19971For Sale
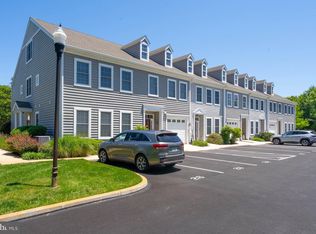 MLS ID #DESU2113634, MATT BRITTINGHAM, Patterson-Schwartz-Rehoboth. Bright MLS
 - $849,9005 bd3 ba2k sqftNone Available, Rehoboth Beach, DE 19971For Sale
 MLS ID #DESU2115398, Lee Ann Wilkinson, Berkshire Hathaway HomeServices PenFed Realty. Bright MLS
 - $574,9004 bd4 ba2.9k sqftSawgrass South, Rehoboth Beach, DE 19971For Sale
 MLS ID #DESU2111306, Pierre Saez, EXP Realty, LLC. Bright MLS
 - $574,9003 bd3 ba1.9k sqftNone Available, Rehoboth Beach, DE 19971For SaleMLS ID #DESU2113358, Chris BEAGLE, Compass. Bright MLS
- $600,0004 bd3 ba2.2k sqftNone Available, Rehoboth Beach, DE 19971For SaleMLS ID #DESU2106616, Melissa Bernstein, RLAH @properties. Bright MLS
- $799,9006 bd4 ba2.5k sqftNone Available, Rehoboth Beach, DE 19971For SaleMLS ID #DESU2115206, Russell Griffin, Keller Williams Realty. Bright MLS
- $529,5004 bd4 ba2.6k sqftNone Available, Rehoboth Beach, DE 19971For SaleMLS ID #DESU2106104, SUSANNAH GRIFFIN, Long & Foster Real Estate, Inc.. Bright MLS
- $619,9003 bd3 ba1.8k sqftNone Available, Rehoboth Beach, DE 19971For SaleMLS ID #DESU2109438, TYSON MAYERS, Keller Williams Realty. Bright MLS
- $755,0003 bd3 ba2k sqftNone Available, Rehoboth Beach, DE 19971For SaleMLS ID #DESU2107142, Harry Zheng, Patterson-Schwartz-OceanView. Bright MLS
- $925,0004 bd4 ba3k sqftNone Available, Lewes, DE 19958For SaleMLS ID #DESU2112284, ADAM LINDER, Northrop Realty. Bright MLS
- $587,5003 bd3 ba2.2k sqftNone Available, Rehoboth Beach, DE 19971For SaleMLS ID #DESU2099588, Lee Ann Wilkinson, Berkshire Hathaway HomeServices PenFed Realty. Bright MLS
- $565,0003 bd4 ba3k sqftNone Available, Rehoboth Beach, DE 19971For SaleMLS ID #DESU2106324, EMILY WILLIAMS, Keller Williams Realty. Bright MLS
- $679,9003 bd3 ba2k sqftNone Available, Lewes, DE 19958For SaleMLS ID #DESU2109344, Lee Ann Wilkinson, Berkshire Hathaway HomeServices PenFed Realty. Bright MLS
- $555,0003 bd4 ba2.2k sqftNone Available, Rehoboth Beach, DE 19971For SaleMLS ID #DESU2110844, Kelley Johnson, Redfin Corp. Bright MLS
- $995,0004 bd4 ba2.8k sqftNone Available, Lewes, DE 19958For SaleMLS ID #DESU2101172, Stephanie Bray, Berkshire Hathaway HomeServices PenFed Realty. Bright MLS
- $799,9004 bd4 ba2.8k sqftNone Available, Lewes, DE 19958For SaleMLS ID #DESU2111920, Russell Griffin, Keller Williams Realty. Bright MLS
- $950,0003 bd3 ba2.2k sqftNone Available, Millsboro, DE 19966For SaleMLS ID #DESU2115512, Krystal Casey, Keller Williams Realty. Bright MLS
- $875,0004 bd3 ba3.1k sqftNone Available, Lewes, DE 19958For SaleMLS ID #DESU2113064, Kimberly Dyer, Monument Sotheby's International Realty. Bright MLS
- $975,0003 bd4 ba3.1k sqftNone Available, Milton, DE 19968For SaleMLS ID #DESU2111898, LANA WARFIELD, Berkshire Hathaway HomeServices PenFed Realty. Bright MLS
