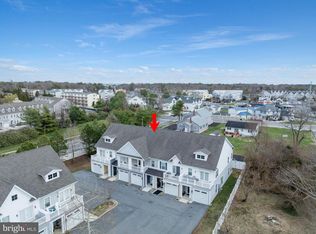
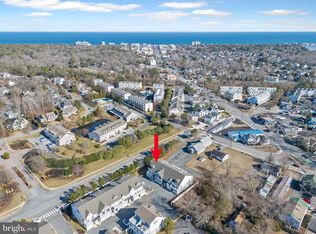
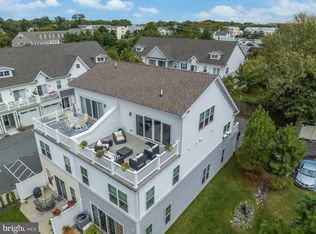
Exclusive coastal retreat end-unit townhome at Park Shore 29809 S Striper Harbor # C1 in Rehoboth Beach, Delaware, located less than 1 mile from Rehoboth Avenue, beach, and boardwalk. This modern open-concept floor plan features numerous upgrades and sun-filled rooms throughout. A welcoming covered entry opens to a roomy foyer with a coat closet and powder room. As you enter the main level living level, you will find a sense of continuity and flow, beginning with a generous, dedicated dining area that’s open and airy. Accommodate multiple people in the gourmet kitchen with a statement island covered in granite, counter seating, abundant storage, a pantry, and stainless appliances. Enjoy the spacious living room and sliding doors to the patio area, perfect for outdoor entertaining. Luxury vinyl flooring throughout the main living level gives a smooth, cohesive, comfortable, and inviting look. The well-appointed second level boasts a relaxing primary bedroom with two walk-in closets suitable for perfectly stowing all your beach attire. A calm and relaxing en suite bath is designed with a double vanity and a fully tiled shower that complement this space. Two more guest bedrooms, a full hall bath, a laundry area, and a balcony to catch sunsets complete the second floor. This immaculate home is in excellent condition, fully furnished, turnkey, and ready to move in. Convenient attached garage for 1 car and loads of storage plus an additional assigned parking space. Visitor parking is available. Park Shore is a boutique 22-unit townhouse community with a saltwater pool and a bathroom changing room. Suitably located east of Rt. 1 with easy access to shopping, culinary exploration, outdoor amusements, pristine beaches, and a vibrant boardwalk.
Sold for $775,000
Street View
$775,000
29809 S Striper Hbr #C1, Rehoboth Beach, DE 19971
3beds
1,838sqft
Townhouse
Built in 2017
-- sqft lot
$785,600 Zestimate®
$422/sqft
$2,173 Estimated rent
Home value
$785,600
$731,000 - $848,000
$2,173/mo
Zestimate® history
Owner options
List your home for rent
$2,173/mo
Rent Zestimate®
Find your next renter with Zillow Rental Manager. Plus, with online applications, you can quickly screen prospective tenants – for free.
$2,173/mo
Rent Zestimate®
Refinance and save
$3,965/mo
Est. payment
Refinancing to a lower rate could help reduce your monthly payments and save thousands over the life of the loan.
$3,965/mo
Est. payment
Explore your selling options
Work with a Zillow partner agent
Leverage their expertise and Zillow's premium Showcase listings to get your home seen by more buyers.
Get startedList with your own agent
Get your home in front of millions of buyers by listing it on Zillow.
Learn how to do itSell it yourself
Take full control of how buyers see your home on Zillow by listing For Sale by Owner (FSBO).
List your homeWhat's special
Zillow last checked:
Listing updated:
Listed by:
Mechelle Nichols 410-430-1575,
Berkshire Hathaway HomeServices PenFed Realty
Bought with:
JOE PETRONE, RS-0023625
Monument Sotheby's International Realty
Source: Bright MLS,MLS#: DESU2060234
Facts & features
Interior
Bedrooms & bathrooms
- Bedrooms: 3
- Bathrooms: 3
- Full bathrooms: 2
- 1/2 bathrooms: 1
Rooms
- Room types: Living Room, Dining Room, Kitchen, Half Bath
Basement
- Area: 0
Heating
- Heat Pump, Electric
Cooling
- Central Air, Electric
Appliances
- Included: Built-In Range, Microwave, Dishwasher, Disposal, Dryer, Exhaust Fan, Oven/Range - Electric, Stainless Steel Appliance(s), Washer, Water Heater, Electric Water Heater
- Laundry: Upper Level
Features
- Dining Area, Open Floorplan, Kitchen Island, Pantry, Walk-In Closet(s), 9'+ Ceilings
- Flooring: Luxury Vinyl, Ceramic Tile
- Windows: Window Treatments
- Has basement: No
- Has fireplace: No
Interior area
- Total structure area: 1,838
- Total interior livable area: 1,838 sqft
- Finished area above ground: 1,838
- Finished area below ground: 0
Property
Parking
- Total spaces: 1
- Parking features: Garage Faces Front, Attached, Driveway, Parking Lot, Other
- Attached garage spaces: 1
- Has uncovered spaces: Yes
Accessibility
- Accessibility features: None
Features
- Levels: Two
- Stories: 2
- Patio & porch: Patio
- Exterior features: Balcony
- Pool features: Community
Details
- Additional structures: Above Grade, Below Grade
- Parcel number: 33413.2033.01C1
- Zoning: GENERAL RESIDENTIAL
- Special conditions: Standard
Construction
Type & style
- Home type: Townhouse
- Architectural style: Coastal
- Property subtype: Townhouse
Materials
- Frame, Vinyl Siding
- Foundation: Slab
- Roof: Shingle
Condition
- Excellent
- New construction: No
- Year built: 2017
Details
- Builder model: Clipper
- Builder name: Evergreen Homes
Utilities & green energy
- Sewer: Public Sewer
- Water: Public
Community & HOA
Community
- Security: Security System
- Subdivision: Park Shore
HOA
- Has HOA: Yes
- Amenities included: Common Grounds, Fencing, Pool, Reserved/Assigned Parking
- Services included: Common Area Maintenance, Maintenance Structure, Insurance, Maintenance Grounds, Reserve Funds, Trash
- HOA fee: $475 monthly
- HOA name: PARK SHORE
Location
- Region: Rehoboth Beach
Financial & listing details
- Price per square foot: $422/sqft
- Annual tax amount: $1,298
- Date on market: 4/18/2024
- Listing agreement: Exclusive Agency
- Inclusions: Sold Fully Furnished
- Exclusions: Personal Items
- Ownership: Fee Simple
Price history
| Date | Event | Price |
|---|---|---|
| 5/24/2024 | Sold | $775,000-1.9%$422/sqft |
Source:  Bright MLS #DESU2060234 Report a problem Bright MLS #DESU2060234 Report a problem | ||
| 4/24/2024 | Contingent | $790,000$430/sqft |
Source: Bright MLS #DESU2060234 Report a problem | ||
| 4/19/2024 | Listed for sale | $790,000$430/sqft |
Source: Bright MLS #DESU2060234 Report a problem | ||
Public tax history
Tax history is unavailable.
Neighborhood: 19971
Nearby homes
- $979,0004 bd4 ba2.1k sqft29805 Striper Hbr, Rehoboth Beach, DE 19971For Sale
- $935,0004 bd4 ba2.3k sqft29801 S Striper Hbr #C5, Rehoboth Beach, DE 19971Sold
- $860,0004 bd4 ba2.3k sqft29819 Striper Hbr #A1, Rehoboth Beach, DE 19971Sold
- $803,9003 bd-- ba2k sqft29108 Striper Hbr, Rehoboth Beach, DE 19971Off Market
- $670,5003 bd-- ba1.4k sqft37470 Malloy St, Rehoboth Beach, DE 19971Off Market
- $774,9003 bd-- ba2k sqft29803 Striper Hbr, Rehoboth Beach, DE 19971Off Market
- $802,9003 bd-- ba2k sqft29122 Striper Hbr, Rehoboth Beach, DE 19971Off Market
- $808,9003 bd-- ba2k sqft29126 Striper Hbr, Rehoboth Beach, DE 19971Off Market
Nearby schools
GreatSchools rating
- 8/10Rehoboth Elementary SchoolGrades: K-5Distance: 0.5 mi
- 7/10Beacon Middle SchoolGrades: 6-8Distance: 2.8 mi
- 8/10Cape Henlopen High SchoolGrades: 9-12Distance: 4.1 mi
Schools provided by the listing agent
- District: Cape Henlopen
Source: Bright MLS. This data may not be complete. We recommend contacting the local school district to confirm school assignments for this home.


Get pre-qualified for a loan
At Zillow Home Loans, we can pre-qualify you in as little as 5 minutes with no impact to your credit score.An equal housing lender. NMLS #10287.
Sell for more on Zillow
Get a Zillow Showcase℠ listing at no additional cost and you could sell for .
$785,600
2% more
+$15,712
With Zillow Showcase(estimated)
$801,312
- Delaware
- Sussex County
- Rehoboth Beach
- 19971
- 29809 S Striper Hbr Unit C1
Nearby cities
Nearby zip codes
Other Rehoboth Beach Topics
