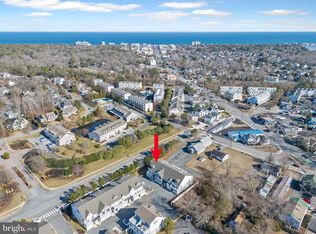
Welcome to Park Shore, one of the newer and highly desirable walk-to-town enclaves off Rehoboth Avenue and Church Street at Canal Crossing Road. Located just 1 mile from the beach and boardwalk, this 20’ wide end-unit townhouse has 4 bedrooms, 2 full baths, and 2 half baths across 3 spacious levels. You’ll love the numerous custom upgrades and abundance of natural light throughout. An inviting covered front portico leads to the foyer with coat closet and just beyond is the first of two powder rooms. The open floor plan continues into the dedicated dining area, which can accommodate a 10-person seated dinner party. The kitchen features an enormous 9.5’ long center island with loads of counter space, stainless steel appliances, upgraded water heater, and cabinets galore. The great room has ample space for a large sectional sofa, bar cart, and media wall. Sliding glass doors open to a 10’ x 19’ patio with 6’ privacy fence along the adjoining property side. Enjoy low-maintenance LVP flooring throughout the first 2 levels. Stairs with oak treads and custom milled railing lead to the bedroom level where you’ll find 2 guest rooms that share a hall bath with tub & 60” double vanity. Your guests will have access to yet another outdoor space, a private balcony with morning sunlight off the 2nd guest room. The laundry closet with oversized side-by-side washer & dryer and additional linen storage is at the center of the 2nd level. On the other end of the hallway, the huge king-size primary bedroom features two walls of windows with custom plantation shutters, a large walk-in closet with organizers and a window. The spacious spa-like en suite bathroom has an 85” double vanity, heated floors, separate water closet with bidet toilet seat, and a large walk-in shower with 2 shower heads, floor-to-ceiling ocean blue glass tile surround, built-in bench, and frameless glass shower enclosure. The bonus 512 sq ft top floor loft can function as a 4th bedroom or office or media room and has the second powder room. A large west-facing 432 sq ft private roof deck with sunset views overlooking the pool completes the package. Convenient attached garage for 1 car and loads of storage plus an additional assigned surface parking spot. Visitor parking spaces adjacent to the property. Community saltwater pool with bathroom changing room. You’ll love this quiet boutique townhouse community with just 22 homes ideally situated close to the action, but tucked away from the hustle and bustle. Direct access to the Junction and Breakwater bike trail. Adjacent to Westside Creative Market, Revelation Craft Brewery and walk or bike to everything in town! Offers, if any, kindly requested by Monday, October 16 at 2:00pm.
Sold for $860,000
$860,000
29819 Striper Hbr #A1, Rehoboth Beach, DE 19971
4beds
2,350sqft
Townhouse
Built in 2018
-- sqft lot
$890,100 Zestimate®
$366/sqft
$2,579 Estimated rent
Home value
$890,100
$828,000 - $961,000
$2,579/mo
Zestimate® history
Owner options
List your home for rent
$2,579/mo
Rent Zestimate®
Find your next renter with Zillow Rental Manager. Plus, with online applications, you can quickly screen prospective tenants – for free.
$2,579/mo
Rent Zestimate®
Refinance and save
$3,872/mo
Est. payment
Refinancing to a lower rate could help reduce your monthly payments and save thousands over the life of the loan.
$3,872/mo
Est. payment
Explore your selling options
Work with a Zillow partner agent
Leverage their expertise and Zillow's premium Showcase listings to get your home seen by more buyers.
Get startedList with your own agent
Get your home in front of millions of buyers by listing it on Zillow.
Learn how to do itSell it yourself
Take full control of how buyers see your home on Zillow by listing For Sale by Owner (FSBO).
List your homeWhat's special
Heated floorsUpgraded water heaterDedicated dining areaCoat closetSunset viewsVisitor parking spacesOpen floor plan
Zillow last checked:
Listing updated:
Listed by:
Kara Johnson 202-378-4240,
Keller Williams Realty
Bought with:
NON MEMBER, 0225194075
Non Subscribing Office
Source: Bright MLS,MLS#: DESU2049598
Facts & features
Interior
Bedrooms & bathrooms
- Bedrooms: 4
- Bathrooms: 4
- Full bathrooms: 2
- 1/2 bathrooms: 2
- Main level bathrooms: 1
Basement
- Area: 0
Heating
- Heat Pump, Electric
Cooling
- Central Air, Electric
Appliances
- Included: Microwave, Dishwasher, Disposal, Dryer, Oven/Range - Electric, Refrigerator, Stainless Steel Appliance(s), Washer, Water Heater, Electric Water Heater
- Laundry: Dryer In Unit, Washer In Unit, Upper Level
Features
- Ceiling Fan(s), Dining Area, Family Room Off Kitchen, Open Floorplan, Kitchen - Gourmet, Kitchen Island, Primary Bath(s), Recessed Lighting, 9'+ Ceilings, Dry Wall, High Ceilings
- Flooring: Carpet, Engineered Wood, Luxury Vinyl
- Doors: Sliding Glass
- Windows: Double Pane Windows, Sliding, Window Treatments
- Has basement: No
- Has fireplace: No
Interior area
- Total structure area: 2,350
- Total interior livable area: 2,350 sqft
- Finished area above ground: 2,350
- Finished area below ground: 0
Property
Parking
- Total spaces: 1
- Parking features: Garage Faces Front, Garage Door Opener, Assigned, Surface, Attached
- Attached garage spaces: 1
- Details: Assigned Parking
Accessibility
- Accessibility features: None
Features
- Levels: Three
- Stories: 3
- Patio & porch: Patio
- Exterior features: Balcony
- Pool features: Community
Details
- Additional structures: Above Grade, Below Grade
- Parcel number: 33413.2033.01A1
- Zoning: MEDIUM RESIDENTIAL
- Special conditions: Standard
Construction
Type & style
- Home type: Townhouse
- Architectural style: Coastal
- Property subtype: Townhouse
Materials
- Frame, Vinyl Siding
- Foundation: Slab
- Roof: Shingle
Condition
- Excellent
- New construction: No
- Year built: 2018
- Major remodel year: 2018
Details
- Builder model: Clipper
- Builder name: Evergreene Homes
Utilities & green energy
- Electric: 200+ Amp Service
- Sewer: Public Sewer
- Water: Public
- Utilities for property: Cable Available
Community & HOA
Community
- Features: Pool
- Security: Smoke Detector(s)
- Condo and coop fee: $400 monthly
- Subdivision: Park Shore
HOA
- Has HOA: No
- Amenities included: Common Grounds, Fencing, Pool, Reserved/Assigned Parking
- Services included: Common Area Maintenance, Maintenance Structure, Insurance, Management, Pool(s), Reserve Funds, Trash
- HOA name: Park Shore
Location
- Region: Rehoboth Beach
Financial & listing details
- Price per square foot: $366/sqft
- Annual tax amount: $1,502
- Date on market: 10/12/2023
- Listing agreement: Exclusive Right To Sell
- Listing terms: Cash,Conventional,Negotiable
- Ownership: Condominium
Price history
| Date | Event | Price |
|---|---|---|
| 12/15/2023 | Sold | $860,000$366/sqft |
Source:  Bright MLS #DESU2049598 Report a problem Bright MLS #DESU2049598 Report a problem | ||
| 10/17/2023 | Pending sale | $860,000$366/sqft |
Source: Bright MLS #DESU2049598 Report a problem | ||
| 10/12/2023 | Listed for sale | $860,000+79.3%$366/sqft |
Source: Bright MLS #DESU2049598 Report a problem | ||
| 5/3/2018 | Listing removed | $479,676$204/sqft |
Source: RE/MAX REALTY GROUP #1000330411 Report a problem | ||
| 2/23/2018 | Pending sale | $479,676$204/sqft |
Source: RE/MAX REALTY GROUP #1000330411 Report a problem | ||
| 2/24/2017 | Price change | $479,676-4%$204/sqft |
Source: RE/MAX REALTY GROUP REHOBOTH #713216 Report a problem | ||
| 1/10/2017 | Listed for sale | $499,676$213/sqft |
Source: RE/MAX REALTY GROUP REHOBOTH #713216 Report a problem | ||
Public tax history
Tax history is unavailable.
Neighborhood: 19971
Nearby homes
- $935,0004 bd4 ba2.3k sqft29801 S Striper Hbr #C5, Rehoboth Beach, DE 19971Sold
- $935,000-- bd-- ba-- sqft29835 Striper Hbr, Rehoboth Beach, DE 19971Sold
- $855,0003 bd-- ba2k sqft29819 Striper Hbr, Rehoboth Beach, DE 19971Off Market
- $815,4003 bd-- ba2k sqft29108 Striper Hbr, Rehoboth Beach, DE 19971Off Market
- $775,0003 bd3 ba1.8k sqft29809 S Striper Hbr #C1, Rehoboth Beach, DE 19971Sold
- $781,5003 bd-- ba2k sqft29112 Striper Hbr, Rehoboth Beach, DE 19971Off Market
- $804,9003 bd-- ba2k sqft29803 Striper Hbr, Rehoboth Beach, DE 19971Off Market
- $831,7003 bd-- ba2k sqft29122 Striper Hbr, Rehoboth Beach, DE 19971Off Market
Nearby schools
GreatSchools rating
- 8/10Rehoboth Elementary SchoolGrades: K-5Distance: 0.6 mi
- 7/10Beacon Middle SchoolGrades: 6-8Distance: 2.8 mi
- 8/10Cape Henlopen High SchoolGrades: 9-12Distance: 4.1 mi
Schools provided by the listing agent
- District: Cape Henlopen
Source: Bright MLS. This data may not be complete. We recommend contacting the local school district to confirm school assignments for this home.


Get pre-qualified for a loan
At Zillow Home Loans, we can pre-qualify you in as little as 5 minutes with no impact to your credit score.An equal housing lender. NMLS #10287.
Sell for more on Zillow
Get a Zillow Showcase℠ listing at no additional cost and you could sell for .
$890,100
2% more
+$17,802
With Zillow Showcase(estimated)
$907,902
- Delaware
- Sussex County
- Rehoboth Beach
- 19971
- 29819 Striper Hbr Unit A1
Nearby cities
Nearby zip codes
Other Rehoboth Beach Topics
