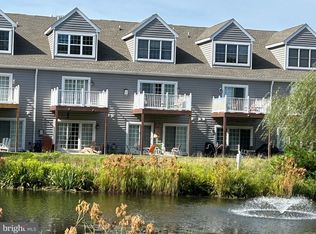
Location, Space, and Style in Canal Corkran! Pond Front, 22 Nell Loop -- a 5 Bedroom, 4 ½ Bath townhome, is in perfect condition with new HVAC and new kitchen appliances this home is set-up for your summer enjoyment! Gleaming hardwood floors, window treatments, first floor bedroom with private bath, walk-in closets and more. You’ll also take note of the second level master bedroom with dedicated balcony overlooking the pond-a relaxing view to wake up to! Canal Corkran is a unique community, tucked away yet walking/biking distance to downtown Rehoboth and the Breakwater Junction Trail - a scenic ride all the way to downtown Lewes. The setting cannot be beat: Striking single family homes, townhomes, mature trees, community pool, and a direct pathway to Rehoboth Avenue. This townhome is perfect for full time living, vacation home or investment property and will not last long
For sale
Price cut: $30K (6/23)
$899,000
22 Nell Loop #18, Rehoboth Beach, DE 19971
5beds
2,300sqft
Townhouse
Built in 2003
-- sqft lot
$875,100 Zestimate®
$391/sqft
$471/mo HOA
What's special
Community poolStriking single family homesMature treesGleaming hardwood floorsPond frontWindow treatmentsWalk-in closets
- 75 days |
- 650 |
- 26 |
Zillow last checked:
Listing updated:
Listed by:
MATT BRITTINGHAM 302-344-9026,
Patterson-Schwartz-Rehoboth (302) 703-6987
Source: Bright MLS,MLS#: DESU2113634
Facts & features
Interior
Bedrooms & bathrooms
- Bedrooms: 5
- Bathrooms: 5
- Full bathrooms: 4
- 1/2 bathrooms: 1
- Main level bathrooms: 2
- Main level bedrooms: 1
Basement
- Area: 0
Heating
- Heat Pump, Electric
Cooling
- Central Air, Electric
Appliances
- Included: Microwave, Dishwasher, Disposal, Dryer, Oven/Range - Electric, Washer, Water Heater, Electric Water Heater
- Laundry: Upper Level
Features
- Breakfast Area, Combination Kitchen/Living, Entry Level Bedroom, Open Floorplan, Eat-in Kitchen, Walk-In Closet(s), Dry Wall
- Flooring: Carpet, Hardwood, Tile/Brick, Wood
- Windows: Window Treatments
- Has basement: No
- Number of fireplaces: 1
- Fireplace features: Gas/Propane
Interior area
- Total structure area: 2,300
- Total interior livable area: 2,300 sqft
- Finished area above ground: 2,300
- Finished area below ground: 0
Video & virtual tour
Property
Parking
- Total spaces: 2
- Parking features: Lighted, Paved, Driveway, Off Site
- Uncovered spaces: 2
Accessibility
- Accessibility features: None
Features
- Levels: Three
- Stories: 3
- Patio & porch: Patio
- Pool features: Community
- On waterfront: Yes
- Waterfront features: Pond
- Frontage length: Water Frontage Ft: 50
Details
- Additional structures: Above Grade, Below Grade
- Parcel number: 33413.00363.0018
- Zoning: RESIDENTIAL
- Special conditions: Standard
Construction
Type & style
- Home type: Townhouse
- Architectural style: Contemporary
- Property subtype: Townhouse
Materials
- Stick Built
- Foundation: Slab
- Roof: Architectural Shingle
Condition
- New construction: No
- Year built: 2003
Utilities & green energy
- Electric: 200+ Amp Service
- Sewer: Public Sewer
- Water: Public
Community & HOA
Community
- Features: Pool
- Condo and coop fee: $765 quarterly
- Subdivision: Canal Corkran
HOA
- Has HOA: Yes
- Amenities included: Common Grounds, Pool, Tennis Court(s)
- Services included: Common Area Maintenance, Maintenance Structure, Insurance, Maintenance Grounds, Pool(s), Road Maintenance, Snow Removal, Trash
- HOA fee: $647 quarterly
Location
- Region: Rehoboth Beach
Financial & listing details
- Price per square foot: $391/sqft
- Tax assessed value: $750,900
- Annual tax amount: $1,586
- Date on market: 6/6/2026
- Listing agreement: Exclusive Right To Sell
- Listing terms: Cash,Conventional,FHA,VA Loan
- Ownership: Condominium
Estimated market value
$875,100
$831,000 - $919,000
$3,682/mo
Price history
| Date | Event | Price |
|---|---|---|
| 6/23/2026 | Price change | $899,000-3.2%$391/sqft |
Source:  Patterson Schwartz #DESU2113634 Report a problem Patterson Schwartz #DESU2113634 Report a problem | ||
| 6/6/2026 | Listed for sale | $929,000+34.1%$404/sqft |
Source:  Bright MLS #DESU2113634 Report a problem Bright MLS #DESU2113634 Report a problem | ||
| 8/16/2021 | Sold | $693,000$301/sqft |
Source: Bright MLS #DESU2000230 Report a problem | ||
Public tax history
Tax history is unavailable.
Monthly payment
Est. payment
Payment breakdown
Explore the cost of this home by adjusting the details. Changes won't be saved.Climate risks
Neighborhood: 19971
Nearby schools
GreatSchools rating
- 8/10Rehoboth Elementary SchoolGrades: K-5Distance: 0.6 mi
- 7/10Beacon Middle SchoolGrades: 6-8Distance: 2.8 mi
- 8/10Cape Henlopen High SchoolGrades: 9-12Distance: 4 mi
Schools provided by the listing agent
- Elementary: Rehoboth
- Middle: Beacon
- High: Cape Henlopen
- District: Cape Henlopen
Source: Bright MLS. This data may not be complete. We recommend contacting the local school district to confirm school assignments for this home.
- $785,0003 bd3 ba2.3k sqft20 Nell Loop #17, Rehoboth Beach, DE 19971Sold
- $822,9005 bd4 ba2.3k sqft28 Nell Loop, Rehoboth Beach, DE 19971Off Market
- $777,4004 bd-- ba2.1k sqft30 Nell Loop, Rehoboth Beach, DE 19971Off Market
- $872,3005 bd-- ba2.5k sqft32 Nell Loop, Rehoboth Beach, DE 19971Off Market
- $841,8004 bd-- ba2.5k sqft36 Nell Loop, Rehoboth Beach, DE 19971Off Market
- $742,2003 bd-- ba2.1k sqft38 Nell Loop, Rehoboth Beach, DE 19971Off Market
- $919,0005 bd-- ba2.2k sqft40 Nell Loop, Rehoboth Beach, DE 19971Off Market
- $837,1004 bd-- ba2.5k sqft4 Nell Loop, Rehoboth Beach, DE 19971Off Market
A local agent can set up tours, give advice and negotiate with sellers.
Similar homes
- $739,9003 bd3 ba1.4k sqftNone Available, Rehoboth Beach, DE 19971For Sale
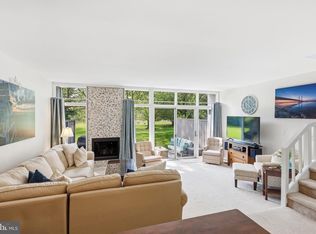
 MLS ID #DESU2117438, AMY HAMER CZYZIA, Iron Valley Real Estate at The Beach. Bright MLS
 - $979,0004 bd4 ba2.1k sqftNone Available, Rehoboth Beach, DE 19971For Sale
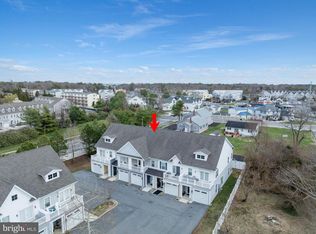 MLS ID #DESU2107460, Debbie Reed, RE/MAX Realty Group Rehoboth. Bright MLS
 - $999,0004 bd4 ba3k sqftNone Available, Rehoboth Beach, DE 19971For Sale
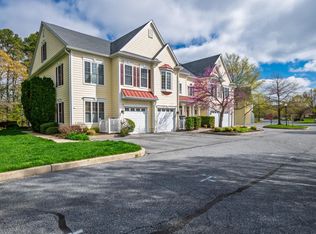 MLS ID #DESU2107846, Chris Hayes, Engel & Volkers Ocean City. Bright MLS
 - $699,0004 bd3 ba2.8k sqftNone Available, Rehoboth Beach, DE 19971For Sale
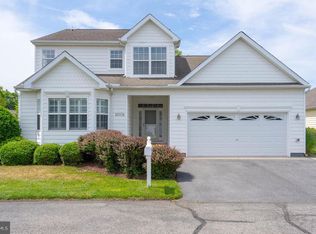 MLS ID #DESU2113974, Andy Staton, Monument Sotheby's International Realty. Bright MLS
 - $995,0004 bd3 ba2.6k sqftNone Available, Rehoboth Beach, DE 19971For SaleMLS ID #DESU2107378, Andy Staton, Monument Sotheby's International Realty. Bright MLS
- $764,9003 bd3 ba1.9k sqftNone Available, Rehoboth Beach, DE 19971For SaleMLS ID #DESU2117584, Chip Hill, Realty Mark Associates-Newark. Bright MLS
- $839,9004 bd3 ba3.3k sqftNone Available, Rehoboth Beach, DE 19971For SaleMLS ID #DESU2117096, CHERYL DIFONZO, Northrop Realty. Bright MLS
- $1,250,0004 bd4 ba3.4k sqftNone Available, Rehoboth Beach, DE 19971For SaleMLS ID #DESU2116894, Edith Chilelli, Compass. Bright MLS
- $479,9004 bd4 ba1.9k sqftNone Available, Rehoboth Beach, DE 19971For SaleMLS ID #DESU2117140, LISA BARROS, Monument Sotheby's International Realty. Bright MLS
- $729,0003 bd3 ba1.3k sqftNone Available, Rehoboth Beach, DE 19971For SaleMLS ID #DESU2117634, Debbie Reed, RE/MAX Realty Group Rehoboth. Bright MLS
- $520,0004 bd4 ba2.6k sqftNone Available, Rehoboth Beach, DE 19971For SaleMLS ID #DESU2118730, April Love Raimond, EXP Realty, LLC. Bright MLS
- $629,9004 bd4 ba2.6k sqftNone Available, Rehoboth Beach, DE 19971For SaleMLS ID #DESU2106206, Dale Rickenbach, Cummings & Co. Realtors. Bright MLS
- $720,0003 bd2 ba2k sqftNone Available, Rehoboth Beach, DE 19971For SaleMLS ID #DESU2112166, ADAM KSEBE, Long & Foster Real Estate, Inc.. Bright MLS
- $619,9003 bd3 ba1.8k sqftNone Available, Rehoboth Beach, DE 19971For SaleMLS ID #DESU2109438, TYSON MAYERS, Keller Williams Realty. Bright MLS
- $529,5004 bd4 ba2.6k sqftNone Available, Rehoboth Beach, DE 19971For SaleMLS ID #DESU2106104, SUSANNAH GRIFFIN, Long & Foster Real Estate, Inc.. Bright MLS
- $945,0004 bd3 ba2.8k sqftNone Available, Lewes, DE 19958For SaleMLS ID #DESU2117254, Julie Gritton, Coldwell Banker Premier - Lewes. Bright MLS
- $740,0003 bd3 ba2k sqftNone Available, Rehoboth Beach, DE 19971For SaleMLS ID #DESU2107142, Harry Zheng, Patterson-Schwartz-OceanView. Bright MLS
- $535,0003 bd4 ba2.2k sqftNone Available, Rehoboth Beach, DE 19971For SaleMLS ID #DESU2113222, Matt Lunden, Keller Williams Realty. Bright MLS
- $565,0003 bd4 ba3k sqftNone Available, Rehoboth Beach, DE 19971For SaleMLS ID #DESU2106324, EMILY WILLIAMS, Keller Williams Realty. Bright MLS
- $745,0003 bd4 ba2.5k sqftNone Available, Selbyville, DE 19975For SaleMLS ID #DESU2105552, Mechelle Nichols, Berkshire Hathaway HomeServices PenFed Realty. Bright MLS
