STUNNING NEW CONSTRUCTION (TO BE BUILT) IN REHOBOTH BEACH - EAST OF ROUTE ONE! Welcome to 19762 Norwood Street, a carefully designed, custom-built home by an award winning builder. This 6BR/5.5BA contemporary beach-chic home is within walking distance of downtown Rehoboth Beach. This unique property boasts plenty of room for the whole family with multiple living areas, an in-ground pool, a multi-car garage, and a spacious back yard. Perfect for entertaining or simply enjoying the coastal lifestyle, this 2-story home has everything one could need. Situated east of Route One, this home is walkable to downtown Rehoboth Beach and has easy access to award winning restaurants, tax free outlet shopping, the Junction Breakwater bike trail, and state parks. The area is ideal for year round living, beach goers and outdoor enthusiasts. The front of the house features beautiful landscaping and a large driveway, with a double-door entryway and custom finishes. The first floor features include an open floor plan with 11-foot ceilings, scores of windows for natural light, a gas fireplace, and a family friendly cooking and gathering kitchen with quartz countertops, stainless steel appliances and large island with seating. There is a main level primary bedroom with en-suite bathroom, custom tile work and finishes. Rounding out the first floor there is a kitchen pantry, a laundry room, an office, a powder room, a dining area, a multi-car garage, and a tankless hot water heater. Step outside to enjoy the outdoor living spaces. The deck and screened porch are perfect for al fresco dining or just lounge in the sun by your private, heated pool. The second floor staircase features cable railings. There are also stacked closets that can easily be converted into an elevator shaft in the future. The second floor opens to a spacious living area with 10-foot ceilings. There are five bedrooms on this level with three of the bedrooms having en-suite bathrooms with custom tile work, finishes and walk-in closets. Completing the second floor there are two more bedrooms and a hall bathroom, a second level large laundry center, and additional closet space for storage. Don't miss out on the opportunity to own this contemporary masterpiece in Rehoboth Beach. Schedule your showing today and experience coastal living at its finest!
New construction
$1,949,000
19762 Norwood St, Rehoboth Beach, DE 19971
6beds
4,400sqft
:
Get pre-qualified$10,742/mo
Single Family Residence
Built in ----
8,750 Square Feet Lot
$-- Zestimate®
$443/sqft
$-- HOA
What's special
Gas fireplaceCustom finishesPrivate heated poolBeautiful landscapingOutdoor living spacesStainless steel appliancesWalk-in closets
- 140 days |
- 532 |
- 15 |
Zillow last checked:
Listing updated:
Listed by:
JOHN RISHKO 302-381-2504,
Patterson-Schwartz-Rehoboth (302) 703-6987
Source: Bright MLS,MLS#: DESU2106588
Facts & features
Interior
Bedrooms & bathrooms
- Bedrooms: 6
- Bathrooms: 6
- Full bathrooms: 5
- 1/2 bathrooms: 1
- Main level bathrooms: 2
- Main level bedrooms: 1
Basement
- Area: 0
Heating
- Forced Air, Propane
Cooling
- Central Air, Electric
Appliances
- Included: Stainless Steel Appliance(s), Tankless Water Heater
Features
- Dry Wall
- Flooring: Ceramic Tile, Engineered Wood, Luxury Vinyl
- Windows: Double Hung, Low Emissivity Windows
- Has basement: No
- Number of fireplaces: 1
- Fireplace features: Gas/Propane
Interior area
- Total structure area: 4,400
- Total interior livable area: 4,400 sqft
- Finished area above ground: 4,400
- Finished area below ground: 0
Video & virtual tour
Property
Parking
- Total spaces: 4
- Parking features: Garage Faces Side, Attached, Driveway
- Attached garage spaces: 2
- Uncovered spaces: 2
Accessibility
- Accessibility features: None
Features
- Levels: Two
- Stories: 2
- Patio & porch: Deck, Porch
- Has private pool: Yes
- Pool features: Heated, Private
- Fencing: Full,Wood
Lot
- Size: 8,750 Square Feet
- Dimensions: 50 x 175
Details
- Additional structures: Above Grade, Below Grade
- Parcel number: 33413.1943.00
- Zoning: RESIDENTIAL
- Special conditions: Standard
Construction
Type & style
- Home type: SingleFamily
- Architectural style: Coastal
- Property subtype: Single Family Residence
Materials
- Stick Built
- Foundation: Crawl Space
- Roof: Architectural Shingle
Condition
- Excellent
- New construction: Yes
Details
- Builder name: Beach Concepts
Utilities & green energy
- Sewer: Public Sewer
- Water: Public
Community & HOA
Community
- Subdivision: West Rehoboth
HOA
- Has HOA: No
Location
- Region: Rehoboth Beach
Financial & listing details
- Price per square foot: $443/sqft
- Tax assessed value: $817,800
- Annual tax amount: $1,727
- Date on market: 3/6/2026
- Listing agreement: Exclusive Right To Sell
- Listing terms: Cash,Conventional
- Ownership: Fee Simple
Estimated market value
Not available
Estimated sales range
Not available
Not available
Price history
| Date | Event | Price |
|---|---|---|
| 3/6/2026 | Listed for sale | $1,949,000+289.8%$443/sqft |
Source:  Bright MLS #DESU2106588 Report a problem Bright MLS #DESU2106588 Report a problem | ||
| 5/15/2024 | Sold | $500,000$114/sqft |
Source: Bright MLS #DESU2059674 Report a problem | ||
| 4/11/2024 | Pending sale | $500,000$114/sqft |
Source: Bright MLS #DESU2059674 Report a problem | ||
| 4/5/2024 | Listed for sale | $500,000$114/sqft |
Source: Bright MLS #DESU2059674 Report a problem | ||
| 3/30/2024 | Listing removed | -- |
Source: Bright MLS #DESU2043308 Report a problem | ||
| 1/19/2024 | Listed for sale | $500,000$114/sqft |
Source: Bright MLS #DESU2043308 Report a problem | ||
| 11/13/2023 | Listing removed | $500,000$114/sqft |
Source: Bright MLS #DESU2043308 Report a problem | ||
| 6/20/2023 | Listed for sale | $500,000+117.9%$114/sqft |
Source: Bright MLS #DESU2043308 Report a problem | ||
| 5/4/2008 | Listing removed | $229,500$52/sqft |
Source: NCI Report a problem | ||
| 3/9/2008 | Listed for sale | $229,500$52/sqft |
Source: NCI Report a problem | ||
Public tax history
| Year | Property taxes | Tax assessment |
|---|---|---|
| 2025 | $1,727 +451.8% | $408,900 +6339.4% |
| 2024 | $313 +0.1% | $6,350 |
| 2023 | $313 +3.6% | $6,350 |
| 2022 | $302 -49.6% | $6,350 |
| 2021 | $599 +100.9% | $6,350 |
| 2020 | $298 | $6,350 |
| 2019 | $298 -0.1% | $6,350 |
| 2018 | $299 +7.1% | $6,350 |
| 2017 | $279 +9.9% | $6,350 |
| 2016 | $254 +4.7% | $6,350 |
| 2015 | $242 +0.7% | $6,350 |
| 2014 | $241 +2.9% | $6,350 |
| 2013 | $234 +0.4% | $6,350 |
| 2012 | $233 +11.9% | $6,350 |
| 2011 | $208 | $6,350 |
| 2010 | $208 -3% | $6,350 |
| 2009 | $215 | $6,350 |
| 2008 | -- | -- |
| 2007 | -- | -- |
| 2006 | -- | -- |
| 2005 | -- | -- |
| 2004 | -- | -- |
| 2003 | -- | -- |
| 2002 | -- | -- |
| 2001 | -- | -- |
Find assessor info on the county website
Monthly payment
Est. payment
Payment breakdown
Explore the cost of this home by adjusting the details. Changes won't be saved.Climate risks
Neighborhood: 19971
Nearby schools
GreatSchools rating
- 8/10Rehoboth Elementary SchoolGrades: K-5Distance: 0.8 mi
- 7/10Beacon Middle SchoolGrades: 6-8Distance: 2.6 mi
- 8/10Cape Henlopen High SchoolGrades: 9-12Distance: 3.9 mi
Schools provided by the listing agent
- District: Cape Henlopen
Source: Bright MLS. This data may not be complete. We recommend contacting the local school district to confirm school assignments for this home.
- $501,800-- bd-- ba-- sqft19756 Norwood St, Rehoboth Beach, DE 19971Off Market
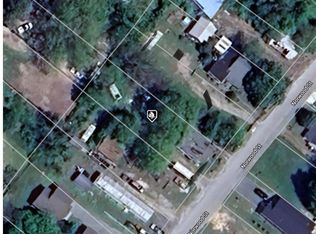
- $500,0008,712 Square Feet0 Norwood St, Rehoboth Beach, DE 19971Sold
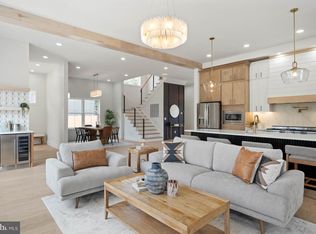
- $1,899,0006 bd6 ba4.4k sqft19764 Norwood St, Rehoboth Beach, DE 19971Pending
- $2,5005 bd3 ba1.5k sqft19750 Norwood St, Rehoboth Beach, DE 19971For Rent

- $538,8003 bd-- ba1k sqft19766 Norwood St, Rehoboth Beach, DE 19971Off Market
- $585,600-- bd-- ba-- sqft134 Norwood St, Rehoboth Beach, DE 19971Off Market
- $---- sqft19744 Norwood St, Rehoboth Beach, DE 19971Off Market
- $660,0002 bd1 ba625 sqft19751 Norwood St, Rehoboth Beach, DE 19971Sold
A local agent can set up tours, give advice and negotiate with sellers.
A local lender can help you make sure your offer is ready when you are.
Similar homes
- $1,850,0005 bd4 ba4k sqftNone Available, Rehoboth Beach, DE 19971New Construction

 MLS ID #DESU2110016, John Howard, Long & Foster Real Estate, Inc.. Bright MLS
 - $2,699,0005 bd5 ba4.8k sqftNone Available, Rehoboth Beach, DE 19971For Sale
 MLS ID #DESU2112668, Andy Staton, Monument Sotheby's International Realty. Bright MLS
 - $2,275,0005 bd4 ba3.5k sqftNone Available, Rehoboth Beach, DE 19971For Sale
 MLS ID #DESU2106828, RIESS LIVAUDAIS, Jack Lingo - Lewes. Bright MLS
 - $1,799,0006 bd7 ba3.7k sqftNone Available, Rehoboth Beach, DE 19971For Sale
 MLS ID #DESU2114340, Andy Staton, Monument Sotheby's International Realty. Bright MLS
 - $2,399,0005 bd5 ba2.8k sqftNone Available, Rehoboth Beach, DE 19971For SaleMLS ID #DESU2101772, MICHAEL KENNEDY, Compass. Bright MLS
- $1,609,0005 bd4 ba2.7k sqftNone Available, Rehoboth Beach, DE 19971For SaleMLS ID #DESU2114906, Brigit Taylor, Keller Williams Realty. Bright MLS
- $999,9995 bd5 ba4.8k sqftNone Available, Rehoboth Beach, DE 19971For SaleMLS ID #DESU2106530, Carol Ann Pala, Monument Sotheby's International Realty. Bright MLS
- $1,395,0005 bd6 ba4.3k sqftNone Available, Rehoboth Beach, DE 19971For SaleMLS ID #DESU2112740, SHAUN TULL, Jack Lingo - Rehoboth. Bright MLS
- $1,949,0006 bd6 ba6k sqftNone Available, Lewes, DE 19958For SaleMLS ID #DESU2114084, LESLIE KOPP, Long & Foster Real Estate, Inc.. Bright MLS
- $1,999,9005 bd5 ba5.8k sqftNone Available, Lewes, DE 19958For SaleMLS ID #DESU2112138, Lee Ann Wilkinson, Berkshire Hathaway HomeServices PenFed Realty. Bright MLS
- $1,145,0004 bd4 ba2.8k sqftNone Available, Rehoboth Beach, DE 19971For SaleMLS ID #DESU2110502, SHAUN TULL, Jack Lingo - Rehoboth. Bright MLS
- $1,999,9004 bd5 ba3.3k sqftNone Available, Lewes, DE 19958For SaleMLS ID #DESU2108732, Kevin E Decker, Coastal Life Realty Group LLC. Bright MLS
- $1,749,9905 bd6 ba3.7k sqftNone Available, Rehoboth Beach, DE 19971New ConstructionMLS ID #DESU2099786, Kim Hamer, Monument Sotheby's International Realty. Bright MLS
- $1,300,0004 bd4 ba3k sqftNone Available, Rehoboth Beach, DE 19971New ConstructionMLS ID #DESU2115052, MICHAEL KENNEDY, Compass. Bright MLS
- $2,199,0005 bd6 ba5.9k sqftNone Available, Lewes, DE 19958For SaleMLS ID #DESU2109232, Lee Ann Wilkinson, Berkshire Hathaway HomeServices PenFed Realty. Bright MLS
- $999,0004 bd4 ba3k sqftNone Available, Rehoboth Beach, DE 19971For SaleMLS ID #DESU2107846, Chris Hayes, Engel & Volkers Ocean City. Bright MLS
- $2,300,0004 bd4 ba6k sqftNone Available, Lewes, DE 19958For SaleMLS ID #DESU2111854, CARRIE LINGO, Jack Lingo - Lewes. Bright MLS
- $2,395,0004 bd5 ba4.7k sqftNone Available, Lewes, DE 19958For SaleMLS ID #DESU2109904, Lee Ann Wilkinson, Berkshire Hathaway HomeServices PenFed Realty. Bright MLS
- $1,950,0003 bd3 ba3.6k sqftNone Available, Milton, DE 19968For SaleMLS ID #DESU2105782, Julie Gritton, Coldwell Banker Premier - Lewes. Bright MLS
- $1,950,0005 bd5 ba2.7k sqftNone Available, Lewes, DE 19958New ConstructionMLS ID #DESU2086586, Kim Hamer, Monument Sotheby's International Realty. Bright MLS
