Welcome to 130 East Side Drive, a stately executive-style home located on the 8th Fairway of the Rehoboth Beach Country Club golf course. An extensive renovation has just been completed, including a new kitchen, bathrooms, roof, flooring, custom light fixtures, wallpaper, and more! You truly have to see this one to believe it. Upon entering through a custom mahogany-and-glass door, your gaze is drawn through the bright, airy space to the panoramic views of the golf course. Abundant natural light fills the living areas, making it feel spacious, welcoming, and relaxing. Upon entering the house, a dining room is to your immediate left, with a formal living/sitting room to the right. Both spaces feature tall ceilings, plantation shutters, and custom wallpaper. Continuing into the great room, an oversized chandelier and gas fireplace, flanked by sliding glass doors, give the area a feeling of luxury. The new chef's kitchen is an absolute dream, with custom solid-wood cabinetry, a 36-inch gas cooktop, gorgeous quartz countertops, GE Café matte-white appliances, a wet bar with a wine fridge, and a massive island with ample space for food preparation or entertaining. Pop-up power outlets are discreetly hidden in the island countertop, ready to power all of your favorite kitchen appliances. A large butler’s pantry is located off the kitchen with lots of storage, as well as the powder room featuring a beautiful navy vanity with a white Carrara marble countertop and fun coastal-inspired wallpaper. The laundry/mud room connects the butler's pantry to the garage and features built-in storage and additional cabinetry. A spacious primary suite is adjacent to the living room and features tray ceilings, plantation shutters, two large closets, and new hardwood floors. The spa-like primary bathroom features heated floors, a separate water closet, a double-sink vanity with a white Carrara marble countertop, and an oversized shower with multiple showerheads. Also located on the main level is a 5th bedroom, which could also be used as an in-home office. On the second floor, you’ll find 3 additional bedrooms, one with an en-suite bath, and an additional shared bathroom that connects the other two bedrooms. All bathrooms feature beautiful custom tile and lots of storage. Conveniently located off the rear guest bedroom is an additional room that would make an excellent playroom or craft space. The exterior of the home is an entertainer’s dream with a spacious deck with a built-in hot tub, screened porch, fenced yard, outdoor shower, and magnificent sunset views over the golf course each day. Just imagine relaxing after a long day or hosting family and friends in your beautiful new space! The two-car detached garage has also been refreshed with new garage doors and motors, new paint, and an epoxy floor. This stunning home is just a short walk to the RBCC Clubhouse. With the purchase of an additional membership, you can enjoy amenities such as fine dining, golf, tennis, and pickleball, a waterfront pool, and more. This lovely home has been thoughtfully renovated to provide a life of coastal luxury and convenience and awaits its next owner. Schedule a tour today! 5528-JL
For sale
Price cut: $200K (7/20)
$2,275,000
130 E Side Dr, Rehoboth Beach, DE 19971
5beds
3,514sqft
Single Family Residence
Built in 1999
0.34 Acres Lot
$-- Zestimate®
$647/sqft
$33/mo HOA
What's special
Gas fireplaceOutdoor showerGreat roomCoastal-inspired wallpaperTall ceilingsTray ceilingsCustom mahogany-and-glass door
- 122 days |
- 1,082 |
- 39 |
Zillow last checked:
Listing updated:
Listed by:
RIESS LIVAUDAIS 410-205-0184,
Jack Lingo - Lewes (302) 645-2207,
Listing Team: Carrie Lingo Team
Source: Bright MLS,MLS#: DESU2106828
Facts & features
Interior
Bedrooms & bathrooms
- Bedrooms: 5
- Bathrooms: 4
- Full bathrooms: 3
- 1/2 bathrooms: 1
- Main level bathrooms: 2
- Main level bedrooms: 2
Basement
- Area: 0
Heating
- Forced Air, Heat Pump, Programmable Thermostat, Electric, Propane
Cooling
- Central Air, Electric
Appliances
- Included: Water Heater, Tankless Water Heater
Features
- 9'+ Ceilings, Cathedral Ceiling(s), Dry Wall
- Flooring: Tile/Brick, Hardwood, Carpet
- Has basement: No
- Number of fireplaces: 2
- Fireplace features: Electric, Gas/Propane
Interior area
- Total structure area: 3,514
- Total interior livable area: 3,514 sqft
- Finished area above ground: 3,514
- Finished area below ground: 0
Property
Parking
- Total spaces: 8
- Parking features: Storage, Garage Faces Front, Garage Door Opener, Oversized, Asphalt, Detached, Driveway, Off Street
- Garage spaces: 2
- Uncovered spaces: 6
Accessibility
- Accessibility features: None
Features
- Levels: Two
- Stories: 2
- Patio & porch: Deck, Porch
- Exterior features: Outdoor Shower, Lawn Sprinkler, Lighting
- Pool features: None
- Has view: Yes
- View description: Golf Course
Lot
- Size: 0.34 Acres
- Dimensions: 100.00 x 150.00
- Features: Front Yard, Premium, Adjoins Golf Course
Details
- Additional structures: Above Grade, Below Grade
- Parcel number: 33419.00241.00
- Zoning: MR
- Special conditions: Standard
Construction
Type & style
- Home type: SingleFamily
- Architectural style: Colonial,Traditional
- Property subtype: Single Family Residence
Materials
- Frame, Aluminum Siding
- Foundation: Crawl Space
- Roof: Shingle,Asphalt
Condition
- Excellent
- New construction: No
- Year built: 1999
- Major remodel year: 2026
Utilities & green energy
- Electric: 200+ Amp Service
- Sewer: Public Sewer
- Water: Public
- Utilities for property: Cable Connected, Propane
Community & HOA
Community
- Subdivision: Rehoboth Beach Yacht And Cc
HOA
- Has HOA: Yes
- HOA fee: $400 annually
- HOA name: EAST SIDE DRIVE HOA
Location
- Region: Rehoboth Beach
Financial & listing details
- Price per square foot: $647/sqft
- Tax assessed value: $1,475,100
- Annual tax amount: $3,115
- Date on market: 3/22/2026
- Listing agreement: Exclusive Right To Sell
- Listing terms: Cash,Conventional
- Ownership: Fee Simple
Estimated market value
Not available
Estimated sales range
Not available
Not available
Price history
| Date | Event | Price |
|---|---|---|
| 7/20/2026 | Price change | $2,275,000-8.1%$647/sqft |
Source:  Bright MLS #DESU2106828 Report a problem Bright MLS #DESU2106828 Report a problem | ||
| 6/19/2026 | Price change | $2,475,000-4.6%$704/sqft |
Source: Bright MLS #DESU2106828 Report a problem | ||
| 5/19/2026 | Price change | $2,595,000-2%$738/sqft |
Source: Bright MLS #DESU2106828 Report a problem | ||
| 3/22/2026 | Listed for sale | $2,649,000+85.9%$754/sqft |
Source: Bright MLS #DESU2106828 Report a problem | ||
| 9/26/2025 | Sold | $1,425,000-5%$406/sqft |
Source: Bright MLS #DESU2095746 Report a problem | ||
| 9/11/2025 | Pending sale | $1,500,000$427/sqft |
Source: Bright MLS #DESU2095746 Report a problem | ||
| 9/10/2025 | Contingent | $1,500,000$427/sqft |
Source: Bright MLS #DESU2095746 Report a problem | ||
| 9/5/2025 | Listed for sale | $1,500,000$427/sqft |
Source: Bright MLS #DESU2095746 Report a problem | ||
| 5/30/2023 | Listing removed | $1,500,000$427/sqft |
Source: Bright MLS #DESU2039702 Report a problem | ||
| 5/10/2023 | Price change | $1,500,000-6%$427/sqft |
Source: Bright MLS #DESU2039702 Report a problem | ||
| 4/21/2023 | Listed for sale | $1,595,000+139.8%$454/sqft |
Source: Bright MLS #DESU2039702 Report a problem | ||
| 10/9/2019 | Sold | $665,000-1.5%$189/sqft |
Source: Public Record Report a problem | ||
| 9/3/2019 | Pending sale | $675,000$192/sqft |
Source: Jack Lingo - Lewes #DESU147076 Report a problem | ||
| 8/29/2019 | Listed for sale | $675,000$192/sqft |
Source: Jack Lingo - Lewes #DESU147076 Report a problem | ||
Public tax history
| Year | Property taxes | Tax assessment |
|---|---|---|
| 2025 | $3,115 -7.9% | $737,550 +975.1% |
| 2024 | $3,381 +0.1% | $68,600 |
| 2023 | $3,378 +3.6% | $68,600 |
| 2022 | $3,260 +0.9% | $68,600 |
| 2021 | $3,230 +0.3% | $68,600 |
| 2020 | $3,221 | $68,600 |
| 2019 | $3,221 +14% | $68,600 |
| 2018 | $2,825 +8.1% | $68,600 |
| 2017 | $2,613 +16.6% | $68,600 |
| 2016 | $2,240 +5.8% | $68,600 |
| 2015 | $2,118 +0.9% | $68,600 |
| 2014 | $2,099 +3.6% | $68,600 |
| 2013 | $2,026 +0.5% | $68,600 |
| 2012 | $2,016 +14.9% | $68,600 |
| 2011 | $1,755 | $68,600 |
| 2010 | $1,755 -3.8% | $68,600 |
| 2009 | $1,824 | $68,600 |
| 2008 | -- | -- |
| 2007 | -- | -- |
| 2006 | -- | -- |
| 2005 | -- | -- |
| 2004 | -- | -- |
| 2003 | -- | -- |
| 2002 | -- | -- |
| 2001 | -- | -- |
Find assessor info on the county website
Monthly payment
Est. payment
Payment breakdown
Explore the cost of this home by adjusting the details. Changes won't be saved.Climate risks
Neighborhood: 19971
Nearby schools
GreatSchools rating
- 8/10Rehoboth Elementary SchoolGrades: K-5Distance: 1.6 mi
- 7/10Beacon Middle SchoolGrades: 6-8Distance: 2.4 mi
- 8/10Cape Henlopen High SchoolGrades: 9-12Distance: 4.8 mi
Schools provided by the listing agent
- District: Cape Henlopen
Source: Bright MLS. This data may not be complete. We recommend contacting the local school district to confirm school assignments for this home.
- $781,7003 bd-- ba2.2k sqft130 E Side Dr, Rehoboth Beach, DE 19971Off Market
- $1,559,7003 bd-- ba3k sqft132 E Side Dr, Rehoboth Beach, DE 19971Off Market
- $1,814,3003 bd-- ba4.5k sqft128 E Side Dr, Rehoboth Beach, DE 19971Off Market
- $--0.28 Acres125 E Side Dr, Rehoboth Beach, DE 19971Off Market
- $1,854,0003 bd-- ba4.5k sqft134 E Side Dr, Rehoboth Beach, DE 19971Off Market
- $1,541,9003 bd-- ba2.5k sqft126 E Side Dr, Rehoboth Beach, DE 19971Off Market
- $2,663,1004 bd5 ba4k sqft127 E Side Dr, Rehoboth Beach, DE 19971Off Market
- $5,785,5005 bd7 ba7.5k sqft121 E Side Dr, Rehoboth Beach, DE 19971Off Market
A local agent can set up tours, give advice and negotiate with sellers.
A local lender can help you make sure your offer is ready when you are.
Similar homes
- $2,249,0004 bd3 ba3.1k sqftNone Available, Rehoboth Beach, DE 19971For Sale
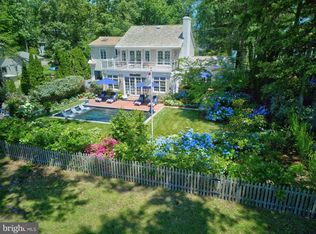
 MLS ID #DESU2113410, RIESS LIVAUDAIS, Jack Lingo - Lewes. Bright MLS
 - $1,599,0004 bd4 ba3.2k sqftNone Available, Rehoboth Beach, DE 19971For Sale
 MLS ID #DESU2112684, Mark Macomber, RE/MAX Realty Group Rehoboth. Bright MLS
 - $2,399,0005 bd5 ba2.8k sqftNone Available, Rehoboth Beach, DE 19971For Sale
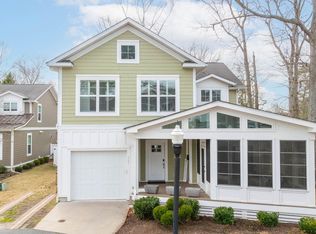 MLS ID #DESU2101772, MICHAEL KENNEDY, Compass. Bright MLS
 - $2,395,0004 bd3 ba3.4k sqftNone Available, Rehoboth Beach, DE 19971For Sale
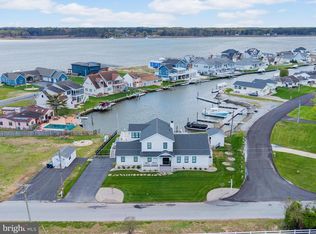 MLS ID #DESU2084134, Debbie Reed, RE/MAX Realty Group Rehoboth. Bright MLS
 - $2,699,0005 bd5 ba4.8k sqftNone Available, Rehoboth Beach, DE 19971For SaleMLS ID #DESU2112668, Andy Staton, Monument Sotheby's International Realty. Bright MLS
- $2,697,0004 bd7 ba3.9k sqftThe Cottages At Philadelphia Place, Rehoboth Beach, DE 19971For SaleMLS ID #DESU2101014, Debbie Reed, RE/MAX Realty Group Rehoboth. Bright MLS
- $1,449,0007 bd6 ba3.7k sqftNone Available, Rehoboth Beach, DE 19971For SaleMLS ID #DESU2113750, Jared Rowley, Samson Properties of DE, LLC. Bright MLS
- $2,450,0004 bd3 ba2.7k sqftNone Available, Rehoboth Beach, DE 19971For SaleMLS ID #DESU2106266, Zane Jones, Jack Lingo - Rehoboth. Bright MLS
- $2,750,0004 bd4 ba3.1k sqftNone Available, Rehoboth Beach, DE 19971For SaleMLS ID #DESU2092974, Gary Desch, Northrop Realty. Bright MLS
- $1,399,9004 bd4 ba2.5k sqftNone Available, Rehoboth Beach, DE 19971For SaleMLS ID #DESU2108924, Lee Ann Wilkinson, Berkshire Hathaway HomeServices PenFed Realty. Bright MLS
- $2,999,0005 bd4 ba2.7k sqftNone Available, Rehoboth Beach, DE 19971For SaleMLS ID #DESU2111444, Lee Ann Wilkinson, Berkshire Hathaway HomeServices PenFed Realty. Bright MLS
- $1,625,0005 bd2 ba2k sqftNone Available, Rehoboth Beach, DE 19971For SaleMLS ID #DESU2115690, Debbie Reed, RE/MAX Realty Group Rehoboth. Bright MLS
- $1,145,0004 bd4 ba2.8k sqftNone Available, Rehoboth Beach, DE 19971For SaleMLS ID #DESU2110502, SHAUN TULL, Jack Lingo - Rehoboth. Bright MLS
- $3,295,0004 bd4 ba2.7k sqftNone Available, Rehoboth Beach, DE 19971For SaleMLS ID #DESU2114062, SHAUN TULL, Jack Lingo - Rehoboth. Bright MLS
- $1,850,0005 bd4 ba4k sqftNone Available, Rehoboth Beach, DE 19971New ConstructionMLS ID #DESU2110016, John Howard, Long & Foster Real Estate, Inc.. Bright MLS
- $1,799,0006 bd7 ba3.7k sqftNone Available, Rehoboth Beach, DE 19971For SaleMLS ID #DESU2114340, Andy Staton, Monument Sotheby's International Realty. Bright MLS
- $1,395,0005 bd6 ba4.3k sqftNone Available, Rehoboth Beach, DE 19971For SaleMLS ID #DESU2112740, SHAUN TULL, Jack Lingo - Rehoboth. Bright MLS
- $2,395,0006 bd4 ba4.5k sqftNone Available, Harbeson, DE 19951For SaleMLS ID #DESU2112078, MICHAEL DOMINGUEZ, Jack Lingo - Lewes. Bright MLS
- $1,629,0005 bd4 ba2.7k sqftNone Available, Rehoboth Beach, DE 19971For SaleMLS ID #DESU2114906, Brigit Taylor, Keller Williams Realty. Bright MLS
- $1,300,0004 bd4 ba3k sqftNone Available, Rehoboth Beach, DE 19971New ConstructionMLS ID #DESU2115052, MICHAEL KENNEDY, Compass. Bright MLS
