Discover the "In Town Life of Rehoboth Beach" walk to everything town has to offer from dining, arts, entertainment, the boardwalk and the Beach!! This home has never been rented. The coastal elegance in this stunning detached residence located in the coveted South Rehoboth community. This exquisite home, built in 2005, boasts a harmonious blend of luxury and comfort, featuring four spacious bedrooms and six beautifully appointed bathrooms. The gourmet kitchen is a chef's dream, equipped with high-end appliances including a gas range, built-in microwave, and sleek refrigerator, all complemented by upgraded countertops and a generous pantry. Experience the warmth of three elegant gas fireplaces, perfect for cozy evenings. The open floor plan is accentuated by crown moldings and recessed lighting, creating an inviting atmosphere throughout. Retreat to the primary suite, complete with a lavish bath and walk-in closet, ensuring a private sanctuary. Enjoy the convenience of a fully finished basement, ideal for entertainment or relaxation. With an attached garage and ample driveway space, this home offers both style and practicality. Embrace a lifestyle of sophistication and comfort in this coastal gem! Easy access to the Cape Henlopen State Park and bike trails and all the coastal lifestyle has to offer!!!
Coming soon 07/31
$2,986,000
118 Philadelphia St Unit G, Rehoboth Beach, DE 19971
4beds
3,800sqft
:
Get pre-qualified$17,726/mo
Single Family Residence
Built in 2005
-- sqft lot
$3,314,500 Zestimate®
$786/sqft
$292/mo HOA
What's special
- 8 days |
- 351 |
- 32 |
Zillow last checked:
Listing updated:
Listed by:
TJARK BATEMAN 302-227-3883,
Jack Lingo - Rehoboth (302) 227-3883
Source: Bright MLS,MLS#: DESU2116432
Facts & features
Interior
Bedrooms & bathrooms
- Bedrooms: 4
- Bathrooms: 6
- Full bathrooms: 4
- 1/2 bathrooms: 2
- Main level bathrooms: 2
- Main level bedrooms: 1
Rooms
- Room types: Dining Room, Kitchen, Den, Great Room, Laundry
Den
- Level: Lower
Dining room
- Level: Main
Great room
- Level: Main
Kitchen
- Level: Main
Laundry
- Level: Lower
Heating
- Heat Pump, Electric
Cooling
- Central Air, Electric
Appliances
- Included: Microwave, Central Vacuum, Dishwasher, Disposal, Dryer, Oven/Range - Gas, Refrigerator, Washer, Water Heater, Electric Water Heater
- Laundry: Laundry Room
Features
- Breakfast Area, Ceiling Fan(s), Crown Molding, Entry Level Bedroom, Open Floorplan, Kitchen - Gourmet, Pantry, Primary Bath(s), Recessed Lighting, Upgraded Countertops, Walk-In Closet(s)
- Flooring: Wood
- Windows: Window Treatments
- Basement: Finished
- Number of fireplaces: 3
- Fireplace features: Gas/Propane
Interior area
- Total structure area: 3,800
- Total interior livable area: 3,800 sqft
- Finished area above ground: 3,000
- Finished area below ground: 800
Property
Parking
- Total spaces: 3
- Parking features: Garage Faces Front, Attached, Driveway
- Attached garage spaces: 1
- Uncovered spaces: 2
Accessibility
- Accessibility features: None
Features
- Levels: Two
- Stories: 2
- Pool features: None
Details
- Additional structures: Above Grade, Below Grade
- Parcel number: 33414.17538.007
- Zoning: AR-1
- Special conditions: Standard
Construction
Type & style
- Home type: SingleFamily
- Architectural style: Coastal
- Property subtype: Single Family Residence
Materials
- Frame, HardiPlank Type
- Foundation: Block
- Roof: Asphalt
Condition
- New construction: No
- Year built: 2005
Utilities & green energy
- Sewer: Public Sewer
- Water: Public
Community & HOA
Community
- Subdivision: South Rehoboth
HOA
- Has HOA: Yes
- HOA fee: $3,500 annually
Location
- Region: Rehoboth Beach
Financial & listing details
- Price per square foot: $786/sqft
- Annual tax amount: $5,214
- Date on market: 7/31/2026
- Listing agreement: Exclusive Right To Sell
- Ownership: Fee Simple
Estimated market value
$3,314,500
$2.88M - $3.88M
$3,111/mo
Price history
| Date | Event | Price |
|---|---|---|
| 8/29/2013 | Sold | $1,600,000-3.6%$421/sqft |
Source: Agent Provided Report a problem | ||
| 7/3/2013 | Price change | $1,659,000-1.2%$437/sqft |
Source: RE/MAX REALTY GROUP #6162890 Report a problem | ||
| 4/23/2013 | Price change | $1,679,000-1.2%$442/sqft |
Source: RE/MAX REALTY GROUP #6162890 Report a problem | ||
| 2/1/2013 | Listed for sale | $1,699,000-5.6%$447/sqft |
Source: RE/MAX Realty Group #6162890 Report a problem | ||
| 7/3/2012 | Listing removed | $1,799,000$473/sqft |
Source: RE/MAX Realty Group Rehoboth #595344 Report a problem | ||
| 5/3/2012 | Listed for sale | $1,799,000$473/sqft |
Source: RE/MAX Realty Group Rehoboth #595344 Report a problem | ||
Public tax history
Tax history is unavailable.
Monthly payment
Est. payment
Payment breakdown
Explore the cost of this home by adjusting the details. Changes won't be saved.Climate risks
Neighborhood: 19971
Nearby schools
GreatSchools rating
- 8/10Rehoboth Elementary SchoolGrades: K-5Distance: 0.4 mi
- 7/10Beacon Middle SchoolGrades: 6-8Distance: 3.7 mi
- 8/10Cape Henlopen High SchoolGrades: 9-12Distance: 4.8 mi
Schools provided by the listing agent
- District: Cape Henlopen
Source: Bright MLS. This data may not be complete. We recommend contacting the local school district to confirm school assignments for this home.
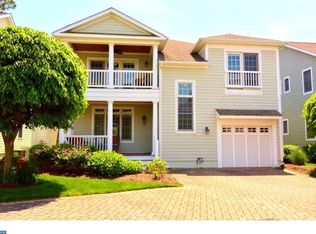
- $3,225,9006 bd7 ba3.4k sqft118D Philadelphia St, Rehoboth Beach, DE 19971Off Market
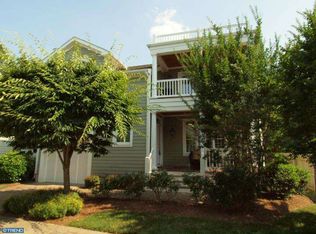
- $3,113,7005 bd7 ba-- sqft118 Philadelphia St UNIT E, Rehoboth Beach, DE 19971Off Market
- $2,755,9004 bd-- ba2.4k sqft118 Philadelphia St, Rehoboth Beach, DE 19971Off Market
- $2,737,5003 bd-- ba2.7k sqft118 Philadelphia St, Rehoboth Beach, DE 19971Off Market
- $2,977,8004 bd-- ba2.7k sqft112 Philadelphia St, Rehoboth beach, DE 19971Off Market
- $2,612,6004 bd-- ba2.7k sqft112 Philadelphia St #8, Rehoboth Beach, DE 19971Off Market
- $2,605,6004 bd-- ba2.7k sqft112 Philadelphia St #1, Rehoboth Beach, DE 19971Off Market
- $2,602,2004 bd-- ba2.7k sqft112 Philadelphia St, Rehoboth beach, DE 19971Off Market
A local agent can set up tours, give advice and negotiate with sellers.
Similar homes
- $2,697,0004 bd7 ba3.9k sqftThe Cottages At Philadelphia Place, Rehoboth Beach, DE 19971For Sale
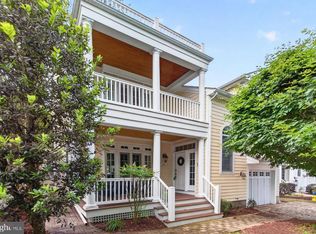
 MLS ID #DESU2101014, Debbie Reed, RE/MAX Realty Group Rehoboth. Bright MLS
 - $2,999,0005 bd4 ba2.7k sqftNone Available, Rehoboth Beach, DE 19971For Sale
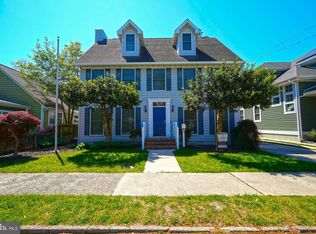 MLS ID #DESU2111444, Lee Ann Wilkinson, Berkshire Hathaway HomeServices PenFed Realty. Bright MLS
 - $2,699,0005 bd5 ba4.8k sqftNone Available, Rehoboth Beach, DE 19971For Sale
 MLS ID #DESU2112668, Andy Staton, Monument Sotheby's International Realty. Bright MLS
 - $2,795,0005 bd5 ba4.4k sqftNone Available, Rehoboth Beach, DE 19971For Sale
 MLS ID #DESU2112004, SHAUN TULL, Jack Lingo - Rehoboth. Bright MLS
 - $3,295,0004 bd4 ba2.7k sqftNone Available, Rehoboth Beach, DE 19971For SaleMLS ID #DESU2114062, SHAUN TULL, Jack Lingo - Rehoboth. Bright MLS
- $2,750,0004 bd4 ba3.1k sqftNone Available, Rehoboth Beach, DE 19971For SaleMLS ID #DESU2092974, Gary Desch, Northrop Realty. Bright MLS
- $2,000,0004 bd4 ba3.8k sqftNone Available, Rehoboth Beach, DE 19971For SaleMLS ID #DESU2115842, Lee Ann Wilkinson, Berkshire Hathaway HomeServices PenFed Realty. Bright MLS
- $2,450,0004 bd3 ba2.7k sqftNone Available, Rehoboth Beach, DE 19971For SaleMLS ID #DESU2106266, Zane Jones, Jack Lingo - Rehoboth. Bright MLS
- $2,300,0006 bd3 ba3k sqftNone Available, Rehoboth Beach, DE 19971For SaleMLS ID #DESU2110746, Andy Whitescarver, RE/MAX Realty Group Rehoboth. Bright MLS
- $2,225,0004 bd3 ba3.1k sqftNone Available, Rehoboth Beach, DE 19971For SaleMLS ID #DESU2113410, RIESS LIVAUDAIS, Jack Lingo - Lewes. Bright MLS
- $3,250,0006 bd8 ba4.5k sqftNone Available, Rehoboth Beach, DE 19971For SaleMLS ID #DESU2103466, Jared Rowley, Samson Properties of DE, LLC. Bright MLS
- $2,399,0005 bd5 ba2.8k sqftNone Available, Rehoboth Beach, DE 19971For SaleMLS ID #DESU2101772, MICHAEL KENNEDY, Compass. Bright MLS
- $2,500,0003 bd3 ba2.7k sqftNone Available, Lewes, DE 19958For SaleMLS ID #DESU2116538, Brian Barrows, Monument Sotheby's International Realty. Bright MLS
- $2,275,0005 bd4 ba3.5k sqftNone Available, Rehoboth Beach, DE 19971For SaleMLS ID #DESU2106828, RIESS LIVAUDAIS, Jack Lingo - Lewes. Bright MLS
- $3,900,0005 bd6 ba5k sqftNone Available, Rehoboth Beach, DE 19971For SaleMLS ID #DESU2102824, BRYCE LINGO, Jack Lingo - Rehoboth. Bright MLS
- $3,950,0004 bd4 ba4.2k sqftNone Available, Rehoboth Beach, DE 19971For SaleMLS ID #DESU2110696, STEPHEN MCGUINESS, Jack Lingo - Rehoboth. Bright MLS
- $3,200,0005 bd5 ba4.4k sqftNone Available, Rehoboth Beach, DE 19971For SaleMLS ID #DESU2113478, Jared Rowley, Samson Properties of DE, LLC. Bright MLS
- $3,950,0004 bd4 ba3.6k sqftNone Available, Rehoboth Beach, DE 19971For SaleMLS ID #DESU2108762, BRYCE LINGO, Jack Lingo - Rehoboth. Bright MLS
- $2,395,0004 bd3 ba3.4k sqftNone Available, Rehoboth Beach, DE 19971For SaleMLS ID #DESU2084134, Debbie Reed, RE/MAX Realty Group Rehoboth. Bright MLS
- $1,599,0004 bd4 ba3.2k sqftNone Available, Rehoboth Beach, DE 19971For SaleMLS ID #DESU2112684, Mark Macomber, RE/MAX Realty Group Rehoboth. Bright MLS
