There's a reason this home is called Beau Rivage — "Beautiful Shore!" Located in the highly sought-after Rehoboth Beach Yacht and Country Club, this magnificent property exudes the charm and character of a classic Rehoboth Beach home, reminiscent of those found in Henlopen Acres or The Pines. Situated on the 13th fairway, it offers unparalleled views of the entire golf course with the Clubhouse in the distance — all just a short walk to the RBCC racquets facility and Halfway House. Thoughtfully updated over the years, the home blends modern conveniences with a traditional floorplan. The formal living room features vaulted ceilings, custom moldings, and a spectacular fireplace, with French doors opening to a brick patio perfect for summer entertaining. The formal dining room showcases custom moldings, a designer chandelier, and gorgeous white grass-cloth wallpaper. The galley kitchen impresses with Carrara marble countertops, a gas range, stainless appliances, a wine refrigerator, 2 dishwashers, and charming hand-printed oyster shell wallpaper from New Orleans. Off the kitchen, the cozy den stuns with a Chicago brick wall, wood-burning fireplace, navy grass-cloth walls, and crisp white trim — the perfect setting for evening cocktails. The former screened porch has been transformed into a light-filled family room spanning the rear of the home, featuring a gas fireplace and floor-to-ceiling glass doors framing breathtaking golf course views. A jewel box-like powder room completes the first floor and features additional custom finishes like Carrara marble and hand painted gold leaf ceiling. Upstairs, the luxurious primary suite spans the full width of the home and includes a sitting room with a wood-burning fireplace, floor-to-ceiling French doors with golf course views, a private deck perfect for sunbathing, a walk-through closet, and a spa-like bath finished in Carrara marble with heated floors, a curbless shower, double vanity, cast-iron soaking tub, and a skylight. Three additional bedrooms and a shared hall bath complete the second floor. The backyard is an entertainer's dream. Hundreds of native plantings, including hydrangeas, azaleas, gardenias, several varieties of hostas, magnolias, and crepe myrtles frame a stunning 15x30 Gunite pool finished in black Pebble Tec with a tanning ledge, bubblers, deck jets, lighting, and a heat pump/chiller. A hand-laid brick patio, slate walkway, and firepit complete this private outdoor sanctuary. For added convenience, pool maintenance is paid in full for the remainder of 2026, including winter closing! Additional highlights include 4 fireplaces, white cedar shake siding, Lutron Wi-Fi lighting throughout the first floor, and Wi-Fi-controlled pool, HVAC, and irrigation systems. Beau Rivage is truly a quintessential Rehoboth Beach home. Schedule your private showing today! RBYCC is a popular community in close proximity to all that downtown Rehoboth Beach has to offer. An RBCC membership is private and can be pursued separately, offering fine dining, an 18-hole golf course, a bayfront pool, tennis courts, pickleball, and more. 5618-JL *Please note that the listing agent is the owner.*
Pending
Price cut: $45K (9/14)
$2,050,000
12 W Side Dr, Rehoboth Beach, DE 19971
4beds
3,138sqft
Single Family Residence
Built in 1968
0.34 Acres Lot
$-- Zestimate®
$653/sqft
$29/mo HOA
What's special
Gas fireplaceSpectacular fireplaceGorgeous white grass-cloth wallpaperNavy grass-cloth wallsDesigner chandelierWood-burning fireplaceSlate walkway
- 129 days
- 363
- 5
Zillow last checked:
Listing updated:
Listed by:
RIESS LIVAUDAIS 410-205-0184,
Jack Lingo - Lewes (302) 645-2207,
Listing Team: Carrie Lingo Team
Source: Bright MLS,MLS#: DESU2113410
Facts & features
Interior
Bedrooms & bathrooms
- Bedrooms: 4
- Bathrooms: 3
- Full bathrooms: 2
- 1/2 bathrooms: 1
- Main level bathrooms: 1
Basement
- Area: 0
Heating
- Forced Air, Central, Heat Pump, Electric
Cooling
- Central Air, Electric
Appliances
- Included: Microwave, Dishwasher, Disposal, Dryer, Extra Refrigerator/Freezer, Ice Maker, Self Cleaning Oven, Oven/Range - Gas, Refrigerator, Stainless Steel Appliance(s), Washer, Water Heater, Electric Water Heater
- Laundry: Main Level
Features
- Attic, Soaking Tub, Bathroom - Tub Shower, Bathroom - Walk-In Shower, Crown Molding, Dining Area, Family Room Off Kitchen, Floor Plan - Traditional, Kitchen - Galley, Kitchen - Gourmet, Primary Bath(s), Recessed Lighting, Sound System, Wainscotting, 9'+ Ceilings, Dry Wall
- Flooring: Hardwood, Stone, Wood
- Doors: French Doors, Insulated, Six Panel, Sliding Glass
- Windows: Double Hung, Insulated Windows, Screens, Transom, Wood Frames, Skylight(s), Window Treatments
- Has basement: No
- Number of fireplaces: 4
- Fireplace features: Wood Burning, Screen, Gas/Propane, Brick
Interior area
- Total structure area: 3,138
- Total interior livable area: 3,138 sqft
- Finished area above ground: 3,138
- Finished area below ground: 0
Property
Parking
- Total spaces: 10
- Parking features: Storage, Garage Faces Rear, Garage Door Opener, Asphalt, Attached, Driveway
- Attached garage spaces: 2
- Uncovered spaces: 8
Accessibility
- Accessibility features: None
Features
- Levels: Two
- Stories: 2
- Patio & porch: Brick, Patio, Porch, Roof Deck
- Exterior features: Barbecue, Chimney Cap(s), Extensive Hardscape, Lighting, Rain Gutters, Underground Lawn Sprinkler, Water Fountains
- Has private pool: Yes
- Pool features: Black Bottom, Concrete, Gunite, Heated, In Ground, Private
- Fencing: Picket
- Has view: Yes
- View description: Golf Course, Pond, Scenic Vista
- Has water view: Yes
- Water view: Pond
- Waterfront features: Pond
Lot
- Size: 0.34 Acres
- Dimensions: 100.00 x 150.00
- Features: Adjoins - Open Space, Flood Plain, Landscaped, Level, Adjoins Golf Course
Details
- Additional structures: Above Grade, Below Grade
- Parcel number: 33419.00261.00
- Zoning: AR-1
- Special conditions: Standard
Construction
Type & style
- Home type: SingleFamily
- Architectural style: Coastal,Colonial,Traditional
- Property subtype: Single Family Residence
Materials
- Frame, Cedar, Shake Siding
- Foundation: Crawl Space
- Roof: Shake
Condition
- Excellent
- New construction: No
- Year built: 1968
- Major remodel year: 2023
Utilities & green energy
- Electric: 200+ Amp Service
- Sewer: Public Sewer
- Water: Well, Private
- Utilities for property: Cable Connected, Propane, Cable, Fiber Optic
Community & HOA
Community
- Security: Carbon Monoxide Detector(s), Monitored, Motion Detectors, Security System, Smoke Detector(s)
- Subdivision: Rehoboth Beach Yacht And Cc
HOA
- Has HOA: Yes
- HOA fee: $350 annually
- HOA name: REHOBOTH BEACH YACHT & COUNTRY CLUB HOMES ASSN.
Location
- Region: Rehoboth Beach
Financial & listing details
- Price per square foot: $653/sqft
- Tax assessed value: $1,144,600
- Annual tax amount: $2,417
- Date on market: 6/19/2026
- Listing agreement: Exclusive Right To Sell
- Listing terms: Cash,Conventional
- Inclusions: Pool Furniture And Equipment, Some Patio Furniture, Patio And Pool Umbrellas.
- Exclusions: All Exterior Wrought Iron And Concrete Planters.
- Ownership: Fee Simple
- Road surface type: Black Top
Estimated market value
Not available
Estimated sales range
Not available
Not available
Price history
| Date | Event | Price |
|---|---|---|
| 10/16/2026 | Pending sale | $2,050,000$653/sqft |
Source:  Bright MLS #DESU2113410 Report a problem Bright MLS #DESU2113410 Report a problem | ||
| 9/18/2026 | Contingent | $2,050,000$653/sqft |
Source: Bright MLS #DESU2113410 Report a problem | ||
| 9/14/2026 | Price change | $2,050,000-2.1%$653/sqft |
Source: Bright MLS #DESU2113410 Report a problem | ||
| 9/6/2026 | Price change | $2,095,000-2.6%$668/sqft |
Source: Bright MLS #DESU2113410 Report a problem | ||
| 8/25/2026 | Listed for sale | $2,150,000$685/sqft |
Source: Bright MLS #DESU2113410 Report a problem | ||
| 8/16/2026 | Contingent | $2,150,000$685/sqft |
Source: Bright MLS #DESU2113410 Report a problem | ||
| 7/31/2026 | Price change | $2,150,000-3.4%$685/sqft |
Source: Bright MLS #DESU2113410 Report a problem | ||
| 7/24/2026 | Price change | $2,225,000-1.1%$709/sqft |
Source: Bright MLS #DESU2113410 Report a problem | ||
| 7/6/2026 | Price change | $2,249,000-6.1%$717/sqft |
Source: Bright MLS #DESU2113410 Report a problem | ||
| 6/28/2026 | Price change | $2,395,000-4%$763/sqft |
Source: Bright MLS #DESU2113410 Report a problem | ||
| 6/19/2026 | Listed for sale | $2,495,000+315.8%$795/sqft |
Source: Bright MLS #DESU2113410 Report a problem | ||
| 10/16/2017 | Sold | $600,000-7%$191/sqft |
Source: Public Record Report a problem | ||
| 8/2/2017 | Listed for sale | $645,000$206/sqft |
Source: RE/MAX REALTY GROUP REHOBOTH #722726 Report a problem | ||
Public tax history
| Year | Property taxes | Tax assessment |
|---|---|---|
| 2025 | $2,417 +32.4% | $572,300 +1444.7% |
| 2024 | $1,826 +0.1% | $37,050 |
| 2023 | $1,825 +3.6% | $37,050 |
| 2022 | $1,761 +0.9% | $37,050 |
| 2021 | $1,745 +0.3% | $37,050 |
| 2020 | $1,739 | $37,050 |
| 2019 | $1,739 -0.1% | $37,050 |
| 2018 | $1,742 +7.1% | $37,050 |
| 2017 | $1,627 +9.9% | $37,050 |
| 2016 | $1,480 +4.7% | $37,050 |
| 2015 | $1,414 +0.7% | $37,050 |
| 2014 | $1,404 +2.9% | $37,050 |
| 2013 | $1,364 +0.4% | $37,050 |
| 2012 | $1,359 +11.3% | $37,050 |
| 2011 | $1,221 | $37,050 |
| 2010 | $1,221 -2.9% | $37,050 |
| 2009 | $1,258 | $37,050 |
| 2008 | -- | -- |
| 2007 | -- | -- |
| 2006 | -- | -- |
| 2005 | -- | -- |
| 2004 | -- | -- |
| 2003 | -- | -- |
| 2002 | -- | -- |
| 2001 | -- | -- |
Find assessor info on the county website
Monthly payment
Est. payment
Payment breakdown
Explore the cost of this home by adjusting the details. Changes won't be saved.Climate risks
Neighborhood: 19971
Nearby schools
Schools provided by the listing agent
- District: Cape Henlopen
Source: Bright MLS. This data may not be complete. We recommend contacting the local school district to confirm school assignments for this home.
- $1,129,8003 bd-- ba2.6k sqft10 W Side Dr, Rehoboth Beach, DE 19971Off Market
- $1,083,4003 bd-- ba2.3k sqft14 W Side Dr, Rehoboth Beach, DE 19971Off Market
- $1,107,1003 bd-- ba2.6k sqft8 W Side Dr, Rehoboth Beach, DE 19971Off Market
- $965,1003 bd-- ba3.6k sqft11 W Side Dr, Rehoboth Beach, DE 19971Off Market
Similar homes
- $2,099,0004 bd5 ba4.2k sqftNone Available, Rehoboth Beach, DE 19971For Sale
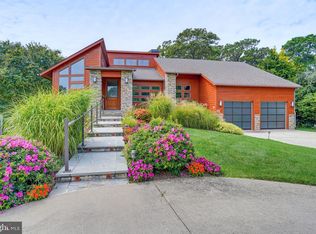
 MLS ID #DESU2113792, Mike Kogler Team Kogler, Long & Foster Real Estate, Inc.. Bright MLS
 - $1,695,0005 bd4 ba3.2k sqftNone Available, Rehoboth Beach, DE 19971For Sale
 MLS ID #DESU2121570, CARRIE LINGO, Jack Lingo - Lewes. Bright MLS
 - $1,299,0005 bd3 ba2.4k sqftNone Available, Rehoboth Beach, DE 19971For Sale
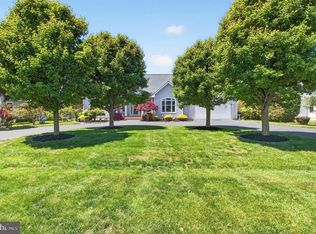 MLS ID #DESU2112834, Debbie Reed, RE/MAX Realty Group Rehoboth. Bright MLS
 - $1,499,0004 bd4 ba3.2k sqftNone Available, Rehoboth Beach, DE 19971For Sale
 MLS ID #DESU2112684, Mark Macomber, RE/MAX Realty Group Rehoboth. Bright MLS
 - $1,950,0005 bd6 ba3.3k sqftNone Available, Rehoboth Beach, DE 19971For SaleMLS ID #DESU2119446, JOHN RISHKO, Patterson-Schwartz-Rehoboth. Bright MLS
- $2,699,0004 bd5 ba3.9k sqftNone Available, Rehoboth Beach, DE 19971For SaleMLS ID #DESU2120940, Michael Reamy Jr, Monument Sotheby's International Realty. Bright MLS
- $1,625,0005 bd4 ba2.6k sqftNone Available, Rehoboth Beach, DE 19971For SaleMLS ID #DESU2121134, SHAUN TULL, Jack Lingo - Rehoboth. Bright MLS
- $2,450,0004 bd3 ba2.7k sqftNone Available, Rehoboth Beach, DE 19971For SaleMLS ID #DESU2106266, Zane Jones, Jack Lingo - Rehoboth. Bright MLS
- $2,499,0004 bd4 ba2.5k sqftNone Available, Rehoboth Beach, DE 19971For SaleMLS ID #DESU2117418, Michael Reamy Jr, Monument Sotheby's International Realty. Bright MLS
- $1,400,0007 bd6 ba3.7k sqftNone Available, Rehoboth Beach, DE 19971For SaleMLS ID #DESU2113750, Jared Rowley, Samson Properties of DE, LLC. Bright MLS
- $1,185,0003 bd3 ba2.9k sqftNone Available, Rehoboth Beach, DE 19971For SaleMLS ID #DESU2118942, DENISE KARAS, Compass. Bright MLS
- $2,699,0004 bd4 ba3.1k sqftNone Available, Rehoboth Beach, DE 19971For SaleMLS ID #DESU2092974, Gary Desch, Northrop Realty. Bright MLS
- $2,399,0005 bd5 ba2.8k sqftNone Available, Rehoboth Beach, DE 19971For SaleMLS ID #DESU2101772, MICHAEL KENNEDY, Compass. Bright MLS
- $1,150,0005 bd4 ba4k sqftNone Available, Rehoboth Beach, DE 19971For SaleMLS ID #DESU2119062, Ben Stentz, Iron Valley Real Estate at The Beach. Bright MLS
- $2,190,0004 bd3 ba3.5k sqftNone Available, Dagsboro, DE 19939For SaleMLS ID #DESU2122828, Andrew Timmons, Keller Williams Realty. Bright MLS
- $2,699,0004 bd6 ba3.8k sqftThe Cottages At Philadelphia Place, Rehoboth Beach, DE 19971For SaleMLS ID #DESU2116432, TJARK BATEMAN, Jack Lingo - Rehoboth. Bright MLS
- $2,700,0005 bd5 ba2.9k sqftNone Available, Rehoboth Beach, DE 19971For SaleMLS ID #DESU2121420, MERRITT COOCH, Jack Lingo - Lewes. Bright MLS
- $2,800,0005 bd5 ba3.9k sqftNone Available, Rehoboth Beach, DE 19971For SaleMLS ID #DESU2120720, Celia Benjamin, Northrop Realty. Bright MLS
- $1,825,0004 bd2 ba2.6k sqftNone Available, Rehoboth Beach, DE 19966For SaleMLS ID #DESU2116576, DOUGLAS RITTER, Northrop Realty. Bright MLS
- $1,799,0006 bd6 ba3.7k sqftNone Available, Rehoboth Beach, DE 19971For SaleMLS ID #DESU2114340, Andy Staton, Monument Sotheby's International Realty. Bright MLS
