Artist-Inspired Waterfront Luxury In The Glade Discover a truly distinctive expression of waterfront luxury in The Glade. This amenity-rich community is ideally situated east of Route 1 and just minutes from the beaches where you can experience fine dining in celebrated restaurants and the vibrant coastal lifestyle of Rehoboth Beach. Custom designed and built, this artist-inspired residence is unlike any other. It offers four bedrooms, four full and one-half baths, displaying an extraordinary level of craftsmanship throughout. From the dramatic cathedral ceilings, exposed beams and custom stonework to the solid wood doors, custom built-ins, stained glass accents and beautifully appointed gourmet kitchen, every element reflects thoughtful design and individuality. The expansive kitchen features custom cabinetry, granite countertops, a large center island, double wall ovens, gas cooktop, generous pantry and sophisticated wet bar with wine refrigerator—perfectly suited to both everyday living and memorable entertaining. The home’s exceptional four screened porches create a seamless connection between the sophisticated interior and its beautiful waterfront setting. Designed with an open-concept floor plan, the main living spaces flow effortlessly to the outdoor living areas. The created space provides an extraordinary environment for entertaining large gatherings, hosting intimate dinner parties or simply enjoying peaceful evenings overlooking the Glade. Many waterfowl and other animals enhance the time spent gazing at the view. A dramatic stone fireplace, custom built-ins, and hardwood flooring enhance the main living area. The the lower level provides additional living and entertaining space, wet bar, wine refrigerator, guest suites and direct access to private screened porches. A private elevator connects the levels, adding effortless convenience to this remarkable residence. Outside, extensive professional landscaping and hardscaping, custom lighting, irrigation, an oversized two-car garage, geothermal heating and air-conditioning and whole-house generator complete the property. A rare combination of artistic vision, waterfront living and exceptional entertaining spaces, all just minutes from Rehoboth Beach.
Accepting backups
Price cut: $300K (9/21)
$2,099,000
74 Glade Cir E, Rehoboth Beach, DE 19971
4beds
4,260sqft
Single Family Residence
Built in 2013
1.05 Acres Lot
$-- Zestimate®
$493/sqft
$194/mo HOA
What's special
Guest suitesDramatic stone fireplacePrivate elevatorCustom built-insDramatic cathedral ceilingsCustom stoneworkCustom lighting
- 70 days
- 1,159
- 54
Zillow last checked:
Listing updated:
Listed by:
Mike Kogler Team Kogler 302-236-7648,
Long & Foster Real Estate, Inc. 302-542-0228,
Co-Listing Agent: Candy Williams 410-991-0999,
Long & Foster Real Estate, Inc.
Source: Bright MLS,MLS#: DESU2113792
Facts & features
Interior
Bedrooms & bathrooms
- Bedrooms: 4
- Bathrooms: 5
- Full bathrooms: 4
- 1/2 bathrooms: 1
- Main level bathrooms: 2
- Main level bedrooms: 1
Rooms
- Room types: Dining Room, Primary Bedroom, Bedroom 2, Bedroom 3, Bedroom 4, Kitchen, Family Room, Foyer, Great Room, Laundry, Office, Bathroom 3, Primary Bathroom, Half Bath
Primary bedroom
- Features: Soaking Tub, Bathroom - Walk-In Shower, Built-in Features, Ceiling Fan(s), Granite Counters, Double Sink, Flooring - Carpet, Recessed Lighting, Balcony Access, Attached Bathroom
- Level: Main
Bedroom 2
- Features: Attached Bathroom, Bathroom - Walk-In Shower, Recessed Lighting, Flooring - Vinyl, Balcony Access
- Level: Lower
Bedroom 3
- Features: Recessed Lighting, Flooring - Carpet, Balcony Access, Ceiling Fan(s)
- Level: Lower
Bedroom 4
- Features: Attached Bathroom, Balcony Access, Flooring - Carpet, Walk-In Closet(s), Ceiling Fan(s)
- Level: Lower
Primary bathroom
- Features: Bathroom - Walk-In Shower, Ceiling Fan(s), Granite Counters, Double Sink, Flooring - Ceramic Tile, Recessed Lighting, Primary Bedroom - Dressing Area, Walk-In Closet(s), Bathroom - Jetted Tub
- Level: Main
Bathroom 3
- Features: Granite Counters, Flooring - Ceramic Tile, Bathroom - Walk-In Shower
- Level: Lower
Dining room
- Features: Dining Area, Flooring - Solid Hardwood
- Level: Main
Family room
- Features: Balcony Access, Built-in Features, Flooring - HardWood, Wet Bar, Window Treatments, Lighting - Ceiling, Ceiling Fan(s)
- Level: Lower
Foyer
- Features: Flooring - Ceramic Tile
- Level: Main
Great room
- Features: Cathedral/Vaulted Ceiling, Ceiling Fan(s), Balcony Access, Breakfast Nook, Built-in Features, Granite Counters, Dining Area, Fireplace - Gas, Flooring - Solid Hardwood, Formal Dining Room, Recessed Lighting, Wet Bar, Track Lighting, Pantry
- Level: Main
Half bath
- Features: Flooring - Ceramic Tile
- Level: Main
Kitchen
- Features: Granite Counters, Kitchen Island, Kitchen - Propane Cooking, Kitchen - Electric Cooking, Lighting - Pendants, Recessed Lighting, Wet Bar, Flooring - Ceramic Tile
- Level: Main
Laundry
- Features: Flooring - Ceramic Tile
- Level: Main
Laundry
- Level: Main
Office
- Features: Built-in Features, Ceiling Fan(s), Recessed Lighting, Flooring - Wood
- Level: Main
Screened porch
- Features: Built-in Features, Recessed Lighting, Ceiling Fan(s)
- Level: Main
Heating
- Zoned, Geothermal
Cooling
- Central Air, Geothermal
Appliances
- Included: Microwave, Cooktop, Dishwasher, Disposal, Dryer, Exhaust Fan, Extra Refrigerator/Freezer, Double Oven, Range Hood, Refrigerator, Stainless Steel Appliance(s), Washer, Water Heater, Tankless Water Heater
- Laundry: Main Level, Laundry Room
Features
- Bathroom - Walk-In Shower, Built-in Features, Ceiling Fan(s), Combination Dining/Living, Combination Kitchen/Dining, Combination Kitchen/Living, Dining Area, Elevator, Entry Level Bedroom, Exposed Beams, Family Room Off Kitchen, Open Floorplan, Kitchen - Gourmet, Kitchen Island, Primary Bath(s), Recessed Lighting, Studio, Walk-In Closet(s), Bar, Wine Storage, Upgraded Countertops, Pantry
- Flooring: Carpet, Ceramic Tile, Hardwood, Wood
- Doors: Insulated, Sliding Glass
- Windows: Double Pane Windows, Screens, Stain/Lead Glass, Window Treatments
- Basement: Connecting Stairway,Heated,Exterior Entry,Partially Finished,Sump Pump,Unfinished,Windows,Workshop,Partial,Interior Entry,Improved,Full,Combination
- Number of fireplaces: 1
- Fireplace features: Glass Doors, Gas/Propane, Mantel(s)
Interior area
- Total structure area: 4,260
- Total interior livable area: 4,260 sqft
- Finished area above ground: 1,926
- Finished area below ground: 2,334
Property
Parking
- Total spaces: 9
- Parking features: Garage Faces Front, Garage Door Opener, Inside Entrance, Circular Driveway, Driveway, Attached
- Attached garage spaces: 2
- Uncovered spaces: 7
Accessibility
- Accessibility features: Stair Lift, Accessible Elevator Installed, Grip-Accessible Features, Low Pile Carpeting
Features
- Levels: Two
- Stories: 2
- Patio & porch: Porch, Screened, Screened Porch
- Exterior features: Extensive Hardscape, Lighting, Lawn Sprinkler, Sidewalks, Balcony
- Pool features: Community
- Spa features: Bath
- Fencing: Back Yard
- Has view: Yes
- View description: Water, Scenic Vista
- Has water view: Yes
- Water view: Water
- Waterfront features: Cove
- Body of water: The Glade
- Frontage length: Water Frontage Ft: 888888
Lot
- Size: 1.05 Acres
- Features: Backs to Trees, Tidal Wetland, Vegetation Planting, Rear Yard, Premium, Landscaped
Details
- Additional structures: Above Grade, Below Grade
- Parcel number: 33407.00203.00
- Zoning: AR-1
- Special conditions: Standard
Construction
Type & style
- Home type: SingleFamily
- Architectural style: Contemporary
- Property subtype: Single Family Residence
Materials
- Frame, HardiPlank Type
- Foundation: Concrete Perimeter, Block, Permanent
Condition
- Excellent
- New construction: No
- Year built: 2013
Details
- Builder name: Graulich
Utilities & green energy
- Sewer: Public Sewer
- Water: Community
- Utilities for property: Cable Connected, Electricity Available, Propane, Sewer Available, Water Available, Cable
Community & HOA
Community
- Security: Security System
- Subdivision: The Glade
HOA
- Has HOA: Yes
- Amenities included: Clubhouse, Fitness Center, Pool
- Services included: Pool(s), Recreation Facility, Common Area Maintenance
- HOA fee: $582 quarterly
- HOA name: THE GLADE HOA. SEASCAPE MANAGEMENT
Location
- Region: Rehoboth Beach
Financial & listing details
- Price per square foot: $493/sqft
- Tax assessed value: $1,266,600
- Annual tax amount: $2,675
- Date on market: 9/4/2026
- Listing agreement: Exclusive Right To Sell
- Listing terms: Cash,Conventional
- Ownership: Fee Simple
Estimated market value
Not available
Estimated sales range
Not available
Not available
Price history
| Date | Event | Price |
|---|---|---|
| 9/21/2026 | Price change | $2,099,000-12.5%$493/sqft |
Source:  Bright MLS #DESU2113792 Report a problem | ||
| 9/4/2026 | Listed for sale | $2,399,000$563/sqft |
Source: Bright MLS #DESU2113792 Report a problem | ||
Public tax history
| Year | Property taxes | Tax assessment |
|---|---|---|
| 2025 | $2,175 -12% | $633,300 +950.2% |
| 2024 | $2,472 +0.1% | $60,300 |
| 2023 | $2,470 +4.4% | $60,300 |
| 2022 | $2,366 -3% | $60,300 |
| 2021 | $2,440 +0.4% | $60,300 |
| 2020 | $2,431 | $60,300 |
| 2019 | $2,431 -0.2% | $60,300 |
| 2018 | $2,435 -4% | $60,300 |
| 2017 | $2,536 +32.9% | $60,300 |
| 2016 | $1,909 +5.9% | $60,300 |
| 2015 | $1,802 +0.9% | $60,300 |
| 2014 | $1,785 -19.6% | $60,300 |
| 2013 | $2,220 +505.3% | $60,300 +503% |
| 2012 | $367 +11.9% | $10,000 |
| 2011 | $328 | $10,000 |
| 2010 | $328 -3% | $10,000 |
| 2009 | $338 | $10,000 |
| 2008 | -- | -- |
| 2007 | -- | -- |
| 2006 | -- | -- |
| 2005 | -- | -- |
| 2004 | -- | -- |
| 2003 | -- | -- |
| 2002 | -- | -- |
| 2001 | -- | -- |
Find assessor info on the county website
Monthly payment
Est. payment
Payment breakdown
Explore the cost of this home by adjusting the details. Changes won't be saved.Climate risks
Neighborhood: 19971
Nearby schools
Schools provided by the listing agent
- District: Cape Henlopen
Source: Bright MLS. This data may not be complete. We recommend contacting the local school district to confirm school assignments for this home.

Similar homes
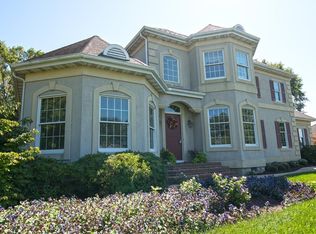
- $2,699,0004 bd5 ba3.9k sqftNone Available, Rehoboth Beach, DE 19971For Sale
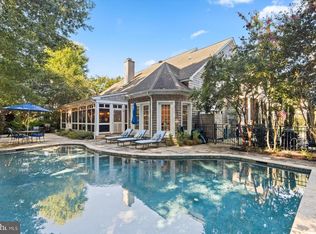
 MLS ID #DESU2120940, Michael Reamy Jr, Monument Sotheby's International Realty. Bright MLS
- $2,499,9995 bd5 ba4.8k sqftNone Available, Rehoboth Beach, DE 19971For Sale
 MLS ID #DESU2112668, Andy Staton, Monument Sotheby's International Realty. Bright MLS
- $2,295,0004 bd2 ba2.8k sqftNone Available, Rehoboth Beach, DE 19971For Sale
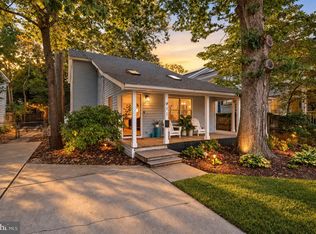 MLS ID #DESU2123240, David Bediz, RLAH @properties. Bright MLS
- $1,185,0003 bd3 ba2.9k sqftNone Available, Rehoboth Beach, DE 19971For Sale
 MLS ID #DESU2118942, DENISE KARAS, Compass. Bright MLS
- $1,950,0005 bd6 ba3.3k sqftNone Available, Rehoboth Beach, DE 19971For SaleMLS ID #DESU2119446, JOHN RISHKO, Patterson-Schwartz-Rehoboth. Bright MLS
- $1,625,0005 bd4 ba2.6k sqftNone Available, Rehoboth Beach, DE 19971For SaleMLS ID #DESU2121134, SHAUN TULL, Jack Lingo - Rehoboth. Bright MLS
- $2,499,0004 bd4 ba2.5k sqftNone Available, Rehoboth Beach, DE 19971For SaleMLS ID #DESU2117418, Michael Reamy Jr, Monument Sotheby's International Realty. Bright MLS
- $1,499,0004 bd4 ba3.2k sqftNone Available, Rehoboth Beach, DE 19971For SaleMLS ID #DESU2112684, Mark Macomber, RE/MAX Realty Group Rehoboth. Bright MLS
- $1,795,0005 bd5 ba5k sqftNone Available, Lewes, DE 19958For SaleMLS ID #DESU2119208, MICHAEL DOMINGUEZ, Jack Lingo - Lewes. Bright MLS
- $2,399,0005 bd5 ba2.8k sqftNone Available, Rehoboth Beach, DE 19971For SaleMLS ID #DESU2101772, MICHAEL KENNEDY, Compass. Bright MLS
- $1,499,9006 bd5 ba4.9k sqftNone Available, Rehoboth Beach, DE 19971For SaleMLS ID #DESU2117420, Andy Whitescarver, RE/MAX Realty Group Rehoboth. Bright MLS
- $2,800,0005 bd5 ba3.9k sqftNone Available, Rehoboth Beach, DE 19971For SaleMLS ID #DESU2120720, Celia Benjamin, Northrop Realty. Bright MLS
- $2,699,0004 bd6 ba3.8k sqftThe Cottages At Philadelphia Place, Rehoboth Beach, DE 19971For SaleMLS ID #DESU2116432, TJARK BATEMAN, Jack Lingo - Rehoboth. Bright MLS
- $1,249,0005 bd3 ba2.4k sqftNone Available, Rehoboth Beach, DE 19971For SaleMLS ID #DESU2112834, Debbie Reed, RE/MAX Realty Group Rehoboth. Bright MLS
- $2,795,0005 bd3 ba3k sqftNone Available, Rehoboth Beach, DE 19971For SaleMLS ID #DESU2123534, Debbie Reed, RE/MAX Realty Group Rehoboth. Bright MLS
- $1,799,0005 bd4 ba4k sqftNone Available, Rehoboth Beach, DE 19971New ConstructionMLS ID #DESU2120472, John Howard, Long & Foster Real Estate, Inc.. Bright MLS
- $1,349,9005 bd6 ba5k sqftSawgrass South, Rehoboth Beach, DE 19971For SaleMLS ID #DESU2120586, Erin Marsh Lee, Berkshire Hathaway HomeServices PenFed Realty. Bright MLS
- $1,495,0005 bd6 ba4.7k sqftNone Available, Lewes, DE 19958For SaleMLS ID #DESU2120146, Lee Ann Wilkinson, Berkshire Hathaway HomeServices PenFed Realty. Bright MLS
- $2,469,0005 bd6 ba6.2k sqftNone Available, Lewes, DE 19958For SaleMLS ID #DESU2116210, Lee Ann Wilkinson, Berkshire Hathaway HomeServices PenFed Realty. Bright MLS
- $1,350,0007 bd6 ba3.7k sqftNone Available, Rehoboth Beach, DE 19971For SaleMLS ID #DESU2113750, Jared Rowley, Samson Properties of DE, LLC. Bright MLS
