Welcome to your new home in Rehoboth Beach... This 3-story coastal retreat is located east of Route One - just 3 blocks to the beach and boardwalk! It is within easy walking distance of the restaurants, boutique shops and coffee houses located in Rehoboth and Dewey Beach. The home has been thoroughly and thoughtfully updated over the last several years to blend comfort, sophistication and efficiency. The main living area includes an open floor plan with 9-foot ceilings. The gourmet kitchen has quartz countertops with elegant, waterfall edges, high-end Monogram appliances, and a Calcutta Gold marble backsplash. Low-voltage and Hue smart lighting illuminate the room. There is a new Austrian crystal chandelier over the dining area, a new crystal chandelier in the stairwell, and sliding door and window plantation blinds. There is even a gas fireplace for those cool autumn evenings. There are real hardwood floors throughout the entire first and second floors. The main level includes a spacious primary bedroom with an en suite bath that was recently updated with custom cabinetry and quartz countertops. The second level of the home features 3 bedrooms with en suite bathrooms, which were also recently updated. The vaulted ceilings in the stairwell and on the second level allow the sunlight in, making all the spaces feel airy and grand. The primary bedroom features a walk-out balcony, custom draperies, and an en suite bath with a real, Carrara marble shower, a Seura halo mirror, and a stand-alone "spa" tub. The bathrooms all have new, custom cabinets with quartz countertops, Delta faucets, low iron frameless shower doors, and water efficient Kohler toilets. All the tile and grout have been re-pointed and sealed. On the lower level, the fully finished basement features soaring 9-foot ceilings, one bedroom with egress, and one full updated bathroom. A new Mannington Adura Southern Oak LVP floor was recently installed. There is also a dedicated laundry area with easy access to all mechanical systems, and plenty of storage space. The 3 HVAC units have been updated to Bosch high efficiency, variable speed, oversized units with an UV light filter system. A new Rinnai tankless hot water system compliments the updates. The exterior of the home features abundant outdoor living spaces with a new paver patio and walkways, and a recently installed outdoor kitchen. Enjoy evenings outside entertaining in the warm glow of the low voltage lighting surrounded by the lush garden spaces. These low maintenance gardens are supported by a smart control Rainbird irrigation system. A new 6-foot vinyl fence offers privacy, while the Ring security system brings peace of mind. For the savvy investor, short term rentals are permitted with no restrictions! Make your appointment today. Matterport link: https://my.matterport.com/show/?m=mEA9v6fRhZM
For sale
$1,950,000
38175 Robinsons Dr, Rehoboth Beach, DE 19971
5beds
3,399sqft
Single Family Residence
Built in 2005
4,142 Square Feet Lot
$-- Zestimate®
$574/sqft
$-- HOA
What's special
Gas fireplaceSeura halo mirrorWater efficient kohler toiletsWalk-out balconyLush garden spacesPlenty of storage spaceCustom draperies
- 38 days
- 1,254
- 67
Zillow last checked:
Listing updated:
Listed by:
JOHN RISHKO 302-381-2504,
Patterson-Schwartz-Rehoboth (302) 703-6987
Source: Bright MLS,MLS#: DESU2119446
Facts & features
Interior
Bedrooms & bathrooms
- Bedrooms: 5
- Bathrooms: 6
- Full bathrooms: 5
- 1/2 bathrooms: 1
- Main level bathrooms: 2
- Main level bedrooms: 1
Rooms
- Room types: Living Room, Bedroom 2, Bedroom 3, Bedroom 4, Bedroom 5, Kitchen, Bedroom 1, Laundry
Bedroom 1
- Features: Ceiling Fan(s), Flooring - HardWood, Walk-In Closet(s), Window Treatments
- Level: Main
- Area: 168 Square Feet
- Dimensions: 14 X 12
Bedroom 2
- Features: Balcony Access, Cathedral/Vaulted Ceiling, Ceiling Fan(s), Flooring - Solid Hardwood, Walk-In Closet(s), Window Treatments
- Level: Upper
- Area: 234 Square Feet
- Dimensions: 18 X 13
Bedroom 3
- Features: Cathedral/Vaulted Ceiling, Ceiling Fan(s), Flooring - Solid Hardwood, Walk-In Closet(s), Window Treatments
- Level: Upper
- Area: 144 Square Feet
- Dimensions: 12 X 12
Bedroom 4
- Features: Cathedral/Vaulted Ceiling, Ceiling Fan(s), Flooring - HardWood, Window Treatments
- Level: Upper
- Area: 156 Square Feet
- Dimensions: 12 X 13
Bedroom 5
- Features: Flooring - Luxury Vinyl Plank, Window Treatments
- Level: Lower
Kitchen
- Features: Countertop(s) - Quartz, Flooring - HardWood, Kitchen - Gas Cooking
- Level: Main
- Area: 168 Square Feet
- Dimensions: 12 X 14
Laundry
- Features: Flooring - Luxury Vinyl Plank, Window Treatments
- Level: Lower
- Area: 121 Square Feet
- Dimensions: 11 X 11
Living room
- Features: Ceiling Fan(s), Crown Molding, Fireplace - Gas, Flooring - HardWood, Window Treatments
- Level: Main
- Area: 320 Square Feet
- Dimensions: 20 X 16
Heating
- Forced Air, Propane
Cooling
- Central Air, Electric
Appliances
- Included: Dishwasher, Disposal, Dryer, Tankless Water Heater
- Laundry: In Basement, Laundry Room
Features
- Attic, Ceiling Fan(s), Entry Level Bedroom, Family Room Off Kitchen, Open Floorplan, Dry Wall
- Flooring: Hardwood
- Windows: Low Emissivity Windows
- Basement: Finished,Heated,Improved
- Number of fireplaces: 1
- Fireplace features: Gas/Propane
Interior area
- Total structure area: 3,399
- Total interior livable area: 3,399 sqft
- Finished area above ground: 2,340
- Finished area below ground: 1,059
Video & virtual tour
Property
Parking
- Total spaces: 4
- Parking features: Paved, Driveway
- Uncovered spaces: 4
Accessibility
- Accessibility features: None
Features
- Levels: Three
- Stories: 3
- Patio & porch: Porch, Brick
- Exterior features: Barbecue, Extensive Hardscape
- Pool features: Community
- Fencing: Vinyl
Lot
- Size: 4,142 Square Feet
- Dimensions: 48 x 82
Details
- Additional structures: Above Grade, Below Grade
- Parcel number: 33420.0927.01
- Zoning: RESIDENTIAL
- Special conditions: Standard
Construction
Type & style
- Home type: SingleFamily
- Architectural style: Coastal,Contemporary
- Property subtype: Single Family Residence
Materials
- Stick Built
- Foundation: Block
- Roof: Architectural Shingle
Condition
- Excellent
- New construction: No
- Year built: 2005
Utilities & green energy
- Electric: 200+ Amp Service
- Sewer: Public Sewer
- Water: Public
Community & HOA
Community
- Security: Security System
- Subdivision: None Available
HOA
- Has HOA: No
Location
- Region: Rehoboth Beach
Financial & listing details
- Price per square foot: $574/sqft
- Tax assessed value: $1,541,000
- Annual tax amount: $3,561
- Date on market: 9/4/2026
- Listing agreement: Exclusive Right To Sell
- Listing terms: Cash,Conventional
- Ownership: Fee Simple
- Road surface type: Black Top
Estimated market value
Not available
Estimated sales range
Not available
Not available
Price history
| Date | Event | Price |
|---|---|---|
| 9/4/2026 | Listed for sale | $1,950,000+19%$574/sqft |
Source:  Bright MLS #DESU2119446 Report a problem Bright MLS #DESU2119446 Report a problem | ||
| 11/20/2024 | Listing removed | $1,639,000$482/sqft |
Source: Bright MLS #DESU2070400 Report a problem | ||
| 11/14/2024 | Price change | $1,639,000-0.6%$482/sqft |
Source: Bright MLS #DESU2070400 Report a problem | ||
| 9/18/2024 | Listed for sale | $1,649,000+94%$485/sqft |
Source: Bright MLS #DESU2070400 Report a problem | ||
| 8/8/2020 | Listing removed | $849,900$250/sqft |
Source: COLDWELL BANKER RESORT REALTY - R #DESU146726 Report a problem | ||
| 7/17/2019 | Price change | $849,900-2.9%$250/sqft |
Source: BERKSHIRE HATHAWAY HOMESERVICES GALLO-R #DESU132436 Report a problem | ||
| 6/4/2019 | Price change | $874,900-2.8%$257/sqft |
Source: BERKSHIRE HATHAWAY HOMESERVICES GALLO-R #DESU132436 Report a problem | ||
| 5/2/2019 | Price change | $899,900-5.3%$265/sqft |
Source: BERKSHIRE HATHAWAY HOMESERVICES GALLO-R #DESU132436 Report a problem | ||
| 4/5/2019 | Price change | $949,900-2.1%$279/sqft |
Source: BERKSHIRE HATHAWAY HOMESERVICES GALLO-R #DESU132436 Report a problem | ||
| 3/21/2019 | Price change | $969,900-2%$285/sqft |
Source: BERKSHIRE HATHAWAY HOMESERVICES GALLO-R #DESU132436 Report a problem | ||
| 2/21/2019 | Listed for sale | $989,900+61%$291/sqft |
Source: BERKSHIRE HATHAWAY HOMESERVICES GALLO-R #DESU132436 Report a problem | ||
| 5/31/2012 | Sold | $615,000$181/sqft |
Source: Public Record Report a problem | ||
Public tax history
| Year | Property taxes | Tax assessment |
|---|---|---|
| 2025 | $3,573 +37.8% | $770,500 +1569.6% |
| 2024 | $2,593 +0.1% | $46,150 |
| 2023 | $2,591 +3.2% | $46,150 |
| 2022 | $2,512 +0.8% | $46,150 |
| 2021 | $2,492 +0.3% | $46,150 |
| 2020 | $2,484 | $46,150 |
| 2019 | $2,484 +0.7% | $46,150 |
| 2018 | $2,466 +21.7% | $46,150 |
| 2017 | $2,027 +7.9% | $46,150 |
| 2016 | $1,879 +4.6% | $46,150 |
| 2015 | $1,797 +0.7% | $46,150 |
| 2014 | $1,784 +2.8% | $46,150 |
| 2013 | $1,735 +0.4% | $46,150 |
| 2012 | $1,728 +11.4% | $46,150 |
| 2011 | $1,552 | $46,150 |
| 2010 | $1,552 -2.9% | $46,150 |
| 2009 | $1,598 | $46,150 |
Find assessor info on the county website
Monthly payment
Est. payment
Payment breakdown
Explore the cost of this home by adjusting the details. Changes won't be saved.Climate risks
Neighborhood: 19971
Nearby schools
Schools provided by the listing agent
- District: Cape Henlopen
Source: Bright MLS. This data may not be complete. We recommend contacting the local school district to confirm school assignments for this home.
- $875,000-- bd-- ba-- sqft38171 Robinsons Dr, Rehoboth Beach, DE 19971Sold
- $685,0002 bd1 ba960 sqft38181 Robinsons Dr #2E, Rehoboth Beach, DE 19971Off Market
- $1,580,3005 bd5 ba3.4k sqft38142 Terrace Rd, Rehoboth Beach, DE 19971Off Market
- $1,358,7003 bd2 ba1.5k sqft38148 Terrace Rd, Rehoboth Beach, DE 19971Off Market
Similar homes
- $1,625,0005 bd4 ba2.6k sqftNone Available, Rehoboth Beach, DE 19971For Sale

 MLS ID #DESU2121134, SHAUN TULL, Jack Lingo - Rehoboth. Bright MLS
 - $2,099,0004 bd5 ba4.2k sqftNone Available, Rehoboth Beach, DE 19971For Sale
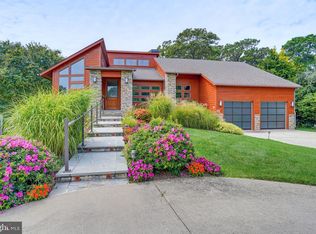 MLS ID #DESU2113792, Mike Kogler Team Kogler, Long & Foster Real Estate, Inc.. Bright MLS
 - $2,700,0005 bd5 ba2.9k sqftNone Available, Rehoboth Beach, DE 19971For Sale
 MLS ID #DESU2121420, MERRITT COOCH, Jack Lingo - Lewes. Bright MLS
 - $1,299,0005 bd3 ba2.4k sqftNone Available, Rehoboth Beach, DE 19971For Sale
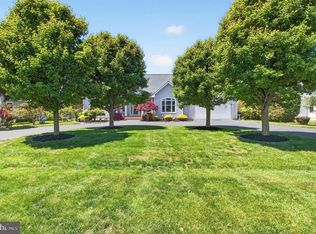 MLS ID #DESU2112834, Debbie Reed, RE/MAX Realty Group Rehoboth. Bright MLS
 - $1,799,0006 bd6 ba3.7k sqftNone Available, Rehoboth Beach, DE 19971For SaleMLS ID #DESU2114340, Andy Staton, Monument Sotheby's International Realty. Bright MLS
- $1,799,0005 bd4 ba4k sqftNone Available, Rehoboth Beach, DE 19971New ConstructionMLS ID #DESU2120472, John Howard, Long & Foster Real Estate, Inc.. Bright MLS
- $1,495,0006 bd6 ba3.7k sqftNone Available, Rehoboth Beach, DE 19971For SaleMLS ID #DESU2118210, CARRIE LINGO, Jack Lingo - Lewes. Bright MLS
- $2,399,0005 bd5 ba2.8k sqftNone Available, Rehoboth Beach, DE 19971For SaleMLS ID #DESU2101772, MICHAEL KENNEDY, Compass. Bright MLS
- $2,499,9995 bd5 ba4.8k sqftNone Available, Rehoboth Beach, DE 19971For SaleMLS ID #DESU2112668, Andy Staton, Monument Sotheby's International Realty. Bright MLS
- $2,699,0004 bd4 ba3.1k sqftNone Available, Rehoboth Beach, DE 19971For SaleMLS ID #DESU2092974, Gary Desch, Northrop Realty. Bright MLS
- $1,400,0007 bd6 ba3.7k sqftNone Available, Rehoboth Beach, DE 19971For SaleMLS ID #DESU2113750, Jared Rowley, Samson Properties of DE, LLC. Bright MLS
- $1,185,0003 bd3 ba2.9k sqftNone Available, Rehoboth Beach, DE 19971For SaleMLS ID #DESU2118942, DENISE KARAS, Compass. Bright MLS
- $2,499,0004 bd4 ba2.5k sqftNone Available, Rehoboth Beach, DE 19971For SaleMLS ID #DESU2117418, Michael Reamy Jr, Monument Sotheby's International Realty. Bright MLS
- $2,450,0004 bd3 ba2.7k sqftNone Available, Rehoboth Beach, DE 19971For SaleMLS ID #DESU2106266, Zane Jones, Jack Lingo - Rehoboth. Bright MLS
- $1,491,0704 bd4 ba3k sqftNone Available, Rehoboth Beach, DE 19971New ConstructionBright MLS
- $1,489,9006 bd5 ba4.9k sqftNone Available, Rehoboth Beach, DE 19971For SaleMLS ID #DESU2117420, Andy Whitescarver, RE/MAX Realty Group Rehoboth. Bright MLS
- $1,385,7505 bd6 ba5k sqftSawgrass South, Rehoboth Beach, DE 19971For SaleMLS ID #DESU2120586, Erin Marsh Lee, Berkshire Hathaway HomeServices PenFed Realty. Bright MLS
- $2,350,0004 bd3 ba3.4k sqftNone Available, Rehoboth Beach, DE 19971For SaleMLS ID #DESU2084134, Debbie Reed, RE/MAX Realty Group Rehoboth. Bright MLS
- $1,175,0005 bd4 ba4k sqftNone Available, Rehoboth Beach, DE 19971For SaleMLS ID #DESU2119062, Ben Stentz, Iron Valley Real Estate at The Beach. Bright MLS
