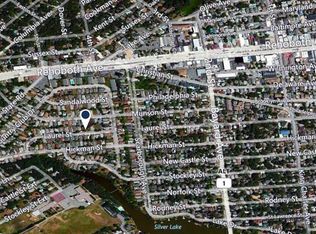
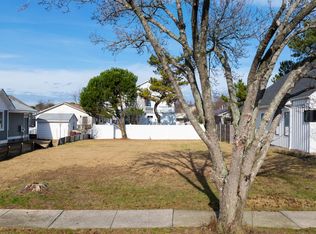
Located on a quiet, non-through street in downtown Rehoboth, 302 Laurel Street is just over three blocks from the beach and a short walk to Rehoboth Avenue. Offered fully furnished and turnkey, this 5-bedroom, 4.5-bath home provides just under 3,000 square feet of above-ground living space, with multiple living areas, a gourmet kitchen, and a fenced backyard with a pergola-covered patio and outdoor shower. Custom built in 2018, the home was thoughtfully designed to work equally well as a primary residence, second-home beach retreat, or income-producing investment property. Its strong rental history speaks for itself, with more than $127,000 in rental income and counting for 2026. The main level is centered around a generous open living and dining area and a well-equipped gourmet kitchen designed for entertaining. Multiple islands, double wall ovens, two dishwashers, a wine and beverage refrigerator, and upgraded countertops provide both style and function. A first-floor primary suite adds convenience and privacy. Upstairs, a second living area creates another comfortable gathering space, along with four additional bedrooms, including two with private en-suite baths, plus the laundry room. The spacious basement is an added bonus! Additional features include owned solar panels that help keep electric costs low, two oversized Rheem water heaters, and abundant storage throughout. An outdoor shed provides the perfect place for bikes, beach chairs, and other essentials. With its flexible layout, generous living space, proven rental history, and exceptional in-town location, 302 Laurel Street offers a rare opportunity to enjoy Rehoboth Beach with room for everyone.
For sale
$2,700,000
302 Laurel St, Rehoboth Beach, DE 19971
5beds
2,946sqft
Single Family Residence
Built in 2018
4,792 Square Feet Lot
$-- Zestimate®
$916/sqft
$2/mo HOA
What's special
Outdoor showerOutdoor shedSpacious basementFirst-floor primary suiteFlexible layoutAbundant storage throughoutGenerous living space
- 11 days
- 813
- 48
Likely to sell faster than
Zillow last checked:
Listing updated:
Listed by:
MERRITT COOCH 302-562-7954,
Jack Lingo - Lewes (302) 645-2207,
Listing Team: Carrie Lingo Team, Co-Listing Team: Carrie Lingo Team,Co-Listing Agent: Shawn Mcdonnell 302-542-8591,
Jack Lingo - Lewes
Source: Bright MLS,MLS#: DESU2121420
Facts & features
Interior
Bedrooms & bathrooms
- Bedrooms: 5
- Bathrooms: 5
- Full bathrooms: 4
- 1/2 bathrooms: 1
- Main level bathrooms: 2
- Main level bedrooms: 1
Rooms
- Room types: Game Room
Game room
- Level: Lower
Heating
- Heat Pump, Electric
Cooling
- Central Air, Electric
Appliances
- Included: Dishwasher, Disposal, Microwave, Washer, Dryer, Refrigerator, Water Heater, Cooktop, Oven, Extra Refrigerator/Freezer, Stainless Steel Appliance(s), Electric Water Heater
- Laundry: Upper Level, Washer In Unit, Dryer In Unit
Features
- Combination Kitchen/Dining, Dining Area, Entry Level Bedroom, Kitchen Island, Primary Bath(s), Walk-In Closet(s), Ceiling Fan(s), Combination Kitchen/Living, Kitchen - Gourmet, Pantry, Recessed Lighting, Open Floorplan, Upgraded Countertops, Wainscotting, 9'+ Ceilings, Dry Wall
- Flooring: Hardwood, Ceramic Tile, Carpet, Wood
- Windows: Window Treatments
- Basement: Other
- Has fireplace: No
Interior area
- Total structure area: 2,946
- Total interior livable area: 2,946 sqft
- Finished area above ground: 2,946
Video & virtual tour
Property
Parking
- Total spaces: 2
- Parking features: Concrete, Driveway
- Uncovered spaces: 2
Accessibility
- Accessibility features: None
Features
- Levels: Three
- Stories: 3
- Patio & porch: Patio, Porch
- Exterior features: Outdoor Shower, Barbecue, Play Area, Storage, Underground Lawn Sprinkler
- Pool features: None
- Fencing: Vinyl
Lot
- Size: 4,792 Square Feet
- Dimensions: 50.00 x 100.00
- Features: Downtown
Details
- Additional structures: Above Grade
- Parcel number: 33414.17264.00
- Zoning: TN
- Special conditions: Standard
Construction
Type & style
- Home type: SingleFamily
- Architectural style: Coastal
- Property subtype: Single Family Residence
Materials
- Stick Built
- Foundation: Block
- Roof: Asphalt
Condition
- Excellent
- New construction: No
- Year built: 2018
Details
- Builder name: Echelon Custom Homes
Utilities & green energy
- Electric: 200+ Amp Service, Circuit Breakers
- Sewer: Public Sewer
- Water: Public
Green energy
- Energy generation: PV Solar Array(s) Owned
Community & HOA
Community
- Security: Carbon Monoxide Detector(s), Smoke Detector(s)
- Subdivision: Country Club Estates
HOA
- Has HOA: Yes
- HOA fee: $20 annually
- HOA name: COUNTRY CLUB ESTATE OWNERS
Location
- Region: Rehoboth Beach
Financial & listing details
- Price per square foot: $916/sqft
- Tax assessed value: $38,800
- Annual tax amount: $4,599
- Date on market: 10/3/2026
- Listing agreement: Exclusive Right To Sell
- Inclusions: All Furnishings And Contents Of Home. Turn Key!
- Exclusions: Owners’ Closets Contents.
- Ownership: Fee Simple
Estimated market value
Not available
Estimated sales range
Not available
Not available
Price history
| Date | Event | Price |
|---|---|---|
| 10/3/2026 | Listed for sale | $2,700,000+12.7%$916/sqft |
Source:  Bright MLS #DESU2121420 Report a problem Bright MLS #DESU2121420 Report a problem | ||
| 5/27/2022 | Sold | $2,395,000+4.4%$813/sqft |
Source: Bright MLS #DESU2021010 Report a problem | ||
| 5/6/2022 | Pending sale | $2,295,000$779/sqft |
Source: Bright MLS #DESU2021010 Report a problem | ||
| 5/2/2022 | Listed for sale | $2,295,000$779/sqft |
Source: Bright MLS #DESU2021010 Report a problem | ||
Public tax history
| Year | Property taxes | Tax assessment |
|---|---|---|
| 2025 | $3,938 +105.9% | $932,300 +2302.8% |
| 2024 | $1,912 +0.1% | $38,800 |
| 2023 | $1,911 +3.6% | $38,800 |
| 2022 | $1,844 +0.9% | $38,800 |
| 2021 | $1,827 +0.3% | $38,800 |
| 2020 | $1,822 | $38,800 +98% |
| 2019 | $1,822 -0.1% | $19,600 -49.5% |
| 2018 | $1,824 +7.1% | $38,800 +98% |
| 2017 | $1,704 +117.6% | $19,600 |
| 2016 | $783 +4.7% | $19,600 |
| 2015 | $748 +0.7% | $19,600 |
| 2014 | $743 +2.9% | $19,600 |
| 2013 | $722 +0.4% | $19,600 |
| 2012 | $719 +11.9% | $19,600 |
| 2011 | $643 | $19,600 |
| 2010 | $643 -3% | $19,600 |
| 2009 | $662 | $19,600 |
| 2008 | -- | -- |
| 2007 | -- | -- |
| 2006 | -- | -- |
| 2005 | -- | -- |
| 2004 | -- | -- |
| 2003 | -- | -- |
| 2002 | -- | -- |
| 2001 | -- | -- |
Find assessor info on the county website
Monthly payment
Est. payment
Payment breakdown
Explore the cost of this home by adjusting the details. Changes won't be saved.Climate risks
Neighborhood: 19971
Nearby schools
Schools provided by the listing agent
- District: Cape Henlopen
Source: Bright MLS. This data may not be complete. We recommend contacting the local school district to confirm school assignments for this home.
Similar homes
- $2,699,0004 bd4 ba3.1k sqftNone Available, Rehoboth Beach, DE 19971For Sale
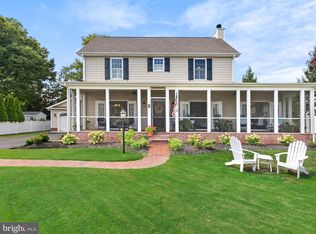
 MLS ID #DESU2092974, Gary Desch, Northrop Realty. Bright MLS
 - $2,759,9005 bd4 ba2.7k sqftNone Available, Rehoboth Beach, DE 19971For Sale
 MLS ID #DESU2111444, Lee Ann Wilkinson, Berkshire Hathaway HomeServices PenFed Realty. Bright MLS
 - $2,499,0004 bd4 ba2.5k sqftNone Available, Rehoboth Beach, DE 19971For Sale
 MLS ID #DESU2117418, Michael Reamy Jr, Monument Sotheby's International Realty. Bright MLS
 - $2,985,0005 bd5 ba3.9k sqftNone Available, Rehoboth Beach, DE 19971For Sale
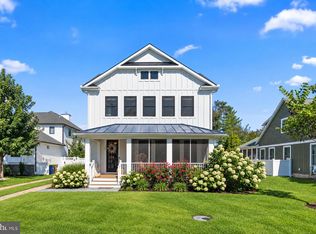 MLS ID #DESU2120720, Celia Benjamin, Northrop Realty. Bright MLS
 - $2,799,9007 bd3 ba2.1k sqftNone Available, Rehoboth Beach, DE 19971For SaleMLS ID #DESU2122130, Lee Ann Wilkinson, Berkshire Hathaway HomeServices PenFed Realty. Bright MLS
- $2,399,0005 bd5 ba2.8k sqftNone Available, Rehoboth Beach, DE 19971For SaleMLS ID #DESU2101772, MICHAEL KENNEDY, Compass. Bright MLS
- $1,625,0005 bd4 ba2.6k sqftNone Available, Rehoboth Beach, DE 19971For SaleMLS ID #DESU2121134, SHAUN TULL, Jack Lingo - Rehoboth. Bright MLS
- $2,986,0004 bd6 ba3.8k sqftThe Cottages At Philadelphia Place, Rehoboth Beach, DE 19971For SaleMLS ID #DESU2116432, TJARK BATEMAN, Jack Lingo - Rehoboth. Bright MLS
- $3,495,0007 bd7 ba3.9k sqftNone Available, Rehoboth Beach, DE 19971For SaleMLS ID #DESU2120370, Jason Abela, Jack Lingo - Rehoboth. Bright MLS
- $3,195,0004 bd4 ba2.7k sqftNone Available, Rehoboth Beach, DE 19971For SaleMLS ID #DESU2114062, SHAUN TULL, Jack Lingo - Rehoboth. Bright MLS
- $2,450,0004 bd3 ba2.7k sqftNone Available, Rehoboth Beach, DE 19971For SaleMLS ID #DESU2106266, Zane Jones, Jack Lingo - Rehoboth. Bright MLS
- $1,950,0005 bd6 ba3.3k sqftNone Available, Rehoboth Beach, DE 19971For SaleMLS ID #DESU2119446, JOHN RISHKO, Patterson-Schwartz-Rehoboth. Bright MLS
- $2,099,0004 bd5 ba4.2k sqftNone Available, Rehoboth Beach, DE 19971For SaleMLS ID #DESU2113792, Mike Kogler Team Kogler, Long & Foster Real Estate, Inc.. Bright MLS
- $3,100,0005 bd3 ba2.1k sqftNone Available, Rehoboth Beach, DE 19971For SaleMLS ID #DESU2119414, Geoff Chesman, Compass. Bright MLS
- $2,350,0004 bd3 ba3.4k sqftNone Available, Rehoboth Beach, DE 19971For SaleMLS ID #DESU2084134, Debbie Reed, RE/MAX Realty Group Rehoboth. Bright MLS
- $1,949,0006 bd6 ba4.4k sqftNone Available, Rehoboth Beach, DE 19971New ConstructionMLS ID #DESU2106588, JOHN RISHKO, Patterson-Schwartz-Rehoboth. Bright MLS
- $3,335,0006 bd6 ba3.6k sqftNone Available, Rehoboth Beach, DE 19971New ConstructionMLS ID #DESU2117446, Debbie Reed, RE/MAX Realty Group Rehoboth. Bright MLS
- $1,499,0004 bd4 ba3.2k sqftNone Available, Rehoboth Beach, DE 19971For SaleMLS ID #DESU2112684, Mark Macomber, RE/MAX Realty Group Rehoboth. Bright MLS
- $1,375,0005 bd3 ba1.5k sqftNone Available, Rehoboth Beach, DE 19971For SaleMLS ID #DESU2120650, Cindy Souza, Long & Foster Real Estate, Inc.. Bright MLS
- $3,750,0005 bd5 ba3.5k sqftNone Available, Rehoboth Beach, DE 19971New ConstructionMLS ID #DESU2119872, Debbie Reed, RE/MAX Realty Group Rehoboth. Bright MLS
