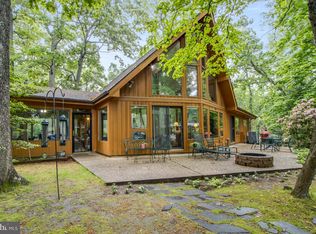
Crafted by one of Rehoboth Beach's premier custom builders, this exceptional coastal residence combines timeless architecture, superior craftsmanship, and modern luxury in one of the city's most coveted neighborhoods—The Pines. Perfectly situated on a 50' x 100' homesite, this beautifully designed 4-bedroom, 3.5-bath home offers approximately 2,806 square feet of thoughtfully curated living space, complete with a private in-ground pool and exceptional indoor and outdoor entertaining areas. From the moment you enter, the home welcomes you with an open floor plan designed for both comfortable everyday living and effortless entertaining. A versatile flex room provides the ideal space for a private office, den, or overflow guest accommodations. At the heart of the home is a spectacular gourmet kitchen that flows seamlessly into the expansive great room, where soaring ceilings, a contemporary gas fireplace, and walls of glass create an inviting atmosphere filled with natural light. Designed to satisfy the most discerning chef, the kitchen features professional-grade appliances, an oversized center island, abundant custom cabinetry, and a spacious walk-in pantry. The first-floor primary suite offers a luxurious private retreat, highlighted by vaulted ceilings, an impressive dressing hallway lined with custom closets, and a spa-inspired bath featuring dual vanities, a soaking tub, and an oversized tiled walk-in shower. The second level offers a comfortable loft, creating an additional gathering space for family and guests. Three generously sized guest bedrooms provide exceptional accommodations while maintaining privacy and comfort. Outdoor living rivals the interior, creating your own private resort in the heart of Rehoboth Beach. Spend summer afternoons lounging beside the heated in-ground pool with its tranquil waterfall feature, entertain on the expansive paver patio, enjoy al fresco dining on the screened porch, or rinse off after a day at the beach in the outdoor shower. Every space has been thoughtfully designed to embrace the relaxed elegance of coastal living. Opportunities such as this are exceptionally rare. Homes of this size on a 50' x 100' lot with a private swimming pool in The Pines are seldom available and, under today's zoning regulations, could not be replicated. Just moments from the Atlantic Ocean, boardwalk, and downtown Rehoboth's celebrated restaurants, boutiques, and attractions, 127 Columbia Avenue represents a truly extraordinary opportunity to own one of the area's most distinctive coastal homes.
For sale
$3,295,000
127 Columbia Ave, Rehoboth Beach, DE 19971
4beds
2,746sqft
:
Get pre-qualified$19,238/mo
Single Family Residence
Built in 2014
5,000 Square Feet Lot
$-- Zestimate®
$1,200/sqft
$-- HOA
What's special
Outdoor showerTimeless architecturePrivate in-ground poolExpansive paver patioContemporary gas fireplaceProfessional-grade appliancesOversized center island
- 14 days |
- 1,843 |
- 88 |
Likely to sell faster than
Zillow last checked:
Listing updated:
Listed by:
SHAUN TULL 302-226-6417,
Jack Lingo - Rehoboth (302) 227-3883,
Listing Team: Bryce Lingo & Shaun Tull Team, Co-Listing Team: Bryce Lingo & Shaun Tull Team,Co-Listing Agent: Amanda Ryan 302-227-3883,
Jack Lingo - Rehoboth
Source: Bright MLS,MLS#: DESU2114062
Facts & features
Interior
Bedrooms & bathrooms
- Bedrooms: 4
- Bathrooms: 4
- Full bathrooms: 3
- 1/2 bathrooms: 1
- Main level bathrooms: 2
- Main level bedrooms: 1
Rooms
- Room types: Living Room, Primary Bedroom, Bedroom 2, Bedroom 3, Bedroom 4, Kitchen, Basement, Loft, Office, Bathroom 2, Bathroom 3, Primary Bathroom
Primary bedroom
- Features: Attached Bathroom, Cathedral/Vaulted Ceiling, Ceiling Fan(s), Flooring - HardWood, Recessed Lighting, Walk-In Closet(s), Window Treatments
- Level: Main
Bedroom 2
- Features: Attached Bathroom, Ceiling Fan(s), Flooring - Carpet, Window Treatments, Built-in Features, Walk-In Closet(s)
- Level: Upper
Bedroom 3
- Features: Attached Bathroom, Attic - Pull-Down Stairs, Built-in Features, Ceiling Fan(s), Flooring - Carpet, Walk-In Closet(s), Window Treatments
- Level: Upper
Bedroom 4
- Features: Attached Bathroom, Ceiling Fan(s), Flooring - Carpet, Window Treatments
- Level: Upper
Primary bathroom
- Features: Soaking Tub, Bathroom - Walk-In Shower, Cathedral/Vaulted Ceiling, Double Sink, Flooring - Ceramic Tile, Recessed Lighting
- Level: Main
Bathroom 2
- Features: Bathroom - Tub Shower, Flooring - Ceramic Tile, Recessed Lighting
- Level: Upper
Bathroom 3
- Features: Bathroom - Walk-In Shower, Granite Counters, Double Sink, Flooring - Ceramic Tile
- Level: Upper
Basement
- Features: Flooring - Concrete
- Level: Lower
Kitchen
- Features: Double Sink, Flooring - HardWood, Kitchen - Propane Cooking, Recessed Lighting, Lighting - Pendants, Living/Dining Room Combo, Pantry, Window Treatments
- Level: Main
Living room
- Features: Fireplace - Gas, Flooring - HardWood, Recessed Lighting, Window Treatments
- Level: Main
Loft
- Features: Flooring - Carpet, Recessed Lighting, Window Treatments
- Level: Upper
Office
- Features: Flooring - HardWood, Recessed Lighting, Window Treatments
- Level: Main
Screened porch
- Level: Main
Heating
- Zoned, Geothermal, Electric
Cooling
- Central Air, Electric
Appliances
- Included: Oven/Range - Gas, Range Hood, Refrigerator, Dishwasher, Disposal, Dryer, Microwave, Washer, Water Heater, Exhaust Fan, Tankless Water Heater
- Laundry: Has Laundry, Washer In Unit, Dryer In Unit
Features
- Ceiling Fan(s), Soaking Tub, Bathroom - Tub Shower, Bathroom - Walk-In Shower, Combination Kitchen/Dining, Combination Kitchen/Living, Curved Staircase, Dining Area, Entry Level Bedroom, Family Room Off Kitchen, Open Floorplan, Kitchen - Gourmet, Kitchen Island, Pantry, Primary Bath(s), Recessed Lighting, Upgraded Countertops, Walk-In Closet(s), 9'+ Ceilings, Dry Wall
- Flooring: Carpet, Ceramic Tile, Hardwood, Wood
- Doors: Insulated, Sliding Glass
- Windows: Screens, Double Hung, Insulated Windows, Window Treatments
- Basement: Sump Pump,Unfinished
- Number of fireplaces: 1
- Fireplace features: Equipment, Glass Doors, Gas/Propane
Interior area
- Total structure area: 5,834
- Total interior livable area: 2,746 sqft
- Finished area above ground: 2,746
- Finished area below ground: 0
Video & virtual tour
Property
Parking
- Total spaces: 2
- Parking features: Crushed Stone, Off Street
Accessibility
- Accessibility features: None
Features
- Levels: Two
- Stories: 2
- Patio & porch: Patio, Porch, Screened, Screened Porch
- Exterior features: Extensive Hardscape, Lighting, Outdoor Shower
- Has private pool: Yes
- Pool features: In Ground, Concrete, Private
- Fencing: Partial,Privacy
- Waterfront features: Ocean
- Body of water: Atlantic Ocean
- Frontage length: Road Frontage: 50
Lot
- Size: 5,000 Square Feet
- Dimensions: 50.00 x 100.00
- Features: Cleared, Landscaped, Rear Yard, Downtown
Details
- Additional structures: Above Grade, Below Grade
- Parcel number: 33414.1367.01
- Zoning: TN
- Special conditions: Standard
Construction
Type & style
- Home type: SingleFamily
- Architectural style: Coastal,Contemporary
- Property subtype: Single Family Residence
Materials
- Frame, Blown-In Insulation, Batts Insulation, HardiPlank Type, Stick Built
- Foundation: Concrete Perimeter
- Roof: Architectural Shingle,Metal
Condition
- Excellent
- New construction: No
- Year built: 2014
Details
- Builder name: Graulich Builders
Utilities & green energy
- Electric: Circuit Breakers
- Sewer: Public Sewer
- Water: Public
- Utilities for property: Cable Connected, Phone Available, Propane, Cable
Community & HOA
Community
- Security: Carbon Monoxide Detector(s), Security System, Smoke Detector(s)
- Subdivision: North Rehoboth
HOA
- Has HOA: No
- Amenities included: None
- Services included: None
Location
- Region: Rehoboth Beach
Financial & listing details
- Price per square foot: $1,200/sqft
- Tax assessed value: $2,082,900
- Annual tax amount: $5,204
- Date on market: 7/10/2026
- Listing agreement: Exclusive Right To Sell
- Listing terms: Cash,Conventional
- Inclusions: All Major Appliances And Window Treatments
- Exclusions: Furniture, Personal Items, All Mounted Tv's (mounts Will Stay)
- Ownership: Fee Simple
- Road surface type: Black Top
Estimated market value
Not available
Estimated sales range
Not available
Not available
Price history
| Date | Event | Price |
|---|---|---|
| 7/10/2026 | Listed for sale | $3,295,000$1,200/sqft |
Source:  Bright MLS #DESU2114062 Report a problem Bright MLS #DESU2114062 Report a problem | ||
Public tax history
| Year | Property taxes | Tax assessment |
|---|---|---|
| 2025 | $4,399 +112.8% | $1,041,450 +2382.6% |
| 2024 | $2,068 +0.1% | $41,950 |
| 2023 | $2,066 +3.6% | $41,950 |
| 2022 | $1,994 +0.9% | $41,950 |
| 2021 | $1,975 +0.3% | $41,950 |
| 2020 | $1,970 | $41,950 |
| 2019 | $1,970 -0.1% | $41,950 |
| 2018 | $1,972 +7.1% | $41,950 |
| 2017 | $1,842 +9.9% | $41,950 |
| 2016 | $1,676 +4.7% | $41,950 |
| 2015 | $1,601 +322.6% | $41,950 +319.5% |
| 2014 | $379 +2.9% | $10,000 |
| 2013 | $368 +0.4% | $10,000 |
| 2012 | $367 | $10,000 |
Find assessor info on the county website
Monthly payment
Est. payment
Payment breakdown
Explore the cost of this home by adjusting the details. Changes won't be saved.Climate risks
Neighborhood: 19971
Nearby schools
GreatSchools rating
- 8/10Rehoboth Elementary SchoolGrades: K-5Distance: 0.5 mi
- 7/10Beacon Middle SchoolGrades: 6-8Distance: 3.3 mi
- 8/10Cape Henlopen High SchoolGrades: 9-12Distance: 4.3 mi
Schools provided by the listing agent
- Elementary: Rehoboth
- Middle: Beacon
- High: Cape Henlopen
- District: Cape Henlopen
Source: Bright MLS. This data may not be complete. We recommend contacting the local school district to confirm school assignments for this home.
- $2,157,8005 bd4 ba2.4k sqft125 Columbia Ave, Rehoboth Beach, DE 19971Off Market
- $2,425,3003 bd-- ba2.5k sqft123 Columbia Ave, Rehoboth Beach, DE 19971Off Market
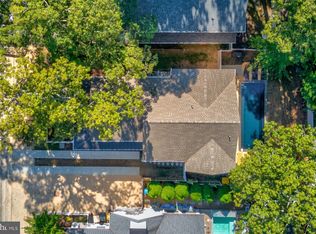
- $2,875,0004 bd4 ba2.5k sqft129 Columbia Ave, Rehoboth Beach, DE 19971Sold
- $2,658,9003 bd-- ba2.8k sqft122 Columbia Ave, Rehoboth Beach, DE 19971Off Market
- $2,194,0006 bd3 ba3k sqft124 Columbia Ave, Rehoboth Beach, DE 19971Off Market
- $1,441,0003 bd-- ba952 sqft121 Columbia Ave, Rehoboth Beach, DE 19971Off Market
- $3,814,8004 bd5 ba3.5k sqft122 Henlopen Ave, Rehoboth Beach, DE 19971Off Market
- $2,399,1005 bd-- ba2.9k sqft120 Henlopen Ave, Rehoboth Beach, DE 19971Off Market
A local agent can set up tours, give advice and negotiate with sellers.
Similar homes
- $2,697,0004 bd7 ba3.9k sqftThe Cottages At Philadelphia Place, Rehoboth Beach, DE 19971For Sale
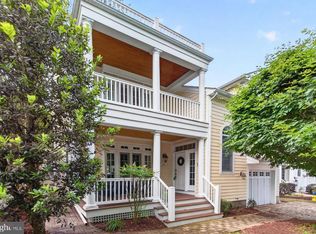
 MLS ID #DESU2101014, Debbie Reed, RE/MAX Realty Group Rehoboth. Bright MLS
 - $2,750,0004 bd4 ba3.1k sqftNone Available, Rehoboth Beach, DE 19971For Sale
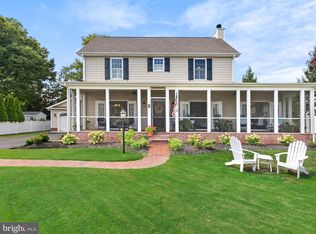 MLS ID #DESU2092974, Gary Desch, Northrop Realty. Bright MLS
 - $2,999,0005 bd4 ba2.7k sqftNone Available, Rehoboth Beach, DE 19971For Sale
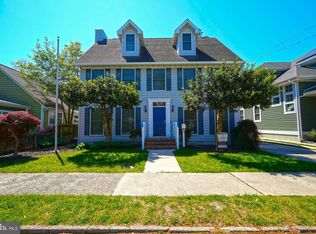 MLS ID #DESU2111444, Lee Ann Wilkinson, Berkshire Hathaway HomeServices PenFed Realty. Bright MLS
 - $2,799,0003 bd3 ba1.8k sqftNone Available, Rehoboth Beach, DE 19971For Sale
 MLS ID #DESU2107752, CARRIE LINGO, Jack Lingo - Lewes. Bright MLS
 - $2,399,0005 bd5 ba2.8k sqftNone Available, Rehoboth Beach, DE 19971For SaleMLS ID #DESU2101772, MICHAEL KENNEDY, Compass. Bright MLS
- $3,950,0004 bd4 ba3.6k sqftNone Available, Rehoboth Beach, DE 19971For SaleMLS ID #DESU2108762, BRYCE LINGO, Jack Lingo - Rehoboth. Bright MLS
- $2,450,0004 bd3 ba2.7k sqftNone Available, Rehoboth Beach, DE 19971For SaleMLS ID #DESU2106266, Zane Jones, Jack Lingo - Rehoboth. Bright MLS
- $3,895,0004 bd6 ba2.4k sqftNone Available, Rehoboth Beach, DE 19971New ConstructionMLS ID #DESU2102868, SHAUN TULL, Jack Lingo - Rehoboth. Bright MLS
- $3,550,0004 bd5 ba3.2k sqft111 Houston St, Dewey Beach, DE 19971For Sale By Owner
- $2,225,0004 bd3 ba3.1k sqftNone Available, Rehoboth Beach, DE 19971For SaleMLS ID #DESU2113410, RIESS LIVAUDAIS, Jack Lingo - Lewes. Bright MLS
- $2,300,0006 bd3 ba3k sqftNone Available, Rehoboth Beach, DE 19971For SaleMLS ID #DESU2110746, Andy Whitescarver, RE/MAX Realty Group Rehoboth. Bright MLS
- $4,375,0004 bd2 ba2k sqftNone Available, Rehoboth Beach, DE 19971For SaleMLS ID #DESU2110648, TJARK BATEMAN, Jack Lingo - Rehoboth. Bright MLS
- $2,275,0005 bd4 ba3.5k sqftNone Available, Rehoboth Beach, DE 19971For SaleMLS ID #DESU2106828, RIESS LIVAUDAIS, Jack Lingo - Lewes. Bright MLS
- $2,395,0004 bd3 ba3.4k sqftNone Available, Rehoboth Beach, DE 19971For SaleMLS ID #DESU2084134, Debbie Reed, RE/MAX Realty Group Rehoboth. Bright MLS
- $4,195,0004 bd5 ba2.5k sqftNone Available, Rehoboth Beach, DE 19971New ConstructionMLS ID #DESU2112570, SHAUN TULL, Jack Lingo - Rehoboth. Bright MLS
- $4,195,0005 bd5 ba3k sqftNone Available, Rehoboth Beach, DE 19971New ConstructionMLS ID #DESU2112564, SHAUN TULL, Jack Lingo - Rehoboth. Bright MLS
- $1,850,0005 bd4 ba4k sqftNone Available, Rehoboth Beach, DE 19971New ConstructionMLS ID #DESU2110016, John Howard, Long & Foster Real Estate, Inc.. Bright MLS
- $2,695,0004 bd4 ba2.9k sqftNone Available, Fenwick Island, DE 19944For SaleMLS ID #DESU2116570, LESLIE KOPP, Long & Foster Real Estate, Inc.. Bright MLS
- $1,799,0006 bd6 ba3.7k sqftNone Available, Rehoboth Beach, DE 19971For SaleMLS ID #DESU2114340, Andy Staton, Monument Sotheby's International Realty. Bright MLS
- $2,825,0005 bd4 ba3.1k sqftNone Available, Lewes, DE 19958For SaleMLS ID #DESU2089456, Zane Jones, Jack Lingo - Rehoboth. Bright MLS
