A Rare Gem in Rehoboth Beach — 6 Bedrooms, 3 full Baths, and 3,000 sq ft of Coastal Charm. Two Blocks from the Ocean and two blocks to downtown. Welcome to timeless coastal living, enhanced by major modern upgrades, offering the kind of space, amenities and location that make beach life a pleasure. With two kitchens and dining areas, and two HVAC/hot water systems, this property is ready for entertaining and sleeping large gatherings, or a simple conversion to two rental units. Other amenities supporting relaxed seaside living include: Expansive recreation room, complete with a wet bar Private patio Seated dining space for 20+ people Lovely wood-burning fireplace Wood/ceramic tile flooring Granite countertops Sunroom Parking for 6 cars Grass-free, drought-resistant landscaping This is truly a rare opportunity to own a spacious, unique retreat in one of Delaware’s most sought‑after beach communities.
For sale
Price cut: $99.9K (7/10)
$2,300,000
402 Bayard Ave, Rehoboth Beach, DE 19971
6beds
3,000sqft
:
Get pre-qualified$12,380/mo
Single Family Residence
Built in 1974
4,792 Square Feet Lot
$2,187,800 Zestimate®
$767/sqft
$-- HOA
What's special
Expansive recreation roomPrivate patioGrass-free drought-resistant landscapingLovely wood-burning fireplaceGranite countertopsWet bar
- 86 days |
- 1,439 |
- 36 |
Zillow last checked:
Listing updated:
Listed by:
Andy Whitescarver 302-242-5557,
RE/MAX Realty Group Rehoboth 3022274800,
Co-Listing Agent: Anthony R Vargas 302-535-5312,
RE/MAX Realty Group Rehoboth
Source: Bright MLS,MLS#: DESU2110746
Facts & features
Interior
Bedrooms & bathrooms
- Bedrooms: 6
- Bathrooms: 3
- Full bathrooms: 3
Basement
- Area: 0
Heating
- Forced Air, Heat Pump, Electric
Cooling
- Central Air, Electric
Appliances
- Included: Electric Water Heater
Features
- Flooring: Ceramic Tile, Hardwood
- Has basement: No
- Has fireplace: No
Interior area
- Total structure area: 3,000
- Total interior livable area: 3,000 sqft
- Finished area above ground: 3,000
- Finished area below ground: 0
Property
Parking
- Total spaces: 6
- Parking features: Driveway
- Uncovered spaces: 6
Accessibility
- Accessibility features: None
Features
- Levels: Three
- Stories: 3
- Pool features: None
Lot
- Size: 4,792 Square Feet
- Dimensions: 50.00 x 100.00
Details
- Additional structures: Above Grade, Below Grade
- Parcel number: 33414.17574.00
- Zoning: TN
- Special conditions: Standard
Construction
Type & style
- Home type: SingleFamily
- Architectural style: Coastal
- Property subtype: Single Family Residence
Materials
- Brick, Cedar, Shake Siding
- Foundation: Block
- Roof: Architectural Shingle
Condition
- New construction: No
- Year built: 1974
- Major remodel year: 2005
Utilities & green energy
- Sewer: Public Sewer
- Water: Public
Community & HOA
Community
- Subdivision: South Rehoboth
HOA
- Has HOA: No
Location
- Region: Rehoboth Beach
Financial & listing details
- Price per square foot: $767/sqft
- Tax assessed value: $2,142,300
- Annual tax amount: $5,127
- Date on market: 4/28/2026
- Listing agreement: Exclusive Right To Sell
- Listing terms: Cash,Conventional
- Inclusions: All Appliances, Free Standing Ice Maker "as Is"
- Exclusions: Personal Property
- Ownership: Fee Simple
Estimated market value
$2,187,800
$2.08M - $2.30M
$3,281/mo
Price history
| Date | Event | Price |
|---|---|---|
| 7/10/2026 | Price change | $2,300,000-4.2%$767/sqft |
Source:  Bright MLS #DESU2110746 Report a problem Bright MLS #DESU2110746 Report a problem | ||
| 6/6/2026 | Price change | $2,399,900-4%$800/sqft |
Source: Bright MLS #DESU2110746 Report a problem | ||
| 4/29/2026 | Listed for sale | $2,499,999$833/sqft |
Source: Bright MLS #DESU2110746 Report a problem | ||
Public tax history
| Year | Property taxes | Tax assessment |
|---|---|---|
| 2025 | $4,025 +343.6% | $1,071,150 +3651.8% |
| 2024 | $907 +0.1% | $28,550 |
| 2023 | $906 +5.7% | $28,550 |
| 2022 | $857 -9.3% | $28,550 |
| 2021 | $944 +0.4% | $28,550 |
| 2020 | $940 | $28,550 |
| 2019 | $940 -0.2% | $28,550 |
| 2018 | $942 -21.5% | $28,550 |
| 2017 | $1,201 +76.1% | $28,550 |
| 2016 | $682 +4% | $28,550 |
| 2015 | $655 +1.9% | $28,550 |
| 2014 | $643 +2.7% | $28,550 |
| 2013 | $626 +0.6% | $28,550 |
| 2012 | $622 +8.1% | $28,550 |
| 2011 | $576 | $28,550 |
| 2010 | $576 -2.4% | $28,550 |
| 2009 | $590 | $28,550 |
| 2008 | -- | -- |
| 2007 | -- | -- |
| 2006 | -- | -- |
| 2005 | -- | -- |
| 2004 | -- | -- |
| 2003 | -- | -- |
| 2002 | -- | -- |
| 2001 | -- | -- |
Find assessor info on the county website
Monthly payment
Est. payment
Payment breakdown
Explore the cost of this home by adjusting the details. Changes won't be saved.Climate risks
Neighborhood: 19971
Nearby schools
GreatSchools rating
- 8/10Rehoboth Elementary SchoolGrades: K-5Distance: 0.4 mi
- 7/10Beacon Middle SchoolGrades: 6-8Distance: 3.6 mi
- 8/10Cape Henlopen High SchoolGrades: 9-12Distance: 4.8 mi
Schools provided by the listing agent
- High: Cape Henlopen
- District: Cape Henlopen
Source: Bright MLS. This data may not be complete. We recommend contacting the local school district to confirm school assignments for this home.
- $2,775,5003 bd-- ba2.7k sqft404 Bayard Ave, Rehoboth Beach, DE 19971Off Market
- $2,566,0003 bd-- ba1.3k sqft400 Bayard Ave, Rehoboth Beach, DE 19971Off Market
- $2,371,3007 bd-- ba625 sqft122 Laurel St, Rehoboth Beach, DE 19971Off Market
- $3,657,7004 bd6 ba2.7k sqft406 Bayard Ave, Rehoboth Beach, DE 19971Off Market
- $1,949,7000.27 Acres120 Laurel St, Rehoboth Beach, DE 19971Off Market
- $2,786,8004 bd-- ba1.9k sqft123 Hickman St, Rehoboth Beach, DE 19971Off Market
- $3,058,7003 bd-- ba3.2k sqft125 Hickman St, Rehoboth Beach, DE 19971Off Market
- $2,127,6002 bd-- ba1.1k sqft314 Bayard Ave, Rehoboth Beach, DE 19971Off Market
A local agent can set up tours, give advice and negotiate with sellers.
Similar homes
- $2,450,0004 bd3 ba2.7k sqftNone Available, Rehoboth Beach, DE 19971For Sale

 MLS ID #DESU2106266, Zane Jones, Jack Lingo - Rehoboth. Bright MLS
 - $2,399,0005 bd5 ba2.8k sqftNone Available, Rehoboth Beach, DE 19971For Sale
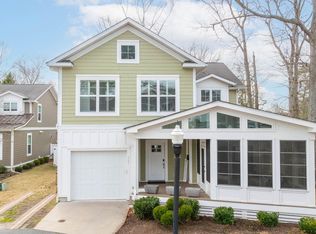 MLS ID #DESU2101772, MICHAEL KENNEDY, Compass. Bright MLS
 - $2,275,0005 bd4 ba3.5k sqftNone Available, Rehoboth Beach, DE 19971For Sale
 MLS ID #DESU2106828, RIESS LIVAUDAIS, Jack Lingo - Lewes. Bright MLS
 - $2,999,0005 bd4 ba2.7k sqftNone Available, Rehoboth Beach, DE 19971For Sale
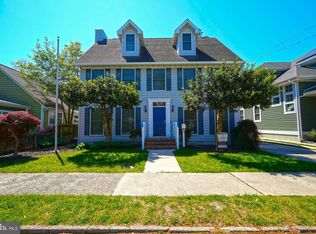 MLS ID #DESU2111444, Lee Ann Wilkinson, Berkshire Hathaway HomeServices PenFed Realty. Bright MLS
 - $2,697,0004 bd7 ba3.9k sqftThe Cottages At Philadelphia Place, Rehoboth Beach, DE 19971For SaleMLS ID #DESU2101014, Debbie Reed, RE/MAX Realty Group Rehoboth. Bright MLS
- $1,625,0005 bd2 ba2k sqftNone Available, Rehoboth Beach, DE 19971For SaleMLS ID #DESU2115690, Debbie Reed, RE/MAX Realty Group Rehoboth. Bright MLS
- $2,799,0003 bd3 ba1.8k sqftNone Available, Rehoboth Beach, DE 19971For SaleMLS ID #DESU2107752, CARRIE LINGO, Jack Lingo - Lewes. Bright MLS
- $2,750,0004 bd4 ba3.1k sqftNone Available, Rehoboth Beach, DE 19971For SaleMLS ID #DESU2092974, Gary Desch, Northrop Realty. Bright MLS
- $2,395,0004 bd3 ba3.4k sqftNone Available, Rehoboth Beach, DE 19971For SaleMLS ID #DESU2084134, Debbie Reed, RE/MAX Realty Group Rehoboth. Bright MLS
- $1,449,0007 bd6 ba3.7k sqftNone Available, Rehoboth Beach, DE 19971For SaleMLS ID #DESU2113750, Jared Rowley, Samson Properties of DE, LLC. Bright MLS
- $1,599,0004 bd4 ba3.2k sqftNone Available, Rehoboth Beach, DE 19971For SaleMLS ID #DESU2112684, Mark Macomber, RE/MAX Realty Group Rehoboth. Bright MLS
- $3,295,0004 bd4 ba2.7k sqftNone Available, Rehoboth Beach, DE 19971For SaleMLS ID #DESU2114062, SHAUN TULL, Jack Lingo - Rehoboth. Bright MLS
- $1,500,0005 bd4 ba3.9k sqftNone Available, Rehoboth Beach, DE 19971For SaleMLS ID #DESU2112842, Aquiles Demerutis, Coldwell Banker Premier - Rehoboth. Bright MLS
- $2,395,0006 bd4 ba4.5k sqftNone Available, Harbeson, DE 19951For SaleMLS ID #DESU2112078, MICHAEL DOMINGUEZ, Jack Lingo - Lewes. Bright MLS
- $1,799,0006 bd7 ba3.7k sqftNone Available, Rehoboth Beach, DE 19971For SaleMLS ID #DESU2114340, Andy Staton, Monument Sotheby's International Realty. Bright MLS
- $1,650,0003 bd2 ba1.5k sqftSea House, Rehoboth Beach, DE 19971For SaleMLS ID #DESU2112082, MICHAEL RODRIGUEZ, Jack Lingo - Rehoboth. Bright MLS
- $2,450,0003 bd5 ba3.3k sqftNone Available, Rehoboth Beach, DE 19971For SaleMLS ID #DESU2092490, Bob McVey, Mann & Sons, Inc.. Bright MLS
- $3,250,0006 bd8 ba4.5k sqftNone Available, Rehoboth Beach, DE 19971For SaleMLS ID #DESU2103466, Jared Rowley, Samson Properties of DE, LLC. Bright MLS
- $1,609,0005 bd4 ba2.7k sqftNone Available, Rehoboth Beach, DE 19971For SaleMLS ID #DESU2114906, Brigit Taylor, Keller Williams Realty. Bright MLS
- $1,850,0005 bd4 ba4k sqftNone Available, Rehoboth Beach, DE 19971New ConstructionMLS ID #DESU2110016, John Howard, Long & Foster Real Estate, Inc.. Bright MLS
