Nestled in the heart of Rehoboth Beach, this luxurious lakefront town home offers an exceptional blend of elegance, comfort, and coastal charm. Designed with an inverted floor plan to maximize views and living space, the home welcomes you with a grand entrance on the ground floor, adorned with crown molding that leads into a spacious living room and serene lakefront patio. For added flexibility, this living room can easily transform into a fourth owner's suite by closing the discreet pocket doors. The second-floor features three beautifully appointed suites, each with private baths and balconies. The rear owner's suite is a true sanctuary, complete with a walk-in closet and access to a lakefront deck that spans the entire width of the home. A conveniently located laundry room adds to the thoughtful layout. Ride the private elevator to the third floor, where an expansive open concept living area awaits. The gourmet island kitchen is a chef’s dream, outfitted with quartz countertops, GE Monogram appliances—including a gas cooktop, wall oven, food warmer, two dishwashers, built-in microwave, and commercial-grade hood. Adjacent to the kitchen, a wet barroom offers ample wine storage and counter space for crafting your favorite libations. The open living room is equally impressive, featuring a gas fireplace, vaulted ceilings, and skylights that flood the space with natural light. Folding glass doors open the entire rear wall to a screened porch, creating a seamless indoor-outdoor experience perfect for entertaining. During cooler months, clear vinyl panels convert the porch into a cozy three-season room, allowing you to enjoy breathtaking lake views all year long. Located in Rehoboth Beach, this town home offers more than just a stunning residence—it provides access to tax-free shopping, acclaimed restaurants, the iconic boardwalk, and pristine beaches. Don’t miss your chance to own this exquisite waterfront retreat where luxury meets lifestyle.
For sale
$2,450,000
38520 Pine Ln Unit 2, Rehoboth Beach, DE 19971
3beds
3,342sqft
:
Get pre-qualified$13,851/mo
Condominium
Built in 2014
-- sqft lot
$2,314,100 Zestimate®
$733/sqft
$500/mo HOA
What's special
- 338 days |
- 738 |
- 14 |
Zillow last checked:
Listing updated:
Listed by:
Bob McVey 302-236-7795,
Mann & Sons, Inc. (302) 227-9477,
Co-Listing Agent: Robert Mcvey Iii Iii 302-227-9477,
Mann & Sons, Inc.
Source: Bright MLS,MLS#: DESU2092490
Facts & features
Interior
Bedrooms & bathrooms
- Bedrooms: 3
- Bathrooms: 5
- Full bathrooms: 4
- 1/2 bathrooms: 1
- Main level bathrooms: 1
Basement
- Area: 0
Heating
- Forced Air, Heat Pump, Electric, Propane
Cooling
- Central Air, Electric
Appliances
- Included: Microwave, Cooktop, Dishwasher, Disposal, Dryer, Extra Refrigerator/Freezer, Ice Maker, Oven, Oven/Range - Gas, Refrigerator, Stainless Steel Appliance(s), Washer, Tankless Water Heater
- Laundry: Dryer In Unit, Has Laundry, Upper Level, Washer In Unit
Features
- Bar, Ceiling Fan(s), Combination Kitchen/Living, Elevator, Open Floorplan, Kitchen Island, Eat-in Kitchen, Pantry, Primary Bath(s), Upgraded Countertops, Walk-In Closet(s), Wine Storage, Recessed Lighting, Dry Wall
- Flooring: Hardwood, Tile/Brick, Carpet, Wood
- Doors: Insulated, Six Panel
- Windows: Screens, Skylight(s), Window Treatments
- Has basement: No
- Number of fireplaces: 1
- Fireplace features: Gas/Propane
Interior area
- Total structure area: 3,342
- Total interior livable area: 3,342 sqft
- Finished area above ground: 3,342
- Finished area below ground: 0
Property
Parking
- Total spaces: 3
- Parking features: Garage Faces Front, Garage Door Opener, Driveway, Attached, Off Street
- Attached garage spaces: 1
- Has uncovered spaces: Yes
- Details: Garage Sqft: 330
Accessibility
- Accessibility features: Accessible Elevator Installed
Features
- Levels: Three
- Stories: 3
- Patio & porch: Deck, Enclosed, Patio, Screened
- Exterior features: Rain Gutters, Extensive Hardscape, Balcony
- Pool features: None
- Has view: Yes
- View description: Lake
- Has water view: Yes
- Water view: Lake
- Waterfront features: Shared, Lake, Canoe/Kayak, Fishing Allowed, No Personal Watercraft (PWC), Private Access
- Body of water: Lake Comegys
- Frontage length: Water Frontage Ft: 63
Lot
- Features: Wooded
Details
- Additional structures: Above Grade, Below Grade
- Parcel number: 33420.107.002
- Zoning: MR
- Zoning description: Residential Use
- Special conditions: Standard
Construction
Type & style
- Home type: Condo
- Architectural style: Reverse,Contemporary
- Property subtype: Condominium
- Attached to another structure: Yes
Materials
- Frame, Aluminum Siding
- Foundation: Block, Crawl Space
- Roof: Architectural Shingle
Condition
- Excellent
- New construction: No
- Year built: 2014
Utilities & green energy
- Electric: 200+ Amp Service
- Sewer: Public Sewer
- Water: Public
- Utilities for property: Cable Available, Electricity Available, Phone Available, Propane - Community, Sewer Available, Water Available, Cable
Community & HOA
Community
- Security: Security System, Smoke Detector(s), Monitored
- Condo and coop fee: $6,000 annually
- Subdivision: None Available
HOA
- Has HOA: No
- Amenities included: Other
- Services included: Other
Location
- Region: Rehoboth Beach
Financial & listing details
- Price per square foot: $733/sqft
- Tax assessed value: $2,482,000
- Annual tax amount: $2,524
- Date on market: 8/22/2025
- Listing agreement: Exclusive Right To Sell
- Ownership: Condominium
Estimated market value
$2,314,100
$2.20M - $2.43M
$3,474/mo
Price history
| Date | Event | Price |
|---|---|---|
| 4/11/2026 | Price change | $2,450,000-5.7%$733/sqft |
Source:  Bright MLS #DESU2092490 Report a problem Bright MLS #DESU2092490 Report a problem | ||
| 8/22/2025 | Listed for sale | $2,599,000+939.6%$778/sqft |
Source: Bright MLS #DESU2092490 Report a problem | ||
| 10/27/2016 | Sold | $250,000$75/sqft |
Source: Public Record Report a problem | ||
Public tax history
| Year | Property taxes | Tax assessment |
|---|---|---|
| 2025 | $5,561 +95.6% | $1,241,000 +2323.8% |
| 2024 | $2,842 +0.1% | $51,200 |
| 2023 | $2,840 +3.2% | $51,200 |
| 2022 | $2,752 +0.8% | $51,200 |
| 2021 | $2,730 +0.3% | $51,200 |
| 2020 | $2,721 | $51,200 +15.7% |
| 2019 | $2,721 +0.7% | $44,250 -13.6% |
| 2018 | $2,703 +20.2% | $51,200 +15.7% |
| 2017 | $2,248 +25.2% | $44,250 |
| 2016 | $1,796 +4.6% | $44,250 |
| 2015 | $1,717 | $44,250 |
Find assessor info on the county website
Monthly payment
Est. payment
Payment breakdown
Explore the cost of this home by adjusting the details. Changes won't be saved.Climate risks
Neighborhood: 19971
Nearby schools
GreatSchools rating
- 8/10Rehoboth Elementary SchoolGrades: K-5Distance: 0.7 mi
- 7/10Beacon Middle SchoolGrades: 6-8Distance: 3.9 mi
- 8/10Cape Henlopen High SchoolGrades: 9-12Distance: 5.4 mi
Schools provided by the listing agent
- Middle: Beacon
- High: Cape Henlopen
- District: Cape Henlopen
Source: Bright MLS. This data may not be complete. We recommend contacting the local school district to confirm school assignments for this home.
- $1,232,7003 bd-- ba1.6k sqft38510 Pine Ln UNIT 27, Rehoboth Beach, DE 19971Off Market
- $1,232,7003 bd-- ba1.6k sqft38510 Pine Ln UNIT 25, Rehoboth Beach, DE 19971Off Market
- $1,216,0003 bd-- ba1.6k sqft38510 Pine Ln UNIT 23, Rehoboth Beach, DE 19971Off Market
- $2,750,5004 bd-- ba2k sqft38520 Pine Ln UNIT 1, Rehoboth Beach, DE 19971Off Market
- $2,555,0004 bd-- ba2.5k sqft38520 Pine Ln UNIT 3, Rehoboth Beach, DE 19971Off Market
- $1,223,1003 bd-- ba1.6k sqft38510 Pine Ln UNIT 26, Rehoboth Beach, DE 19971Off Market
- $1,612,2003 bd-- ba1.6k sqft38510 Pine Ln UNIT 24, Rehoboth Beach, DE 19971Off Market
- $1,322,7003 bd-- ba1.4k sqft38510 Pine Ln UNIT 28, Rehoboth Beach, DE 19971Off Market
A local agent can set up tours, give advice and negotiate with sellers.
Similar homes
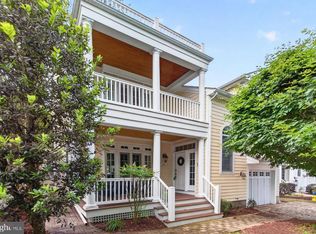
- $2,697,0004 bd7 ba3.9k sqftThe Cottages At Philadelphia Place, Rehoboth Beach, DE 19971For Sale
 MLS ID #DESU2101014, Debbie Reed, RE/MAX Realty Group Rehoboth. Bright MLS
 - $2,450,0004 bd3 ba2.7k sqftNone Available, Rehoboth Beach, DE 19971For Sale
 MLS ID #DESU2106266, Zane Jones, Jack Lingo - Rehoboth. Bright MLS
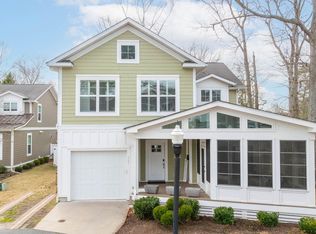
 - $2,399,0005 bd5 ba2.8k sqftNone Available, Rehoboth Beach, DE 19971For Sale
 MLS ID #DESU2101772, MICHAEL KENNEDY, Compass. Bright MLS
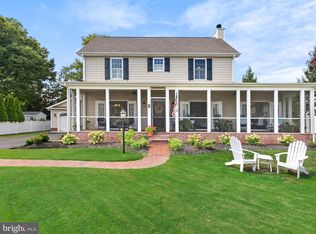
 - $2,750,0004 bd4 ba3.1k sqftNone Available, Rehoboth Beach, DE 19971For Sale
 MLS ID #DESU2092974, Gary Desch, Northrop Realty. Bright MLS
 - $2,699,0005 bd5 ba4.8k sqftNone Available, Rehoboth Beach, DE 19971For SaleMLS ID #DESU2112668, Andy Staton, Monument Sotheby's International Realty. Bright MLS
- $2,275,0005 bd4 ba3.5k sqftNone Available, Rehoboth Beach, DE 19971For SaleMLS ID #DESU2106828, RIESS LIVAUDAIS, Jack Lingo - Lewes. Bright MLS
- $2,395,0004 bd3 ba3.4k sqftNone Available, Rehoboth Beach, DE 19971For SaleMLS ID #DESU2084134, Debbie Reed, RE/MAX Realty Group Rehoboth. Bright MLS
- $2,300,0006 bd3 ba3k sqftNone Available, Rehoboth Beach, DE 19971For SaleMLS ID #DESU2110746, Andy Whitescarver, RE/MAX Realty Group Rehoboth. Bright MLS
- $2,225,0004 bd3 ba3.1k sqftNone Available, Rehoboth Beach, DE 19971For SaleMLS ID #DESU2113410, RIESS LIVAUDAIS, Jack Lingo - Lewes. Bright MLS
- $2,799,0003 bd3 ba1.8k sqftNone Available, Rehoboth Beach, DE 19971For SaleMLS ID #DESU2107752, CARRIE LINGO, Jack Lingo - Lewes. Bright MLS
- $2,999,0005 bd4 ba2.7k sqftNone Available, Rehoboth Beach, DE 19971For SaleMLS ID #DESU2111444, Lee Ann Wilkinson, Berkshire Hathaway HomeServices PenFed Realty. Bright MLS
- $1,599,0004 bd4 ba3.2k sqftNone Available, Rehoboth Beach, DE 19971For SaleMLS ID #DESU2112684, Mark Macomber, RE/MAX Realty Group Rehoboth. Bright MLS
- $3,295,0004 bd4 ba2.7k sqftNone Available, Rehoboth Beach, DE 19971For SaleMLS ID #DESU2114062, SHAUN TULL, Jack Lingo - Rehoboth. Bright MLS
- $1,999,0004 bd4 ba2k sqftOcean Mist, Dewey Beach, DE 19971For SaleMLS ID #DESU2108826, SKIP FAUST, Coldwell Banker Premier - Rehoboth. Bright MLS
- $1,799,0006 bd6 ba3.7k sqftNone Available, Rehoboth Beach, DE 19971For SaleMLS ID #DESU2114340, Andy Staton, Monument Sotheby's International Realty. Bright MLS
- $1,749,9906 bd6 ba3.7k sqftNone Available, Rehoboth Beach, DE 19971New ConstructionMLS ID #DESU2095896, Kim Hamer, Monument Sotheby's International Realty. Bright MLS
- $1,749,9905 bd6 ba3.7k sqftNone Available, Rehoboth Beach, DE 19971New ConstructionMLS ID #DESU2099786, Kim Hamer, Monument Sotheby's International Realty. Bright MLS
- $3,250,0006 bd8 ba4.5k sqftNone Available, Rehoboth Beach, DE 19971For SaleMLS ID #DESU2103466, Jared Rowley, Samson Properties of DE, LLC. Bright MLS
- $2,395,0006 bd4 ba4.5k sqftNone Available, Harbeson, DE 19951For SaleMLS ID #DESU2112078, MICHAEL DOMINGUEZ, Jack Lingo - Lewes. Bright MLS
- $1,499,9905 bd6 ba3.7k sqftNone Available, Rehoboth Beach, DE 19971New ConstructionBright MLS
