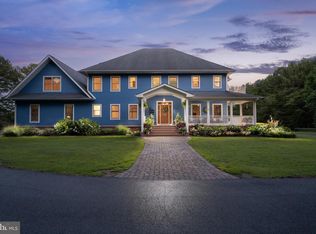
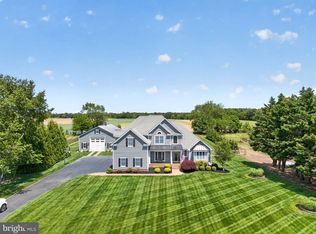
Welcome to 15 Pinewater Dr. This is an amazing home to see that has 554' of waterfront property. The original home was built in 1974 were the main entrance to the home is. In 2010 a 2nd floor was added to the house and in 2018 the Hugh Family room was added on to the house. In the same year the barn was built and still a work in progress. This house features an amazing Great room/Family Room with high beams built by the Amish and Graulich builders. There is not one screw or nail in it because it held together with pegs. It features stained glass windows, new shades, gas fireplace, kitchen and loft above the kitchen which is currently used as a sewing room . The kitchen has been updated with SS appliances, and granite countertops. The primary bedroom and bathroom are on the first floor, a 2nd full bathroom and bedrooms 2 and 3. On the 2nd floor it contains bedrooms 4,5,and 6 as well as the 3rd full bath. There is also a sitting room and balcony that overlooks Burton Prong. This house also features a formal dining room, living room, a sun/Florida room and a screened porch that overlooks the waterfront with panoramic views of Burton Prong. There is a detached barn/garage that features multiple rooms a bathroom with water and plenty of storage on the 2nd floor. The boat dock was updated this year and a boat lift for a wave runner. The landscaping is just beautiful the peace and tranquility it offers among the beautiful gardens and trees spread throughout the property. This is a home that pictures just can't describe it. It's a home you just have to see to appreciate.
For sale
Price cut: $100K (7/27)
$2,295,000
15 Pinewater Dr, Harbeson, DE 19951
6beds
4,500sqft
:
Get pre-qualified$12,373/mo
Single Family Residence
Built in 1974
1.65 Acres Lot
$2,122,600 Zestimate®
$510/sqft
$21/mo HOA
What's special
- 78 days |
- 630 |
- 32 |
Zillow last checked:
Listing updated:
Listed by:
MICHAEL DOMINGUEZ 302-645-2207,
Jack Lingo - Lewes (302) 645-2207
Source: Bright MLS,MLS#: DESU2112078
Facts & features
Interior
Bedrooms & bathrooms
- Bedrooms: 6
- Bathrooms: 4
- Full bathrooms: 3
- 1/2 bathrooms: 1
- Main level bathrooms: 2
- Main level bedrooms: 1
Rooms
- Room types: Living Room, Dining Room, Bedroom 2, Bedroom 3, Bedroom 4, Bedroom 5, Kitchen, Family Room, Sun/Florida Room, Loft, Bedroom 6, Bathroom 2, Bathroom 3, Half Bath
Bedroom 2
- Level: Upper
Bedroom 3
- Level: Upper
Bedroom 4
- Level: Upper
Bedroom 5
- Level: Upper
Bedroom 6
- Level: Upper
Bathroom 2
- Level: Upper
Bathroom 3
- Level: Upper
Dining room
- Level: Main
Family room
- Level: Main
Half bath
- Level: Main
Kitchen
- Level: Main
Living room
- Level: Main
Loft
- Level: Main
Screened porch
- Level: Main
Other
- Level: Main
Heating
- Heat Pump, Electric
Cooling
- Central Air, Electric
Appliances
- Included: Oven/Range - Gas, Disposal, Dishwasher, Dryer, Microwave, Oven, Refrigerator, Stainless Steel Appliance(s), Washer, Water Heater, Electric Water Heater
- Laundry: Common Area
Features
- Breakfast Area, Ceiling Fan(s), Combination Kitchen/Living, Entry Level Bedroom, Family Room Off Kitchen, Kitchen - Country, Kitchen - Galley, Attic/House Fan, Dining Area, Floor Plan - Traditional
- Flooring: Wood
- Windows: Screens, Storm Window(s), Stain/Lead Glass, Window Treatments
- Has basement: No
- Number of fireplaces: 2
- Fireplace features: Gas/Propane
Interior area
- Total structure area: 4,500
- Total interior livable area: 4,500 sqft
- Finished area above ground: 4,500
- Finished area below ground: 0
Property
Parking
- Total spaces: 10
- Parking features: Garage Faces Front, Oversized, Driveway, Paved, Detached, Off Street
- Garage spaces: 2
- Has uncovered spaces: Yes
Accessibility
- Accessibility features: None
Features
- Levels: Two
- Stories: 2
- Patio & porch: Screened Porch
- Exterior features: Lighting, Outdoor Shower, Storage
- Pool features: None
- Has view: Yes
- View description: River, Panoramic, Trees/Woods
- Has water view: Yes
- Water view: River
- Waterfront features: Creek/Stream, Boat - Powered, Canoe/Kayak, Fishing Allowed, Private Access, Bay
- Frontage length: Water Frontage Ft: 544
Lot
- Size: 1.65 Acres
Details
- Additional structures: Above Grade, Below Grade, Outbuilding
- Parcel number: 23417.168.00
- Zoning: AR-1
- Special conditions: Standard
Construction
Type & style
- Home type: SingleFamily
- Architectural style: Cottage
- Property subtype: Single Family Residence
Materials
- Frame
- Foundation: Crawl Space
Condition
- New construction: No
- Year built: 1974
Details
- Builder name: Mid- Atlantic Timber Farms & Graulich Builders
Utilities & green energy
- Electric: 200+ Amp Service
- Sewer: Gravity Sept Fld, Public Sewer
- Water: Well
Community & HOA
Community
- Subdivision: Pinewater Farm
HOA
- Has HOA: Yes
- Amenities included: Boat Ramp
- Services included: Snow Removal
- HOA fee: $250 annually
Location
- Region: Harbeson
Financial & listing details
- Price per square foot: $510/sqft
- Tax assessed value: $1,335,900
- Annual tax amount: $2,821
- Date on market: 5/18/2026
- Listing agreement: Exclusive Right To Sell
- Inclusions: Stain Glass Windows, Sheds For Kayaks With Vest. Antique Apothecary Chest.
- Exclusions: Furniture Will Be Offered To The Family Members First. What's Left Is Open For Discussion .
- Ownership: Fee Simple
Estimated market value
$2,122,600
$2.02M - $2.23M
$3,649/mo
Price history
| Date | Event | Price |
|---|---|---|
| 7/27/2026 | Price change | $2,295,000-4.2%$510/sqft |
Source:  Bright MLS #DESU2112078 Report a problem Bright MLS #DESU2112078 Report a problem | ||
| 5/18/2026 | Listed for sale | $2,395,000+283.2%$532/sqft |
Source: Bright MLS #DESU2112078 Report a problem | ||
| 11/17/2000 | Sold | $625,000$139/sqft |
Source: Agent Provided Report a problem | ||
Public tax history
| Year | Property taxes | Tax assessment |
|---|---|---|
| 2025 | $2,821 +3.1% | $667,950 +1103.5% |
| 2024 | $2,736 +0.1% | $55,500 |
| 2023 | $2,733 +3.6% | $55,500 |
| 2022 | $2,638 +0.9% | $55,500 |
| 2021 | $2,614 +0.3% | $55,500 |
| 2020 | $2,606 | $55,500 |
| 2019 | $2,606 -0.1% | $55,500 |
| 2018 | $2,609 +7.1% | $55,500 |
| 2017 | $2,437 +25.3% | $55,500 +14% |
| 2016 | $1,945 +4.7% | $48,700 |
| 2015 | $1,859 +0.7% | $48,700 |
| 2014 | $1,845 +2.9% | $48,700 |
| 2013 | $1,793 +0.4% | $48,700 |
| 2012 | $1,786 +47.3% | $48,700 +31.6% |
| 2011 | $1,213 | $37,000 |
| 2010 | $1,213 -3% | $37,000 |
| 2009 | $1,250 | $37,000 |
| 2008 | -- | -- |
| 2007 | -- | -- |
| 2006 | -- | -- |
| 2005 | -- | -- |
| 2004 | -- | -- |
| 2003 | -- | -- |
| 2002 | -- | -- |
| 2001 | -- | -- |
Find assessor info on the county website
Monthly payment
Est. payment
Payment breakdown
Explore the cost of this home by adjusting the details. Changes won't be saved.Climate risks
Neighborhood: 19951
Nearby schools
GreatSchools rating
- 10/10Love Creek Elementary SchoolGrades: K-5Distance: 4.3 mi
- 7/10Beacon Middle SchoolGrades: 6-8Distance: 4.3 mi
- 8/10Cape Henlopen High SchoolGrades: 9-12Distance: 7.2 mi
Schools provided by the listing agent
- District: Cape Henlopen
Source: Bright MLS. This data may not be complete. We recommend contacting the local school district to confirm school assignments for this home.
- $454,0003 bd-- ba1.8k sqft14 Pinewater Dr, Harbeson, DE 19951Off Market
- $589,4001.26 Acres11 Pinewater Dr, Harbeson, DE 19951Off Market
- $1,411,4004 bd3 ba3.8k sqft17 Pinewater Dr, Harbeson, DE 19951Off Market
- $536,5003 bd-- ba2.2k sqft1 Dogwood Dr, Harbeson, DE 19951Off Market

- $548,1003 bd-- ba2.8k sqft16 Pinewater Dr, Harbeson, DE 19951Off Market
- $225,0000.758 Acres3 Cedar Ln, Harbeson, DE 19951Sold
- $904,7005 bd-- ba3.1k sqft9 Pinewater Dr, Harbeson, DE 19951Off Market
- $275,0000.79 Acres2 Black Berry Lane & Cedar, Millsboro, DE 19966Sold
A local agent can set up tours, give advice and negotiate with sellers.
Similar homes
- $2,649,0005 bd6 ba6.2k sqftNone Available, Lewes, DE 19958For Sale
 MLS ID #DESU2116210, Lee Ann Wilkinson, Berkshire Hathaway HomeServices PenFed Realty. Bright MLS
 - $1,899,9994 bd2 ba2.6k sqftNone Available, Rehoboth Beach, DE 19966For Sale
 MLS ID #DESU2116576, DOUGLAS RITTER, Northrop Realty. Bright MLS
 - $2,100,0004 bd4 ba6k sqftNone Available, Lewes, DE 19958For Sale
 MLS ID #DESU2111854, CARRIE LINGO, Jack Lingo - Lewes. Bright MLS
 - $2,195,0005 bd4 ba4.1k sqftNone Available, Lewes, DE 19958For Sale
 MLS ID #DESU2068636, GREG WOOD, Jack Lingo - Lewes. Bright MLS
 - $2,275,0005 bd4 ba3.5k sqftNone Available, Rehoboth Beach, DE 19971For SaleMLS ID #DESU2106828, RIESS LIVAUDAIS, Jack Lingo - Lewes. Bright MLS
- $2,150,0004 bd3 ba3.1k sqftNone Available, Rehoboth Beach, DE 19971For SaleMLS ID #DESU2113410, RIESS LIVAUDAIS, Jack Lingo - Lewes. Bright MLS
- $1,199,0006 bd6 ba4.4k sqftNone Available, Lewes, DE 19958For SaleMLS ID #DESU2116790, Corey Harris, Crown Homes Real Estate. Bright MLS
- $2,250,0006 bd3 ba3k sqftNone Available, Rehoboth Beach, DE 19971For SaleMLS ID #DESU2110746, Andy Whitescarver, RE/MAX Realty Group Rehoboth. Bright MLS
- $2,095,0007 bd7 ba6.3k sqftNone Available, Millsboro, DE 19966For SaleMLS ID #DESU2114282, VAL ELLENBERGER, Compass. Bright MLS
- $2,795,0004 bd6 ba4.8k sqftNone Available, Millsboro, DE 19966For SaleMLS ID #DESU2115256, Judith Dourgarian, Northrop Realty. Bright MLS
- $1,990,0005 bd6 ba5.7k sqftNone Available, Millsboro, DE 19966For SaleMLS ID #DESU2108582, VAL ELLENBERGER, Compass. Bright MLS
- $1,950,0004 bd3 ba2.6k sqftNone Available, Dagsboro, DE 19939For SaleMLS ID #DESU2112808, LESLIE KOPP, Long & Foster Real Estate, Inc.. Bright MLS
- $1,449,9005 bd4 ba3.2k sqftNone Available, Lewes, DE 19958For SaleMLS ID #DESU2116124, Lee Ann Wilkinson, Berkshire Hathaway HomeServices PenFed Realty. Bright MLS
- $1,775,0005 bd4 ba4.8k sqftNone Available, Frankford, DE 19945For SaleMLS ID #DESU2111862, ANN RASKAUSKAS, BETHANY AREA REALTY LLC. Bright MLS
- $2,699,0005 bd5 ba4.8k sqftNone Available, Rehoboth Beach, DE 19971For SaleMLS ID #DESU2112668, Andy Staton, Monument Sotheby's International Realty. Bright MLS
- $2,395,0004 bd3 ba3.4k sqftNone Available, Rehoboth Beach, DE 19971For SaleMLS ID #DESU2084134, Debbie Reed, RE/MAX Realty Group Rehoboth. Bright MLS
- $2,595,0004 bd4 ba5k sqftNone Available, Millsboro, DE 19966For SaleMLS ID #DESU2092244, Gary Desch, Northrop Realty. Bright MLS
- $2,395,0004 bd5 ba4.7k sqftNone Available, Lewes, DE 19958For SaleMLS ID #DESU2109904, Lee Ann Wilkinson, Berkshire Hathaway HomeServices PenFed Realty. Bright MLS
- $1,500,0005 bd4 ba3.9k sqftNone Available, Rehoboth Beach, DE 19971For SaleMLS ID #DESU2112842, Aquiles Demerutis, Coldwell Banker Premier - Rehoboth. Bright MLS
- $1,949,0006 bd6 ba6k sqftNone Available, Lewes, DE 19958For SaleMLS ID #DESU2114084, LESLIE KOPP, Long & Foster Real Estate, Inc.. Bright MLS
