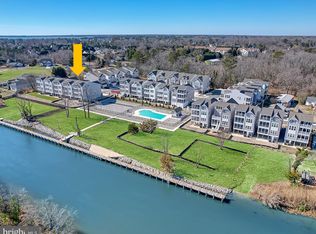
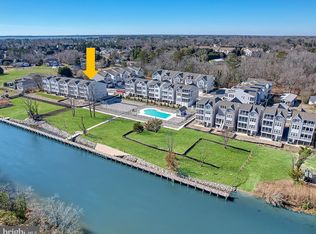
Discover Oyster House Village – Waterfront Luxury on the Lewes-Rehoboth Canal! 22775 Keel Court, Rehoboth Beach, DE - Now Complete and Move-In Ready | Includes Boat Slip #13 and partially furnished and decorated. Experience the best of coastal living at Oyster House Village, a premier waterfront community on the tranquil Lewes-Rehoboth Canal. This brand-new four-level home at 22775 Keel Court is complete and ready for your enjoyment—perfect as a year-round residence, a relaxing vacation retreat, or an exceptional rental investment. Priced at $1,749,990, the offering includes the home ($1,699,990) and Boat Slip #13 ($50,000) and conveys partially furnished and decorated! Ready to enjoy or reap the rental rewards - proven rentals in Oyster House Village do $10K per week in season! Featuring 3,789 square feet of heated living space (not including screened porches and garage), this thoughtfully designed home offers five bedrooms, four full baths, and two half baths. The open-concept layout is enhanced by an elevator serving all levels and three screened porches that capture stunning canal views. High-end finishes include a gourmet kitchen with custom tile work, a gas fireplace, a wet bar in the top-floor family room, an outdoor shower, and extra windows that fill the home with natural light. Two owner’s suites provide private retreats, one featuring a spa-style bath with a tile shower and soaking tub and other with a large double headed shower. The first level welcomes you with a foyer, a three-car garage, storage room, elevator access, and a rear concrete patio with outdoor shower. The second level offers a primary suite with a private screened porch, three additional bedrooms, and two full baths. On the third level, you’ll find the heart of the home — a spacious great room, gourmet kitchen, and dining area that opens to another screened porch overlooking the canal, along with a powder room, laundry room, and a second owner’s suite with luxurious bath. The top floor features a family room with wet bar, half bath, and a third screened porch offering bird’s-eye views of the canal. Oyster House Village sits on 4.51 acres along the Lewes-Rehoboth Canal, with 30 luxury single-family homes and 13 private boat slips. The community offers 1.5 acres of open space, a pool and pool house, and a bocce ball court overlooking the water. A shared dock area provides a peaceful spot to watch boats go by, enjoy the wildlife, or launch kayaks and paddleboards directly into the canal. There’s also a public boat ramp next door for convenient access for boats and jet skis. Ideally located under two miles from downtown Rehoboth Beach and the Atlantic Ocean, Oyster House Village provides easy access to the Boardwalk, beach attractions, shops, and restaurants—without ever needing to cross Route 1. Lot 15 enjoys unobstructed canal views, making this move-in-ready home the perfect blend of luxury, comfort, and convenience in one of Rehoboth’s most sought-after new communities. Take the video tour!
New construction
$1,749,990
22775 Keel Ct #15, Rehoboth Beach, DE 19971
5beds
3,789sqft
:
Get pre-qualified$9,986/mo
Condominium
Built in 2025
-- sqft lot
$1,715,900 Zestimate®
$462/sqft
$450/mo HOA
What's special
Pool and pool houseGas fireplaceOutdoor showerUnobstructed canal viewsElevator serving all levelsLaundry roomLarge double headed shower
- 264 days |
- 198 |
- 6 |
Zillow last checked:
Listing updated:
Listed by:
Kim Hamer 302-745-9914,
Monument Sotheby's International Realty (302) 227-6767
Source: Bright MLS,MLS#: DESU2099786
Facts & features
Interior
Bedrooms & bathrooms
- Bedrooms: 5
- Bathrooms: 6
- Full bathrooms: 4
- 1/2 bathrooms: 2
- Main level bathrooms: 3
- Main level bedrooms: 4
Rooms
- Room types: Dining Room, Primary Bedroom, Bedroom 3, Bedroom 4, Bedroom 5, Kitchen, Family Room, Foyer, Great Room, Laundry, Other, Bathroom 2, Bathroom 3, Primary Bathroom, Half Bath
Primary bedroom
- Level: Main
Primary bedroom
- Level: Upper
Bedroom 3
- Level: Main
Bedroom 4
- Level: Main
Bedroom 5
- Level: Main
Primary bathroom
- Level: Main
Primary bathroom
- Level: Upper
Bathroom 2
- Level: Main
Bathroom 3
- Level: Main
Dining room
- Level: Upper
Family room
- Level: Upper
Foyer
- Level: Lower
Great room
- Level: Upper
Half bath
- Level: Upper
Half bath
- Level: Upper
Kitchen
- Level: Upper
Laundry
- Level: Upper
Other
- Level: Upper
Other
- Level: Upper
Other
- Level: Main
Heating
- Heat Pump, Electric
Cooling
- Central Air, Electric
Appliances
- Included: Microwave, Dishwasher, Disposal, Refrigerator, Stainless Steel Appliance(s), Tankless Water Heater, Cooktop, Oven, Range Hood, Washer, Dryer
- Laundry: Upper Level, Laundry Room
Features
- Dining Area, Open Floorplan, Kitchen Island, Pantry, Recessed Lighting, Upgraded Countertops, Walk-In Closet(s), Elevator
- Flooring: Carpet, Ceramic Tile, Laminate
- Has basement: No
- Number of fireplaces: 1
- Fireplace features: Gas/Propane
Interior area
- Total structure area: 4,784
- Total interior livable area: 3,789 sqft
- Finished area above ground: 3,789
- Finished area below ground: 0
Video & virtual tour
Property
Parking
- Total spaces: 5
- Parking features: Garage Faces Front, Garage Door Opener, Attached, Driveway
- Attached garage spaces: 3
- Uncovered spaces: 2
- Details: Garage Sqft: 575
Accessibility
- Accessibility features: Accessible Elevator Installed
Features
- Levels: Four
- Stories: 4
- Patio & porch: Screened, Porch, Patio
- Pool features: Community
- Has view: Yes
- View description: Canal
- Has water view: Yes
- Water view: Canal
- Waterfront features: Canal
- Body of water: Lewes Rehoboth Canal
Lot
- Features: Adjoins - Open Space, Landscaped, Rip-Rapped, Stream/Creek
Details
- Additional structures: Above Grade, Below Grade
- Has additional parcels: Yes
- Parcel number: 33419.0842.0015
- Zoning: RESIDENTIAL
- Special conditions: Standard
Construction
Type & style
- Home type: Condo
- Architectural style: Coastal
- Property subtype: Condominium
Materials
- Vinyl Siding, Stone, Stick Built
- Foundation: Pilings
- Roof: Architectural Shingle
Condition
- Excellent
- New construction: Yes
- Year built: 2025
Details
- Builder model: Oyster
- Builder name: Gemcraft
Utilities & green energy
- Sewer: Public Sewer
- Water: Public
- Utilities for property: Sewer Available, Water Available, Propane, Phone, Cable Available
Community & HOA
Community
- Features: Pool
- Subdivision: Oyster House Village
HOA
- Has HOA: Yes
- Amenities included: Boat Ramp, Pier/Dock, Pool, Water/Lake Privileges
- Services included: Common Area Maintenance, Maintenance Grounds, Management, Pier/Dock Maintenance, Pool(s), Reserve Funds, Road Maintenance, Snow Removal, Trash
- HOA fee: $450 monthly
Location
- Region: Rehoboth Beach
Financial & listing details
- Price per square foot: $462/sqft
- Annual tax amount: $2,500
- Date on market: 11/6/2025
- Listing agreement: Exclusive Right To Sell
- Listing terms: Cash,Conventional
- Ownership: Condominium
- Road surface type: Paved
Estimated market value
$1,715,900
$1.63M - $1.80M
$3,174/mo
Price history
| Date | Event | Price |
|---|---|---|
| 11/6/2025 | Listed for sale | $1,749,990+25%$462/sqft |
Source:  Bright MLS #DESU2099786 Report a problem Bright MLS #DESU2099786 Report a problem | ||
| 3/28/2025 | Listing removed | $1,399,990$369/sqft |
Source: Bright MLS #DESU2000339 Report a problem | ||
| 10/11/2021 | Pending sale | $1,399,990$369/sqft |
Source: Bright MLS #DESU2000339 Report a problem | ||
| 10/10/2021 | Listed for sale | $1,399,990$369/sqft |
Source: Bright MLS #DESU2000339 Report a problem | ||
Public tax history
Tax history is unavailable.
Monthly payment
Est. payment
Payment breakdown
Explore the cost of this home by adjusting the details. Changes won't be saved.Climate risks
Neighborhood: 19971
Nearby schools
GreatSchools rating
- 8/10Rehoboth Elementary SchoolGrades: K-5Distance: 0.5 mi
- 7/10Beacon Middle SchoolGrades: 6-8Distance: 3 mi
- 8/10Cape Henlopen High SchoolGrades: 9-12Distance: 4.7 mi
Schools provided by the listing agent
- High: Cape Henlopen
- District: Cape Henlopen
Source: Bright MLS. This data may not be complete. We recommend contacting the local school district to confirm school assignments for this home.
- $1,799,0006 bd6 ba3.7k sqft22769 Keel Ct, Rehoboth Beach, DE 19971For Sale

- $1,499,9905 bd6 ba3.7k sqft22767 Keel Ct #12, Rehoboth Beach, DE 19971New Construction
- $1,749,9906 bd6 ba3.7k sqft22763 Keel Ct #11, Rehoboth Beach, DE 19971New Construction
- $1,643,9034 bd4 ba3.2k sqft22771 Keel Ct #14, Rehoboth Beach, DE 19971Sold
- $1,211,4005 bd3 ba2.5k sqft37610 Brigantine Ct, Rehoboth Beach, DE 19971Off Market
- $1,307,9005 bd4 ba2.5k sqft37606 Brigantine Ct, Rehoboth Beach, DE 19971Off Market
- $1,499,9905 bd5 ba3.7k sqft22769 Keel Ct #13, Rehoboth Beach, DE 19971Sold
- $1,201,5664 bd4 ba3.2k sqft21506 Helm St #24, Rehoboth Beach, DE 19971Sold
A local agent can set up tours, give advice and negotiate with sellers.
Similar homes
- $1,749,9906 bd6 ba3.7k sqftNone Available, Rehoboth Beach, DE 19971New Construction
 MLS ID #DESU2095896, Kim Hamer, Monument Sotheby's International Realty. Bright MLS
 - $1,609,0005 bd4 ba2.7k sqftNone Available, Rehoboth Beach, DE 19971For Sale
 MLS ID #DESU2114906, Brigit Taylor, Keller Williams Realty. Bright MLS
 - $1,799,0006 bd6 ba3.7k sqftNone Available, Rehoboth Beach, DE 19971For SaleMLS ID #DESU2114340, Andy Staton, Monument Sotheby's International Realty. Bright MLS
- $1,499,9905 bd6 ba3.7k sqftNone Available, Rehoboth Beach, DE 19971New ConstructionBright MLS
- $1,850,0005 bd4 ba4k sqftNone Available, Rehoboth Beach, DE 19971New ConstructionMLS ID #DESU2110016, John Howard, Long & Foster Real Estate, Inc.. Bright MLS
- $1,300,0004 bd4 ba3k sqftNone Available, Rehoboth Beach, DE 19971New ConstructionMLS ID #DESU2115052, MICHAEL KENNEDY, Compass. Bright MLS
- $1,075,0004 bd4 ba2.6k sqftNone Available, Rehoboth Beach, DE 19971For SaleMLS ID #DESU2108528, Debbie Reed, RE/MAX Realty Group Rehoboth. Bright MLS
- $2,275,0005 bd4 ba3.5k sqftNone Available, Rehoboth Beach, DE 19971For SaleMLS ID #DESU2106828, RIESS LIVAUDAIS, Jack Lingo - Lewes. Bright MLS
- $1,789,0005 bd5 ba2.8k sqftNone Available, Dewey Beach, DE 19971New ConstructionMLS ID #DESU2114170, Debbie Reed, RE/MAX Realty Group Rehoboth. Bright MLS
- $1,395,0005 bd6 ba4.3k sqftNone Available, Rehoboth Beach, DE 19971For SaleMLS ID #DESU2112740, SHAUN TULL, Jack Lingo - Rehoboth. Bright MLS
- $1,145,0004 bd4 ba2.8k sqftNone Available, Rehoboth Beach, DE 19971For SaleMLS ID #DESU2110502, SHAUN TULL, Jack Lingo - Rehoboth. Bright MLS
- $1,025,0005 bd4 ba4.3k sqftNone Available, Rehoboth Beach, DE 19971For SaleMLS ID #DESU2110332, Corey Harris, Crown Homes Real Estate. Bright MLS
- $1,399,9004 bd4 ba2.5k sqftNone Available, Rehoboth Beach, DE 19971For SaleMLS ID #DESU2108924, Lee Ann Wilkinson, Berkshire Hathaway HomeServices PenFed Realty. Bright MLS
- $989,0004 bd4 ba2.5k sqftNone Available, Rehoboth Beach, DE 19971For SaleMLS ID #DESU2112214, ELIZABETH MYERS BARNHART, Monument Sotheby's International Realty. Bright MLS
- $875,0004 bd4 ba3.8k sqftNone Available, Rehoboth Beach, DE 19971For SaleMLS ID #DESU2107834, Julie Gritton, Coldwell Banker Premier - Lewes. Bright MLS
- $2,399,0005 bd5 ba2.8k sqftNone Available, Rehoboth Beach, DE 19971For SaleMLS ID #DESU2101772, MICHAEL KENNEDY, Compass. Bright MLS
- $999,9995 bd5 ba4.8k sqftNone Available, Rehoboth Beach, DE 19971For SaleMLS ID #DESU2106530, Carol Ann Pala, Monument Sotheby's International Realty. Bright MLS
- $2,395,0004 bd3 ba3.4k sqftNone Available, Rehoboth Beach, DE 19971For SaleMLS ID #DESU2084134, Debbie Reed, RE/MAX Realty Group Rehoboth. Bright MLS
- $899,0005 bd5 ba2.3k sqftNone Available, Rehoboth Beach, DE 19971For SaleMLS ID #DESU2113634, MATT BRITTINGHAM, Patterson-Schwartz-Rehoboth. Bright MLS
- $979,0004 bd4 ba2.1k sqftNone Available, Rehoboth Beach, DE 19971For SaleMLS ID #DESU2107460, Debbie Reed, RE/MAX Realty Group Rehoboth. Bright MLS
