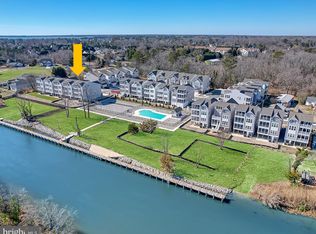
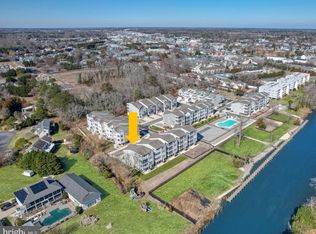
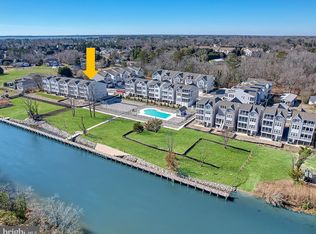
Where waterfront sunsets, effortless coastal living, and proven rental income come together, you'll find a rare opportunity at 22769 Keel Court. Imagine arriving home after a day at the beach as the elevator carries you upstairs and sunlight fills an open-concept living space framed by peaceful water views. The beautifully decorated, fully furnished interior features a designer kitchen with quartz countertops, stainless steel appliances, a large center island, and seamless flow into the dining and living areas, creating the perfect setting for entertaining family and friends. Offering six bedrooms and five-and-a-half baths, this spacious home comfortably accommodates large gatherings while providing private retreats throughout. The luxurious primary suite features a spa-inspired bath with a soaking tub, oversized tiled shower, and elegant finishes, while additional guest suites offer comfort and flexibility for visitors. Outside, covered porches overlook the water, an outdoor shower makes post-beach cleanup easy, and the ground-level entertaining area provides the perfect place to relax after a day on the boat or at the shore. Located in a maintenance-free community where lawn care and exterior maintenance are handled for you, this home offers more time to enjoy nearby Rehoboth Beach, Lewes, shopping, dining, and coastal attractions. Beyond its exceptional lifestyle appeal, this waterfront property is also a proven investment opportunity, with approximately $56,000 in rental income already booked for 2026. Whether you're seeking a luxury beach retreat for your own family or a turnkey rental property with built-in income. Schedule your private showing today.
For sale
$1,799,000
22769 Keel Ct, Rehoboth Beach, DE 19971
6beds
3,789sqft
:
Get pre-qualified$10,143/mo
Single Family Residence
Built in 2024
5,227 Square Feet Lot
$1,721,500 Zestimate®
$475/sqft
$340/mo HOA
What's special
Outdoor showerElevator carries you upstairsElegant finishesStainless steel appliancesPeaceful water viewsLuxurious primary suiteGround-level entertaining area
- 34 days |
- 299 |
- 11 |
Zillow last checked:
Listing updated:
Listed by:
Andy Staton 302-703-9090,
Monument Sotheby's International Realty (302) 227-6767
Source: Bright MLS,MLS#: DESU2114340
Facts & features
Interior
Bedrooms & bathrooms
- Bedrooms: 6
- Bathrooms: 6
- Full bathrooms: 5
- 1/2 bathrooms: 1
- Main level bathrooms: 3
- Main level bedrooms: 4
Rooms
- Room types: Dining Room, Primary Bedroom, Bedroom 3, Bedroom 4, Bedroom 5, Kitchen, Family Room, Foyer, Great Room, Laundry, Other, Bathroom 2, Bathroom 3, Primary Bathroom, Half Bath
Primary bedroom
- Level: Upper
Primary bedroom
- Level: Main
Bedroom 3
- Level: Main
Bedroom 4
- Level: Main
Bedroom 5
- Level: Main
Primary bathroom
- Level: Upper
Primary bathroom
- Level: Main
Bathroom 2
- Level: Main
Bathroom 3
- Level: Main
Dining room
- Level: Upper
Family room
- Level: Upper
Family room
- Level: Main
Foyer
- Level: Lower
Great room
- Level: Upper
Half bath
- Level: Upper
Half bath
- Level: Upper
Kitchen
- Level: Upper
Laundry
- Level: Upper
Other
- Level: Upper
Other
- Level: Upper
Other
- Level: Main
Heating
- Forced Air, Electric
Cooling
- Central Air, Ceiling Fan(s), Electric
Appliances
- Included: Tankless Water Heater, Oven/Range - Electric, Cooktop, Oven, Refrigerator, Ice Maker, Dishwasher, Disposal, Microwave, Washer, Dryer, Exhaust Fan, Electric Water Heater
- Laundry: Has Laundry, Laundry Room
Features
- Dining Area, Elevator, Open Floorplan, Kitchen Island, Pantry, Recessed Lighting, Upgraded Countertops, Walk-In Closet(s)
- Flooring: Carpet, Ceramic Tile, Laminate
- Windows: Screens
- Has basement: No
- Number of fireplaces: 1
- Fireplace features: Gas/Propane
Interior area
- Total structure area: 3,789
- Total interior livable area: 3,789 sqft
- Finished area above ground: 3,789
- Finished area below ground: 0
Property
Parking
- Total spaces: 5
- Parking features: Garage Door Opener, Garage Faces Front, Attached, Driveway, Off Street
- Attached garage spaces: 3
- Uncovered spaces: 2
Accessibility
- Accessibility features: Accessible Elevator Installed
Features
- Levels: Four
- Stories: 4
- Patio & porch: Porch, Screened
- Exterior features: Barbecue, Outdoor Shower
- Pool features: Community
- Has view: Yes
- View description: Canal
- Has water view: Yes
- Water view: Canal
- Waterfront features: Canal
Lot
- Size: 5,227 Square Feet
- Features: Landscaped
Details
- Additional structures: Above Grade, Below Grade
- Parcel number: 33419.0842.0013
- Zoning: RESIDENTIAL
- Special conditions: Standard
Construction
Type & style
- Home type: SingleFamily
- Architectural style: Coastal
- Property subtype: Single Family Residence
Materials
- Stick Built, Stone, Vinyl Siding
- Foundation: Pilings
- Roof: Architectural Shingle
Condition
- Excellent
- New construction: No
- Year built: 2024
Details
- Builder model: Oyster
- Builder name: Gemcraft
Utilities & green energy
- Electric: 100 Amp Service, Circuit Breakers, 200+ Amp Service
- Sewer: Public Sewer
- Water: Public
- Utilities for property: Water Available, Sewer Available, Cable Available, Propane
Green energy
- Energy efficient items: Exposure/Shade
Community & HOA
Community
- Features: Pool
- Security: Smoke Detector(s), Carbon Monoxide Detector(s)
- Subdivision: Oyster House Village
HOA
- Has HOA: Yes
- Amenities included: Boat Ramp, Pool, Water/Lake Privileges
- Services included: Common Area Maintenance, Maintenance Grounds, Management, Pool(s), Reserve Funds, Road Maintenance, Snow Removal, Trash
- HOA fee: $340 monthly
Location
- Region: Rehoboth Beach
Financial & listing details
- Price per square foot: $475/sqft
- Tax assessed value: $1,514,100
- Annual tax amount: $3,198
- Date on market: 6/22/2026
- Listing agreement: Exclusive Right To Sell
- Listing terms: Cash,Conventional
- Inclusions: All Furniture.
- Exclusions: Ghostwood In Living Room
- Ownership: Fee Simple
- Total actual rent: 56000
Estimated market value
$1,721,500
$1.64M - $1.81M
$2,609/mo
Price history
| Date | Event | Price |
|---|---|---|
| 6/22/2026 | Listed for sale | $1,799,000+19.9%$475/sqft |
Source:  Bright MLS #DESU2114340 Report a problem Bright MLS #DESU2114340 Report a problem | ||
| 8/22/2024 | Listing removed | -- |
Source:  Gemcraft Homes Report a problem Gemcraft Homes Report a problem | ||
| 8/21/2024 | Price change | $1,499,990+3.4%$396/sqft |
Source: Gemcraft Homes Report a problem | ||
| 2/24/2024 | Price change | $1,449,990+0.3%$383/sqft |
Source: Gemcraft Homes Report a problem | ||
| 1/5/2024 | Listed for sale | $1,444,990$381/sqft |
Source: Gemcraft Homes Report a problem | ||
Public tax history
| Year | Property taxes | Tax assessment |
|---|---|---|
| 2025 | $3,198 | $757,050 |
| 2024 | -- | -- |
| 2023 | -- | -- |
| 2022 | -- | -- |
Find assessor info on the county website
Monthly payment
Est. payment
Payment breakdown
Explore the cost of this home by adjusting the details. Changes won't be saved.Climate risks
Neighborhood: 19971
Nearby schools
GreatSchools rating
- 8/10Rehoboth Elementary SchoolGrades: K-5Distance: 0.5 mi
- 7/10Beacon Middle SchoolGrades: 6-8Distance: 3 mi
- 8/10Cape Henlopen High SchoolGrades: 9-12Distance: 4.7 mi
Schools provided by the listing agent
- High: Cape Henlopen
- District: Cape Henlopen
Source: Bright MLS. This data may not be complete. We recommend contacting the local school district to confirm school assignments for this home.
- $1,499,9905 bd6 ba3.7k sqft22767 Keel Ct #12, Rehoboth Beach, DE 19971New Construction
- $1,749,9905 bd6 ba3.7k sqft22775 Keel Ct #15, Rehoboth Beach, DE 19971New Construction
- $1,749,9906 bd6 ba3.7k sqft22763 Keel Ct #11, Rehoboth Beach, DE 19971New Construction
- $1,643,9034 bd4 ba3.2k sqft22771 Keel Ct #14, Rehoboth Beach, DE 19971Sold
- $1,499,9905 bd5 ba3.7k sqft22769 Keel Ct #13, Rehoboth Beach, DE 19971Sold
- $1,211,4005 bd3 ba2.5k sqft37610 Brigantine Ct, Rehoboth Beach, DE 19971Off Market
- $1,201,5664 bd4 ba3.2k sqft21506 Helm St #24, Rehoboth Beach, DE 19971Sold
- $1,399,8886 bd6 ba3.7k sqft21505 Helm St #7, Rehoboth Beach, DE 19971Sold
A local agent can set up tours, give advice and negotiate with sellers.
A local lender can help you make sure your offer is ready when you are.
Similar homes
- $1,625,0005 bd2 ba2k sqftNone Available, Rehoboth Beach, DE 19971For Sale

 MLS ID #DESU2115690, Debbie Reed, RE/MAX Realty Group Rehoboth. Bright MLS
 - $1,850,0005 bd4 ba4k sqftNone Available, Rehoboth Beach, DE 19971New Construction
 MLS ID #DESU2110016, John Howard, Long & Foster Real Estate, Inc.. Bright MLS
 - $1,749,9905 bd6 ba3.7k sqftNone Available, Rehoboth Beach, DE 19971New ConstructionMLS ID #DESU2099786, Kim Hamer, Monument Sotheby's International Realty. Bright MLS
- $1,609,0005 bd4 ba2.7k sqftNone Available, Rehoboth Beach, DE 19971For Sale
 MLS ID #DESU2114906, Brigit Taylor, Keller Williams Realty. Bright MLS
 - $1,300,0004 bd4 ba3k sqftNone Available, Rehoboth Beach, DE 19971New ConstructionMLS ID #DESU2115052, MICHAEL KENNEDY, Compass. Bright MLS
- $2,275,0005 bd4 ba3.5k sqftNone Available, Rehoboth Beach, DE 19971For SaleMLS ID #DESU2106828, RIESS LIVAUDAIS, Jack Lingo - Lewes. Bright MLS
- $1,395,0005 bd6 ba4.3k sqftNone Available, Rehoboth Beach, DE 19971For SaleMLS ID #DESU2112740, SHAUN TULL, Jack Lingo - Rehoboth. Bright MLS
- $2,399,0005 bd5 ba2.8k sqftNone Available, Rehoboth Beach, DE 19971For SaleMLS ID #DESU2101772, MICHAEL KENNEDY, Compass. Bright MLS
- $1,789,0005 bd5 ba2.8k sqftNone Available, Dewey Beach, DE 19971New ConstructionMLS ID #DESU2114170, Debbie Reed, RE/MAX Realty Group Rehoboth. Bright MLS
- $2,697,0004 bd7 ba3.9k sqftThe Cottages At Philadelphia Place, Rehoboth Beach, DE 19971For SaleMLS ID #DESU2101014, Debbie Reed, RE/MAX Realty Group Rehoboth. Bright MLS
- $1,145,0004 bd4 ba2.8k sqftNone Available, Rehoboth Beach, DE 19971For SaleMLS ID #DESU2110502, SHAUN TULL, Jack Lingo - Rehoboth. Bright MLS
- $2,395,0004 bd3 ba3.4k sqftNone Available, Rehoboth Beach, DE 19971For SaleMLS ID #DESU2084134, Debbie Reed, RE/MAX Realty Group Rehoboth. Bright MLS
- $999,9995 bd5 ba4.8k sqftNone Available, Rehoboth Beach, DE 19971For SaleMLS ID #DESU2106530, Carol Ann Pala, Monument Sotheby's International Realty. Bright MLS
- $1,799,9995 bd5 ba3.3k sqftNone Available, Lewes, DE 19958New ConstructionMLS ID #DESU2107854, Lee Ann Wilkinson, Berkshire Hathaway HomeServices PenFed Realty. Bright MLS
- $995,0004 bd3 ba2.6k sqftNone Available, Rehoboth Beach, DE 19971For SaleMLS ID #DESU2107378, Andy Staton, Monument Sotheby's International Realty. Bright MLS
- $1,799,9905 bd5 ba4.4k sqftNone Available, Lewes, DE 19958New ConstructionBright MLS
- $1,199,9003 bd3 ba3.2k sqftNone Available, Lewes, DE 19958For SaleMLS ID #DESU2113002, John Howard, Long & Foster Real Estate, Inc.. Bright MLS
- $1,749,9004 bd5 ba4k sqftNone Available, Selbyville, DE 19975For SaleMLS ID #DESU2115668, Amy Coy, Berkshire Hathaway HomeServices PenFed Realty - OP. Bright MLS
- $1,399,9005 bd5 ba4.2k sqftNone Available, Lewes, DE 19958For SaleMLS ID #DESU2111728, Lee Ann Wilkinson, Berkshire Hathaway HomeServices PenFed Realty. Bright MLS
- $939,0004 bd3 ba3.2k sqftNone Available, Rehoboth Beach, DE 19971For SaleMLS ID #DESU2106014, S Walton Simpson, Walt Simpson Realty. Bright MLS
