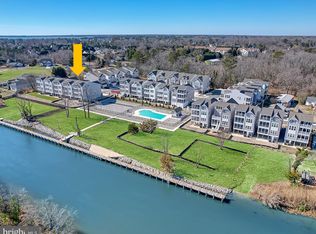
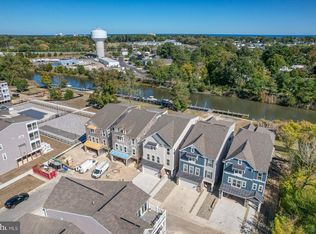
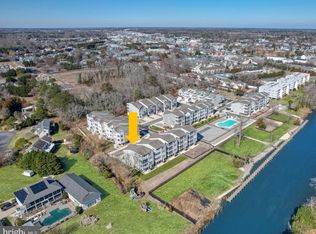
Discover Oyster House Village - New Construction Home and Boat Slip 12! 22763 Keel Ct. is complete and ready for your summer enjoyment or reap the rental rewards - $10K a week proven rental income in season! Price for this home includes a boat slip and lots of custom upgrades! Featuring 4 levels with 6 Bedrooms and 5 1/2 Baths, three levels of screened porches overlooking the canal, elevator, and lots of other upgrades included in this price (wainscoting, gourmet kitchen, fireplace, outdoor shower, extra windows, custom tile work in owners' bathrooms, wet bar in loft family room, window treatments, & more). Ideally located on the tranquil waters of the Lewes-Rehoboth Canal in Rehoboth Beach, Oyster House Village consists of 30 luxury single family homes, 13 boat slips, and exceptional community amenities situated on 4.51 acres. First level features a foyer, three car garage, storage room, elevator, and outdoor shower. Second level features an owner's suite with private bath and screened porch, and three more bedrooms, and two more full bathrooms. Third level features great room, kitchen, dining area with sliders to screened porch, powder room, laundry room, and owner suite with private bath featuring a tile shower and soaking tub. Fourth floor features a family room, bedroom, full bathroom, and screened porch. Family room leads to screened porch with bird's eye views of the Lewes Rehoboth Canal. Heated square footage is 3,789 square foot heated (not including screened porches and garages). There is 1.5 acres of open space in the community. Amenities include a pool, pool house, and bocce ball court overlooking the canal. There is a community dock area to sit and relax and enjoy the boats going by, birdwatch, or launch your kayaks and paddleboards into the canal. There is a public boat ramp next to Oyster House Village to launch your boats or jet skis. This new construction home includes boat slip 12. Easy access to downtown Rehoboth Beach attractions without crossing Route One. Under two miles to the Atlantic Ocean, Rehoboth Boardwalk, shops, restaurants, & beach attractions. Lot 11 offers unobstructed views of the canal. Home is complete and ready to enjoy! Home $1,699,990 and boat slip $50,000 = $1,749,990.
New construction
$1,749,990
22763 Keel Ct #11, Rehoboth Beach, DE 19971
6beds
3,789sqft
Condominium
Built in 2025
-- sqft lot
$1,715,900 Zestimate®
$462/sqft
$450/mo HOA
What's special
Storage roomOutdoor showerCustom upgradesGreat roomExtra windowsWindow treatmentsLaundry room
- 345 days |
- 270 |
- 12 |
Zillow last checked:
Listing updated:
Listed by:
Kim Hamer 302-745-9914,
Monument Sotheby's International Realty (302) 227-6767
Source: Bright MLS,MLS#: DESU2095896
Facts & features
Interior
Bedrooms & bathrooms
- Bedrooms: 6
- Bathrooms: 6
- Full bathrooms: 5
- 1/2 bathrooms: 1
- Main level bathrooms: 3
- Main level bedrooms: 4
Rooms
- Room types: Dining Room, Primary Bedroom, Bedroom 3, Bedroom 4, Bedroom 5, Kitchen, Family Room, Foyer, Great Room, Laundry, Other, Bedroom 6, Bathroom 2, Bathroom 3, Primary Bathroom, Full Bath, Half Bath
Primary bedroom
- Level: Main
Primary bedroom
- Level: Upper
Bedroom 3
- Level: Main
Bedroom 4
- Level: Main
Bedroom 5
- Level: Main
Bedroom 6
- Level: Upper
Primary bathroom
- Level: Main
Primary bathroom
- Level: Upper
Bathroom 2
- Level: Main
Bathroom 3
- Level: Main
Dining room
- Level: Upper
Family room
- Level: Upper
Foyer
- Level: Lower
Other
- Level: Upper
Great room
- Level: Upper
Half bath
- Level: Upper
Kitchen
- Level: Upper
Laundry
- Level: Upper
Other
- Level: Upper
Other
- Level: Upper
Other
- Level: Main
Heating
- Heat Pump, Electric
Cooling
- Central Air, Electric
Appliances
- Included: Microwave, Dishwasher, Disposal, Refrigerator, Stainless Steel Appliance(s), Tankless Water Heater, Cooktop, Oven, Range Hood
- Laundry: Upper Level, Washer/Dryer Hookups Only, Laundry Room
Features
- Dining Area, Open Floorplan, Kitchen Island, Pantry, Recessed Lighting, Upgraded Countertops, Walk-In Closet(s), Elevator
- Flooring: Carpet, Ceramic Tile, Laminate
- Has basement: No
- Number of fireplaces: 1
- Fireplace features: Gas/Propane
Interior area
- Total structure area: 4,784
- Total interior livable area: 3,789 sqft
- Finished area above ground: 3,789
- Finished area below ground: 0
Property
Parking
- Total spaces: 5
- Parking features: Garage Faces Front, Garage Door Opener, Attached, Driveway
- Attached garage spaces: 3
- Uncovered spaces: 2
- Details: Garage Sqft: 575
Accessibility
- Accessibility features: Accessible Elevator Installed
Features
- Levels: Four
- Stories: 4
- Patio & porch: Screened, Porch, Patio
- Pool features: Community
- Has view: Yes
- View description: Canal
- Has water view: Yes
- Water view: Canal
- Waterfront features: Canal, Public Access
- Body of water: Lewes Rehoboth Canal
Lot
- Features: Adjoins - Open Space, Landscaped, Rip-Rapped, Stream/Creek
Details
- Additional structures: Above Grade, Below Grade
- Has additional parcels: Yes
- Parcel number: 33419.0842.0011
- Zoning: RESIDENTIAL
- Special conditions: Standard
Construction
Type & style
- Home type: Condo
- Architectural style: Coastal
- Property subtype: Condominium
Materials
- Vinyl Siding, Stone, Stick Built
- Foundation: Pilings
- Roof: Architectural Shingle
Condition
- Excellent
- New construction: Yes
- Year built: 2025
Details
- Builder model: Oyster
- Builder name: Gemcraft
Utilities & green energy
- Sewer: Public Sewer
- Water: Public
- Utilities for property: Sewer Available, Water Available, Propane, Phone, Cable Available
Community & HOA
Community
- Features: Pool
- Subdivision: Oyster House Village
HOA
- Has HOA: Yes
- Amenities included: Boat Ramp, Pier/Dock, Pool, Water/Lake Privileges
- Services included: Common Area Maintenance, Maintenance Grounds, Management, Pier/Dock Maintenance, Pool(s), Reserve Funds, Road Maintenance, Snow Removal, Trash
- HOA fee: $450 monthly
Location
- Region: Rehoboth Beach
Financial & listing details
- Price per square foot: $462/sqft
- Annual tax amount: $2,000
- Date on market: 9/6/2025
- Listing agreement: Exclusive Right To Sell
- Listing terms: Cash,Conventional
- Inclusions: Window Treatments
- Ownership: Condominium
- Road surface type: Paved
Estimated market value
$1,715,900
$1.63M - $1.80M
$3,170/mo
Price history
| Date | Event | Price |
|---|---|---|
| 9/6/2025 | Listed for sale | $1,749,990-1.9%$462/sqft |
Source:  Bright MLS #DESU2095896 Report a problem Bright MLS #DESU2095896 Report a problem | ||
| 9/3/2025 | Listing removed | $1,783,248$471/sqft |
Source: Bright MLS #DESU2081984 Report a problem | ||
| 3/25/2025 | Listed for sale | $1,783,248$471/sqft |
Source: Bright MLS #DESU2081984 Report a problem | ||
Public tax history
Tax history is unavailable.
Monthly payment
Est. payment
Payment breakdown
Explore the cost of this home by adjusting the details. Changes won't be saved.Climate risks
Neighborhood: 19971
Nearby schools
GreatSchools rating
- 8/10Rehoboth Elementary SchoolGrades: K-5Distance: 0.5 mi
- 7/10Beacon Middle SchoolGrades: 6-8Distance: 3 mi
- 8/10Cape Henlopen High SchoolGrades: 9-12Distance: 4.7 mi
Schools provided by the listing agent
- High: Cape Henlopen
- District: Cape Henlopen
Source: Bright MLS. This data may not be complete. We recommend contacting the local school district to confirm school assignments for this home.
- $1,499,9905 bd6 ba3.7k sqft22767 Keel Ct #12, Rehoboth Beach, DE 19971New Construction
- $1,799,0006 bd6 ba3.7k sqft22769 Keel Ct, Rehoboth Beach, DE 19971For Sale

- $1,499,9905 bd5 ba3.7k sqft22769 Keel Ct #13, Rehoboth Beach, DE 19971Sold
- $1,749,9905 bd6 ba3.7k sqft22775 Keel Ct #15, Rehoboth Beach, DE 19971New Construction
- $1,201,5664 bd4 ba3.2k sqft21506 Helm St #24, Rehoboth Beach, DE 19971Sold
- $1,399,8886 bd6 ba3.7k sqft21505 Helm St #7, Rehoboth Beach, DE 19971Sold
- $1,574,6404 bd4 ba3.2k sqft21503 Helm St #6, Rehoboth Beach, DE 19971Sold
- $1,515,000-- bd-- ba-- sqft37676 Oyster House Rd, Rehoboth Beach, DE 19971Sold
A local agent can set up tours, give advice and negotiate with sellers.
Similar homes
- $1,499,9905 bd6 ba3.7k sqftNone Available, Rehoboth Beach, DE 19971New Construction
 Bright MLS
 - $1,799,0006 bd6 ba3.7k sqftNone Available, Rehoboth Beach, DE 19971For SaleMLS ID #DESU2114340, Andy Staton, Monument Sotheby's International Realty. Bright MLS
- $1,609,0005 bd4 ba2.7k sqftNone Available, Rehoboth Beach, DE 19971For Sale
 MLS ID #DESU2114906, Brigit Taylor, Keller Williams Realty. Bright MLS
 - $1,500,0004 bd4 ba2.6k sqftNone Available, Rehoboth Beach, DE 19971For Sale
 MLS ID #DESU2117880, Andy Staton, Monument Sotheby's International Realty. Bright MLS
 - $1,850,0005 bd4 ba4k sqft37411 Malloy St, Rehoboth Beach, DE 19971New ConstructionMLS ID #DESU2110016, John Howard. Long & Foster Broker Feed
- $1,250,0004 bd4 ba3.4k sqftNone Available, Rehoboth Beach, DE 19971For SaleMLS ID #DESU2116894, Edith Chilelli, Compass. Bright MLS
- $2,275,0005 bd4 ba3.5k sqftNone Available, Rehoboth Beach, DE 19971For SaleMLS ID #DESU2106828, RIESS LIVAUDAIS, Jack Lingo - Lewes. Bright MLS
- $995,0003 bd4 ba2.6k sqftNone Available, Rehoboth Beach, DE 19971For SaleMLS ID #DESU2117114, Lee Ann Wilkinson, Berkshire Hathaway HomeServices PenFed Realty. Bright MLS
- $1,789,0005 bd5 ba2.8k sqftNone Available, Dewey Beach, DE 19971New ConstructionMLS ID #DESU2114170, Debbie Reed, RE/MAX Realty Group Rehoboth. Bright MLS
- $1,299,0005 bd5 ba4.3k sqftNone Available, Rehoboth Beach, DE 19971For SaleMLS ID #DESU2116560, Melissa Squier, Iron Valley Real Estate Premier. Bright MLS
- $1,345,0005 bd6 ba4.3k sqftNone Available, Rehoboth Beach, DE 19971For SaleMLS ID #DESU2112740, SHAUN TULL, Jack Lingo - Rehoboth. Bright MLS
- $1,899,0005 bd5 ba2.8k sqftNone Available, Dewey Beach, DE 19971New ConstructionMLS ID #DESU2116440, Debbie Reed, RE/MAX Realty Group Rehoboth. Bright MLS
- $2,597,0004 bd7 ba3.9k sqftThe Cottages At Philadelphia Place, Rehoboth Beach, DE 19971For SaleMLS ID #DESU2101014, Debbie Reed, RE/MAX Realty Group Rehoboth. Bright MLS
- $1,025,0005 bd4 ba4.3k sqftNone Available, Rehoboth Beach, DE 19971For SaleMLS ID #DESU2110332, Corey Harris, Crown Homes Real Estate. Bright MLS
- $2,399,0005 bd5 ba2.8k sqftNone Available, Rehoboth Beach, DE 19971For SaleMLS ID #DESU2101772, MICHAEL KENNEDY, Compass. Bright MLS
- $1,145,0004 bd4 ba2.8k sqftNone Available, Rehoboth Beach, DE 19971For SaleMLS ID #DESU2110502, SHAUN TULL, Jack Lingo - Rehoboth. Bright MLS
- $989,0004 bd4 ba2.5k sqftNone Available, Rehoboth Beach, DE 19971For SaleMLS ID #DESU2112214, ELIZABETH MYERS BARNHART, Monument Sotheby's International Realty. Bright MLS
- $999,9995 bd5 ba4.8k sqftNone Available, Rehoboth Beach, DE 19971For SaleMLS ID #DESU2106530, Carol Ann Pala, Monument Sotheby's International Realty. Bright MLS
- $875,0004 bd4 ba3.8k sqftNone Available, Rehoboth Beach, DE 19971For SaleMLS ID #DESU2107834, Julie Gritton, Coldwell Banker Premier - Lewes. Bright MLS
- $1,371,3834 bd3 ba2.8k sqftNone Available, Rehoboth Beach, DE 19971New ConstructionMLS ID #DESU2110916, David Litz, Century 21 Emerald. Bright MLS
