Immediate occupancy; house is completed. Experience the perfect blend of sophisticated design and beachside convenience in this stunning 4-bedroom, 2.5-bath new construction home. Designed for those who love to entertain, the heart of the home is a chef-inspired kitchen featuring GE Cafe Appliances, a massive center island, an abundance of cabinetry, and a true walk-in pantry. The seamless flow leads into a dedicated dining area and a magnificent Great Room, anchored by a cozy fireplace and direct access to a private covered porch—perfect for evening breezes. The second floor is a masterclass in layout, offering four generous bedrooms and a spacious laundry room for ultimate convenience. Two separate common areas provide flexible space for a home office, media room, or play area. Retreat to the owner’s suite, a true sanctuary boasting a massive walk-in closet and a spa-like en suite bathroom. All of this is located just a short drive from the iconic Rehoboth Beach boardwalk, world-class dining, and vibrant attractions. Don't miss your chance to own a piece of the coast!
New construction
Price increase: $3.6K (9/24)
$1,375,000
37419 5th St, Rehoboth Beach, DE 19971
4beds
2,837sqft
Single Family Residence
Built in 2026
7,405 Square Feet Lot
$1,355,300 Zestimate®
$485/sqft
$-- HOA
What's special
Magnificent great roomCozy fireplaceSpa-like en suite bathroomDedicated dining areaMassive walk-in closetFour generous bedroomsAbundance of cabinetry
- 168 days
- 349
- 16
Zillow last checked:
Listing updated:
Listed by:
David Litz 302-382-4627,
Century 21 Emerald 3026442121
Source: Bright MLS,MLS#: DESU2110916
Facts & features
Interior
Bedrooms & bathrooms
- Bedrooms: 4
- Bathrooms: 3
- Full bathrooms: 2
- 1/2 bathrooms: 1
- Main level bathrooms: 1
Rooms
- Room types: Laundry, Loft
Laundry
- Level: Upper
Loft
- Level: Upper
Heating
- Central, Propane
Cooling
- None, Electric
Appliances
- Included: Tankless Water Heater
- Laundry: Upper Level, Laundry Room
Features
- Bathroom - Walk-In Shower, Combination Kitchen/Dining, Combination Kitchen/Living, Dining Area, Open Floorplan, Eat-in Kitchen, Kitchen Island, Pantry, Recessed Lighting, Sound System, Store/Office, Upgraded Countertops, Wainscotting, Walk-In Closet(s), 9'+ Ceilings
- Flooring: Luxury Vinyl
- Has basement: No
- Number of fireplaces: 1
- Fireplace features: Mantel(s)
Interior area
- Total structure area: 2,837
- Total interior livable area: 2,837 sqft
- Finished area above ground: 2,837
- Finished area below ground: 0
Property
Parking
- Total spaces: 2
- Parking features: Garage Faces Front, Attached
- Attached garage spaces: 2
Accessibility
- Accessibility features: None
Features
- Levels: Two
- Stories: 2
- Pool features: None
- Fencing: Vinyl
Lot
- Size: 7,405 Square Feet
Details
- Additional structures: Above Grade, Below Grade
- Parcel number: 33419.1667.01
- Zoning: AR-1
- Special conditions: Standard
Construction
Type & style
- Home type: SingleFamily
- Architectural style: Traditional
- Property subtype: Single Family Residence
Materials
- Frame, Block
- Foundation: Block
- Roof: Architectural Shingle
Condition
- Excellent
- New construction: Yes
- Year built: 2026
Details
- Builder model: Greenwood
- Builder name: Ashburn Homes
Utilities & green energy
- Sewer: Public Sewer
- Water: Public
Community & HOA
Community
- Subdivision: Bay Vista
HOA
- Has HOA: No
Location
- Region: Rehoboth Beach
Financial & listing details
- Price per square foot: $485/sqft
- Tax assessed value: $558,300
- Annual tax amount: $396
- Date on market: 4/30/2026
- Listing agreement: Exclusive Agency
- Ownership: Fee Simple
Estimated market value
$1,355,300
$1.29M - $1.42M
$3,117/mo
Price history
| Date | Event | Price |
|---|---|---|
| 9/24/2026 | Price change | $1,375,000+0.3%$485/sqft |
Source:  Bright MLS #DESU2110916 Report a problem Bright MLS #DESU2110916 Report a problem | ||
| 7/21/2026 | Price change | $1,371,383+0.4%$483/sqft |
Source: Bright MLS #DESU2110916 Report a problem | ||
| 7/14/2026 | Price change | $1,365,500+1.1%$481/sqft |
Source: Bright MLS #DESU2110916 Report a problem | ||
| 4/30/2026 | Listed for sale | $1,350,000+78.8%$476/sqft |
Source: Bright MLS #DESU2110916 Report a problem | ||
| 6/3/2025 | Sold | $755,000-1.9%$266/sqft |
Source: Bright MLS #DESU2069502 Report a problem | ||
| 4/9/2025 | Pending sale | $770,000$271/sqft |
Source:  NextHome #DESU2069502 Report a problem NextHome #DESU2069502 Report a problem | ||
| 4/3/2025 | Contingent | $770,000$271/sqft |
Source: Bright MLS #DESU2069502 Report a problem | ||
| 3/24/2025 | Price change | $770,000-2.5%$271/sqft |
Source: Bright MLS #DESU2069502 Report a problem | ||
| 2/18/2025 | Price change | $790,000-4.2%$278/sqft |
Source: Bright MLS #DESU2072208 Report a problem | ||
| 10/26/2024 | Price change | $825,000-2.9%$291/sqft |
Source: Bright MLS #DESU2069502 Report a problem | ||
| 9/11/2024 | Listed for sale | $850,000$300/sqft |
Source: Bright MLS #DESU2069502 Report a problem | ||
| 12/9/2023 | Listing removed | -- |
Source: Zillow Rentals Report a problem | ||
| 11/18/2023 | Listed for rent | $2,000-9.1%$1/sqft |
Source: Zillow Rentals Report a problem | ||
| 10/9/2023 | Listing removed | -- |
Source: Zillow Rentals Report a problem | ||
| 9/18/2023 | Listed for rent | $2,200$1/sqft |
Source: Zillow Rentals Report a problem | ||
Public tax history
| Year | Property taxes | Tax assessment |
|---|---|---|
| 2025 | $1,179 +78.5% | $279,150 +1983.2% |
| 2024 | $660 +0.1% | $13,400 |
| 2023 | $660 +3.6% | $13,400 |
| 2022 | $637 +0.9% | $13,400 |
| 2021 | $631 +0.3% | $13,400 |
| 2020 | $629 | $13,400 |
| 2019 | $629 -0.1% | $13,400 |
| 2018 | $630 +7.1% | $13,400 |
| 2017 | $588 +9.9% | $13,400 |
| 2016 | $535 +4.7% | $13,400 |
| 2015 | $511 +0.7% | $13,400 |
| 2014 | $508 +2.9% | $13,400 |
| 2013 | $493 +0.4% | $13,400 |
| 2012 | $492 +11.9% | $13,400 |
| 2011 | $439 | $13,400 |
| 2010 | $439 -3% | $13,400 |
| 2009 | $453 | $13,400 |
| 2008 | -- | -- |
| 2007 | -- | -- |
| 2006 | -- | -- |
| 2005 | -- | -- |
Find assessor info on the county website
Monthly payment
Est. payment
Payment breakdown
Explore the cost of this home by adjusting the details. Changes won't be saved.Climate risks
Neighborhood: 19971
Nearby schools
Schools provided by the listing agent
- District: Cape Henlopen
Source: Bright MLS. This data may not be complete. We recommend contacting the local school district to confirm school assignments for this home.

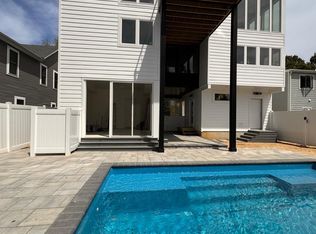


Similar homes
- $1,495,0006 bd6 ba3.7k sqftNone Available, Rehoboth Beach, DE 19971For Sale
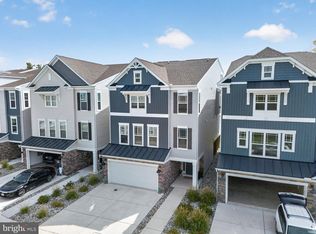
 MLS ID #DESU2118210, CARRIE LINGO, Jack Lingo - Lewes. Bright MLS
 - $1,695,0005 bd4 ba3.6k sqftNone Available, Rehoboth Beach, DE 19971New Construction
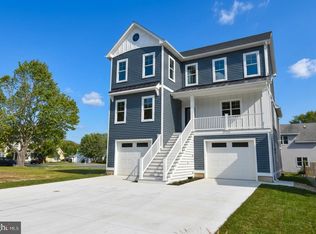 MLS ID #DESU2116914, JEANMARIE CLAVIER, Jack Lingo - Rehoboth. Bright MLS
 - $939,0004 bd3 ba3.2k sqftNone Available, Rehoboth Beach, DE 19971For Sale
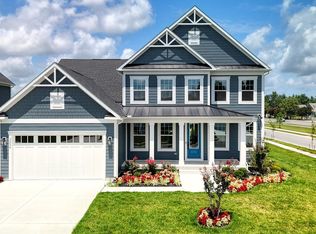 MLS ID #DESU2106014, S Walton Simpson, Walt Simpson Realty. Bright MLS
 - $699,0003 bd2 ba2.6k sqft22014 Beech Tree Ln, Rehoboth Beach, DE 19971For Sale By Owner

- $1,199,9003 bd3 ba3.2k sqftNone Available, Lewes, DE 19958For SaleMLS ID #DESU2113002, John Howard, Long & Foster Real Estate, Inc.. Bright MLS
- $1,484,9905 bd6 ba3.7k sqftNone Available, Rehoboth Beach, DE 19971New ConstructionBright MLS
- $1,799,0005 bd4 ba4k sqftNone Available, Rehoboth Beach, DE 19971New ConstructionMLS ID #DESU2120472, John Howard, Long & Foster Real Estate, Inc.. Bright MLS
- $1,435,4003 bd3 ba3.4k sqftNone Available, Lewes, DE 19958New ConstructionMLS ID #DESU2110474, HENRY A JAFFE, Monument Sotheby's International Realty. Bright MLS
- $729,9003 bd2 ba2.1k sqftNone Available, Rehoboth Beach, DE 19971For SaleMLS ID #DESU2108964, Joe Hawkins, Hawkins Real Estate Services. Bright MLS
- $1,299,0004 bd4 ba3.4k sqftNone Available, Lewes, DE 19958For SaleMLS ID #DESU2117032, Lee Ann Wilkinson, Berkshire Hathaway HomeServices PenFed Realty. Bright MLS
- $1,095,0004 bd4 ba3.4k sqftNone Available, Lewes, DE 19958For SaleMLS ID #DESU2119054, Carol Materniak, Long & Foster Real Estate, Inc.. Bright MLS
- $825,0004 bd4 ba2.9k sqftNone Available, Rehoboth Beach, DE 19971New ConstructionMLS ID #DESU2117580, Harry Zheng, Patterson-Schwartz-OceanView. Bright MLS
- $875,0004 bd4 ba3.8k sqftNone Available, Rehoboth Beach, DE 19971For SaleMLS ID #DESU2107834, Julie Gritton, Coldwell Banker Premier - Lewes. Bright MLS
- $1,238,5364 bd4 ba2.9k sqftSandpiper, Selbyville, DE 19975New ConstructionMLS ID #DESU2119630, Jason Hoenen, Bryan Realty Group. Bright MLS
- $1,495,0004 bd5 ba4k sqftNone Available, Millsboro, DE 19966For SaleMLS ID #DESU2118026, AMY KELLENBERGER, Berkshire Hathaway HomeServices PenFed Realty. Bright MLS
- $1,675,0003 bd4 ba1.6k sqftNone Available, Dewey Beach, DE 19971For SaleMLS ID #DESU2099138, CARRIE LINGO, Jack Lingo - Lewes. Bright MLS
- $975,0004 bd3 ba3k sqftNone Available, Dagsboro, DE 19939For SaleMLS ID #DESU2121010, STEPHEN MORGAN, Keller Williams Realty. Bright MLS
- $735,0003 bd3 ba2k sqftNone Available, Rehoboth Beach, DE 19971For SaleMLS ID #DESU2107142, Harry Zheng, Patterson-Schwartz-OceanView. Bright MLS
- $1,250,0003 bd3 ba2.8k sqftNone Available, Selbyville, DE 19975For SaleMLS ID #DESU2114286, Jennifer Izzi Smith, Keller Williams Realty. Bright MLS
