Skip main navigation
Sold for $1,035,000
  • $1,035,000

    37424 4th St, Rehoboth Beach, DE 19971

    5beds
    2,440sqft
    Single Family Residence
    Built in 1948
    5,000 Square Feet Lot
    $1,186,300 Zestimate®
    $424/sqft
    $3,610 Estimated rent

    Home value

    $1,186,300

    $1.08M - $1.32M

    $3,610/mo

    Zestimate® history
    Loading
    Loading...

    Owner options

    List your home for rent

    $3,610/mo

    Rent Zestimate®

    Find your next renter with Zillow Rental Manager. Plus, with online applications, you can quickly screen prospective tenants – for free.

    Learn more

    $3,610/mo

    Rent Zestimate®

    Refinance and save

    $5,880/mo

    Est. payment

    Refinancing to a lower rate could help reduce your monthly payments and save thousands over the life of the loan.

    See today's rates

    $5,880/mo

    Est. payment

    Explore your selling options

    Work with a Zillow partner agent

    Leverage their expertise and Zillow's premium Showcase listings to get your home seen by more buyers.

    Get started

    List with your own agent

    Get your home in front of millions of buyers by listing it on Zillow.

    Learn how to do it

    Sell it yourself

    Take full control of how buyers see your home on Zillow by listing For Sale by Owner (FSBO).

    List your home

    What's special

    Private hot tubIconic boardwalkCoastal charmCoastal livingSecluded hot tubThoughtfully designed kitchenSpacious comfort
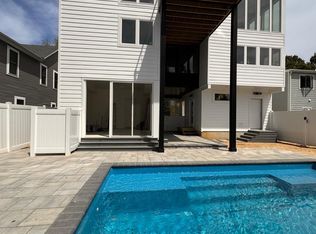
    Open house cancelled home is under contract. Immerse yourself in coastal living at this captivating 5-bedroom residence in the charming waterfront community of Bay Vista. Enjoy tranquility with seamless access to downtown Rehoboth for easy commute to the vibrant heart of Downtown Rehoboth Beach and its iconic boardwalk. Step inside to discover a thoughtfully designed layout. The first floor features a welcoming bedroom and convenient half bath, while the second floor boasts four additional bedrooms and three full baths, offering spacious comfort for the whole family. Unwind and entertain in the delightful breakfast nook, the thoughtfully designed kitchen, and the inviting family room. The family room showcases a charming shiplap accent wall and an exposed beam ceiling adorned with recessed lighting, creating a warm and inviting atmosphere. This space seamlessly connects to the paver patio and backyard with a private hot tub, perfect for indoor-outdoor living. Luxuriate in the captivating owner's suite (Bedroom 2), featuring a lavish bathroom with dual vanities, a standalone shower, and a jetted soaking tub. Bedroom 3, the alluring owner's retreat, boasts a shiplap vaulted ceiling with recessed lighting and a private bathroom with dual vanities and a stunning tile shower. Unwind outdoors on the paver patio, complete with a refreshing outdoor shower and changing area. Take a dip in the secluded hot tub surrounded by privacy fencing, creating your own tranquil oasis. This home offers the perfect blend of comfort, convenience, and coastal charm. Furnished with some exclusions.

    Zillow last checked:

    Listing updated:

    Listed by:

    Pam Childers 410-490-7440,

    Douglas Realty LLC

    Bought with:

    AMY HAMER CZYZIA, RS-0019563

    Iron Valley Real Estate at The Beach

    Source: Bright MLS,MLS#: DESU2057468MLS Logo

    Facts & features

    Interior

    Bedrooms & bathrooms
    • Bedrooms: 5
    • Bathrooms: 4
    • Full bathrooms: 3
    • 1/2 bathrooms: 1
    • Main level bathrooms: 1
    • Main level bedrooms: 1
    Basement
    • Area: 0
    Heating
    • Heat Pump, Electric
    Cooling
    • Central Air, Electric
    Appliances
    • Included: Microwave, Built-In Range, Dishwasher, Dryer, Washer, Refrigerator, Electric Water Heater
    • Laundry: Upper Level
    Features
    • Has basement: No
    • Number of fireplaces: 1
    Interior area
    • Total structure area: 2,440
    • Total interior livable area: 2,440 sqft
    • Finished area above ground: 2,440
    • Finished area below ground: 0

    Property

    Parking
    • Total spaces: 4
    • Parking features: Asphalt, Driveway
    • Uncovered spaces: 4
    Accessibility
    • Accessibility features: None
    Features
    • Levels: Two
    • Stories: 2
    • Patio & porch: Brick, Patio
    • Exterior features: Outdoor Shower, Barbecue, Underground Lawn Sprinkler, Lighting
    • Pool features: None
    • Has spa: Yes
    • Spa features: Hot Tub
    • Fencing: Vinyl
    • Waterfront features: Canal
    • Body of water: Lewes And Rehoboth Canal
    Lot
    • Size: 5,000 sqft
    • Dimensions: 50.00 x 100.00
    • Features: Private, Rear Yard
    Details
    • Additional structures: Above Grade, Below Grade
    • Parcel number: 33419.1657.00
    • Zoning: AR-1
    • Special conditions: Standard

    Construction

    Type & style
    • Home type: SingleFamily
    • Architectural style: Coastal
    • Property subtype: Single Family Residence
    Materials
    • Vinyl Siding
    • Foundation: Slab, Crawl Space
    • Roof: Architectural Shingle
    Condition
    • Excellent
    • New construction: No
    • Year built: 1948

    Utilities & green energy

    • Sewer: Public Sewer
    • Water: Public

    Community & neighborhood

    Location
    • Region: Rehoboth Beach
    • Subdivision: Bay Vista

    Other

    Other facts
    • Listing agreement: Exclusive Right To Sell
    • Ownership: Fee Simple

    Price history

    DateEventPrice
    4/19/2024Sold$1,035,000+4%$424/sqft
    Source: Bright MLS #DESU2057468 Report a problem
    3/13/2024Pending sale$995,000$408/sqft
    Source: Bright MLS #DESU2057468 Report a problem
    3/7/2024Listed for sale$995,000$408/sqft
    Source: Bright MLS #DESU2057468 Report a problem

    Public tax history

    YearProperty taxesTax assessment
    2025$1,320 +26%$312,550 +1370.8%
    2024$1,047 +0.1%$21,250
    2023$1,046 +3.6%$21,250
    2022$1,010 +0.9%$21,250
    2021$1,001 +0.3%$21,250
    2020$998 $21,250 +58%
    2019$998 +68.9%$13,450
    2018$591 +4.4%$13,450
    2017$566 +5.3%$13,450
    2016$537 +4.7%$13,450
    2015$513 +0.7%$13,450
    2014$510 +2.9%$13,450
    2013$495 +0.4%$13,450
    2012$493 +10.4%$13,450
    2011$447 $13,450
    2010$447 -1.6%$13,450
    2009$454 $13,450
    2008-- --
    2007-- --
    2006-- --
    2005-- --
    2004-- --
    2003-- --
    2002-- --
    2001-- --

    Find assessor info on the county website

    Neighborhood: 19971

    Nearby schools

    GreatSchools rating
    Schools provided by the listing agent
    • District: Cape Henlopen

    Source: Bright MLS. This data may not be complete. We recommend contacting the local school district to confirm school assignments for this home.

    Get pre-qualified for a loan
    At Zillow Home Loans, we can pre-qualify you in as little as 5 minutes with no impact to your credit score.

    An equal housing lender. NMLS #10287.

    Sell for more on Zillow
    Get a Zillow Showcase℠ listing at no additional cost and you could sell for .
    $1,186,300
    2% more
    +$23,726
    With Zillow Showcase(estimated)
    $1,210,026