New Construction: 5 bedroom / 4 full bath custom home built with attention to detail and quality craftsmanship, perfect for the discerning buyer. The house includes custom cabinetry throughout the kitchen, bathrooms & laundry room along with custom wainscoting, crown-moldings and custom features throughout the home. If you’re the cook, you’ll enjoy spacious countertops, high end Cafe' SS appliances and plenty of cabinetry for storage in this open concept kitchen. If you like to eat, grab a stool at the peninsula counter top or choose a seat in the dining area since there are many options to gather. The large main floor en-suite primary bedroom features a cathedral shiplap ceiling, spacious tile shower, 2 separate vanities, private water closet and walk-in closet. The spacious living room, featuring a coffered ceiling and beautiful custom oak slatted wall, will lead you into a 360 square foot three season room with an Eze Breeze window/screen system, wood burning stone fireplace with gas starter and radiant electric wall mounted heater. This room is a perfect addition to relax and enjoy the outdoors, as well as, the architectural details consisting of stained ship lap cathedral ceiling and cedar posts. Step out of the three season room onto the open deck with a built in grill with beautiful granite counter top and plenty of powder coated cabinetry for storage. A second bedroom, which could also serve as a home office, along with 2nd full bathroom round out the main living level. Upstairs you will find a second private en-suite and 2 more bedrooms with a well appointed hall bathroom and a hall closet ready to serve as a second laundry room. Plenty of room for vehicles, beach chairs bikes, scooters and beach toys with an oversized 2 car garage, additional storage area, utility closet and side door entry into garage. The entry level also consists of a large laundry room with built-in coat storage/shoe rack, room for a second refrigerator and a couple more closets. The house was designed allowing space for an elevator which could easily be installed. One more option this custom home offers is a flex space, which could be finished as a 6th bedroom with full bath, family/theatre room or design your very own custom bar room for entertaining. There are 5 parking spaces in the driveway and an outside shower with convenient rear entry into the home. Recently added concrete patio -perfect for oversized hot tub or extra lounging area. Being so close to Rehoboth Beach you will find yourself at the center of town enjoying the mile long boardwalk, the fabulous restaurants, quaint shops and of course, the sand and surf of the Atlantic Ocean in no time. Or head south to Dewey Beach where a plethora of bars, live music and fun in the sun await you. Professional pictures will be taken after last few items, including concrete driveway, sidewalk and sod and final construction cleaning are completed.
New construction
Price cut: $103K (9/15)
$1,695,000
37353 8th St, Rehoboth Beach, DE 19971
5beds
3,606sqft
Single Family Residence
Built in 2026
5,227 Square Feet Lot
$-- Zestimate®
$470/sqft
$-- HOA
What's special
Spacious tile showerCustom wainscotingPrivate water closetWalk-in closetOpen concept kitchenSpacious countertopsOpen deck
- 52 days
- 323
- 24
Zillow last checked:
Listing updated:
Listed by:
JEANMARIE CLAVIER 302-242-7533,
Jack Lingo - Rehoboth (302) 227-3883
Source: Bright MLS,MLS#: DESU2116914
Facts & features
Interior
Bedrooms & bathrooms
- Bedrooms: 5
- Bathrooms: 4
- Full bathrooms: 4
- Main level bathrooms: 4
- Main level bedrooms: 5
Heating
- Forced Air, Heat Pump, Propane, Electric
Cooling
- Central Air, Electric
Appliances
- Included: Microwave, Range, Dishwasher, Disposal, Oven/Range - Gas, Range Hood, Stainless Steel Appliance(s), Tankless Water Heater, Water Heater
- Laundry: Has Laundry, Upper Level, Lower Level
Features
- Combination Kitchen/Living, Crown Molding, Open Floorplan, Kitchen - Gourmet, Recessed Lighting, Upgraded Countertops, Wainscotting, Walk-In Closet(s), Ceiling Fan(s), Built-in Features
- Flooring: Ceramic Tile, Luxury Vinyl
- Has basement: No
- Number of fireplaces: 1
- Fireplace features: Gas/Propane, Mantel(s), Stone, Wood Burning
Interior area
- Total structure area: 3,936
- Total interior livable area: 3,606 sqft
- Finished area above ground: 3,606
Property
Parking
- Total spaces: 7
- Parking features: Storage, Garage Faces Front, Garage Door Opener, Inside Entrance, Oversized, Attached, Driveway, Off Street
- Attached garage spaces: 2
- Uncovered spaces: 5
Accessibility
- Accessibility features: None
Features
- Levels: Three
- Stories: 3
- Exterior features: Barbecue, Outdoor Shower, Storage
- Pool features: None
Lot
- Size: 5,227 Square Feet
- Dimensions: 50 x 100
Details
- Additional structures: Above Grade
- Parcel number: 33419.1691.01
- Zoning: AR-1
- Zoning description: Residential
- Special conditions: Standard
Construction
Type & style
- Home type: SingleFamily
- Architectural style: Coastal
- Property subtype: Single Family Residence
Materials
- Vinyl Siding, HardiPlank Type
- Foundation: Slab
- Roof: Architectural Shingle,Metal
Condition
- Excellent
- New construction: Yes
- Year built: 2026
Utilities & green energy
- Electric: 200+ Amp Service
- Sewer: Public Sewer
- Water: Public
Community & HOA
Community
- Subdivision: Bay Vista
HOA
- Has HOA: No
Location
- Region: Rehoboth Beach
Financial & listing details
- Price per square foot: $470/sqft
- Date on market: 8/13/2026
- Listing agreement: Exclusive Right To Sell
- Listing terms: Conventional,Cash
- Ownership: Fee Simple
Estimated market value
Not available
Estimated sales range
Not available
Not available
Price history
| Date | Event | Price |
|---|---|---|
| 9/15/2026 | Price change | $1,695,000-5.7%$470/sqft |
Source:  Bright MLS #DESU2116914 Report a problem Bright MLS #DESU2116914 Report a problem | ||
| 8/13/2026 | Listed for sale | $1,798,000$499/sqft |
Source: Bright MLS #DESU2116914 Report a problem | ||
Public tax history
Tax history is unavailable.
Monthly payment
Est. payment
Payment breakdown
Explore the cost of this home by adjusting the details. Changes won't be saved.Climate risks
Neighborhood: 19971
Nearby schools
Schools provided by the listing agent
- District: Cape Henlopen
Source: Bright MLS. This data may not be complete. We recommend contacting the local school district to confirm school assignments for this home.
- $749,5003 bd-- ba1.9k sqft21177 Bald Eagle Rd, Rehoboth Beach, DE 19971Off Market
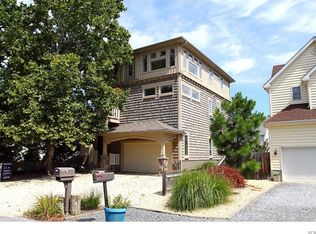
- $1,046,7005 bd4 ba3k sqft37357 8th St, Rehoboth Beach, DE 19971Off Market
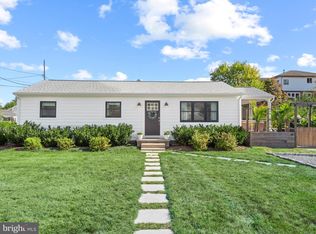
- $799,0003 bd2 ba1k sqft21169 Bald Eagle Rd, Rehoboth Beach, DE 19971Sold
- $751,6003 bd-- ba1.6k sqft37364 7th St, Rehoboth Beach, DE 19971Off Market
Similar homes
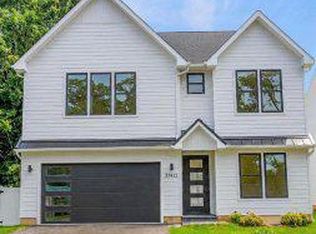
- $1,799,0005 bd4 ba4k sqft37411 Malloy St, Rehoboth Beach, DE 19971New Construction
 MLS ID #DESU2120472, John Howard. Long & Foster Broker Feed
 - $1,799,0005 bd4 ba4k sqftNone Available, Rehoboth Beach, DE 19971New Construction
 MLS ID #DESU2120472, John Howard, Long & Foster Real Estate, Inc.. Bright MLS
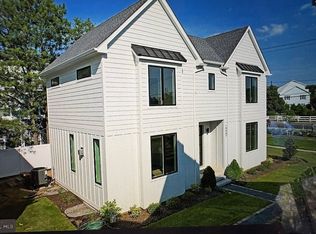
 - $1,589,0005 bd4 ba2.8k sqft19907 Church St #1, Rehoboth Beach, DE 19971For Sale By Owner
- $1,375,0004 bd3 ba2.8k sqftNone Available, Rehoboth Beach, DE 19971New Construction
 MLS ID #DESU2110916, David Litz, Century 21 Emerald. Bright MLS
 - $1,950,0005 bd6 ba3.3k sqftNone Available, Rehoboth Beach, DE 19971For SaleMLS ID #DESU2119446, JOHN RISHKO, Patterson-Schwartz-Rehoboth. Bright MLS
- $1,799,0006 bd6 ba3.7k sqftNone Available, Rehoboth Beach, DE 19971For SaleMLS ID #DESU2114340, Andy Staton, Monument Sotheby's International Realty. Bright MLS
- $1,495,0006 bd6 ba3.7k sqftNone Available, Rehoboth Beach, DE 19971For SaleMLS ID #DESU2118210, CARRIE LINGO, Jack Lingo - Lewes. Bright MLS
- $1,385,7505 bd6 ba5k sqftSawgrass South, Rehoboth Beach, DE 19971For SaleMLS ID #DESU2120586, Erin Marsh Lee, Berkshire Hathaway HomeServices PenFed Realty. Bright MLS
- $1,489,9006 bd5 ba4.9k sqftNone Available, Rehoboth Beach, DE 19971For SaleMLS ID #DESU2117420, Andy Whitescarver, RE/MAX Realty Group Rehoboth. Bright MLS
- $1,491,0704 bd4 ba3k sqftNone Available, Rehoboth Beach, DE 19971New ConstructionBright MLS
- $1,175,0005 bd4 ba4k sqftNone Available, Rehoboth Beach, DE 19971For SaleMLS ID #DESU2119062, Ben Stentz, Iron Valley Real Estate at The Beach. Bright MLS
- $1,299,0005 bd5 ba4.3k sqftNone Available, Rehoboth Beach, DE 19971For SaleMLS ID #DESU2116560, Melissa Squier, Iron Valley Real Estate Premier. Bright MLS
- $2,499,0004 bd4 ba2.5k sqftNone Available, Rehoboth Beach, DE 19971For SaleMLS ID #DESU2117418, Michael Reamy Jr, Monument Sotheby's International Realty. Bright MLS
- $2,399,0005 bd5 ba2.8k sqftNone Available, Rehoboth Beach, DE 19971For SaleMLS ID #DESU2101772, MICHAEL KENNEDY, Compass. Bright MLS
- $1,495,0005 bd6 ba4.7k sqftNone Available, Lewes, DE 19958For SaleMLS ID #DESU2120146, Lee Ann Wilkinson, Berkshire Hathaway HomeServices PenFed Realty. Bright MLS
- $939,0004 bd3 ba3.2k sqftNone Available, Rehoboth Beach, DE 19971For SaleMLS ID #DESU2106014, S Walton Simpson, Walt Simpson Realty. Bright MLS
- $1,900,0005 bd5 ba4.2k sqftPeninsula, Millsboro, DE 19966For SaleMLS ID #DESU2118118, Junie Seward, RE/MAX Associates - Newark. Bright MLS
- $1,199,9003 bd3 ba3.2k sqftNone Available, Lewes, DE 19958For SaleMLS ID #DESU2113002, John Howard, Long & Foster Real Estate, Inc.. Bright MLS
- $1,495,0003 bd4 ba3.5k sqftNone Available, Lewes, DE 19958For SaleMLS ID #DESU2117506, Lee Ann Wilkinson, Berkshire Hathaway HomeServices PenFed Realty. Bright MLS
- $875,0004 bd4 ba3.8k sqftNone Available, Rehoboth Beach, DE 19971For SaleMLS ID #DESU2107834, Julie Gritton, Coldwell Banker Premier - Lewes. Bright MLS
