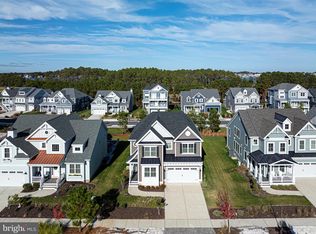
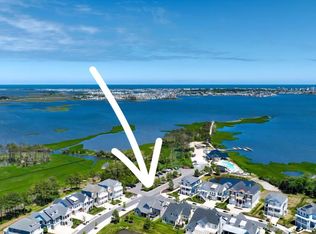
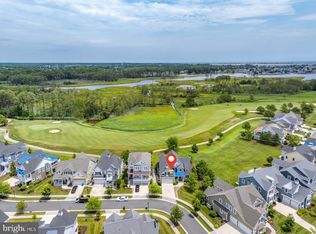
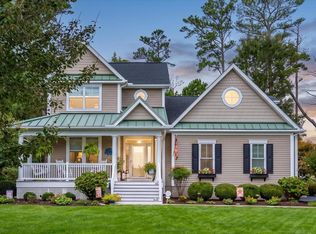
Welcome to 27017 Bay Bluff Rd - one of the most exceptional Kingfisher homes in the award-winning Bayside community. Built by Schell Brothers and perfectly positioned on a premium corner lot, this beautifully appointed 5-bedroom, 5 full bath residence has been extensively upgraded and thoughtfully customized to create a truly one-of-a-kind coastal retreat. The main level showcases wide plank hardwood flooring, custom wainscoting, designer lighting, and sophisticated finishes throughout. At the heart of the home is the gourmet kitchen, enhanced with Schell Brothers’ coveted Professional Kitchen Package. Additional Highlights include upgraded appliances, a large freestanding center island, statement range hood, elegant cabinetry with upgraded hardware, and a striking marble backsplash. The kitchen flows effortlessly into the family room and dining area, creating an inviting setting for both everyday living and entertaining. Also on the main level is the luxurious primary suite with a beautifully appointed en suite bath, along with an additional bedroom and full bath—ideal for guests or multigenerational living. Upstairs, a spacious loft offers flexible living space and is complemented by three additional bedrooms and three full bathrooms. All five bathrooms have been elevated with imported Italian marble and high-end finishes, including select Restoration Hardware lighting, vanity, and cabinetry. Outdoor living is equally impressive. Relax or entertain on the enhanced covered porch and expansive travertine paver patio while enjoying the peaceful surroundings. High end luxury custom window shades and plantation shutters from Design Window and a two-car garage complete this remarkable home. Just two blocks from a members only pool, The Point, and the 38° bay front bar and restaurant, this sought-after location places the best of Bayside within easy reach. Residents enjoy award-winning amenities including the Jack Nicklaus Signature Golf Course, resort-style pools, fitness center, tennis, pickleball and basketball courts, nature trails, kayaking, a beach shuttle, and seasonal concerts and performances at the Freeman Arts Concert Pavilion. With its premium setting, beautiful views, exceptional upgrades, and unbeatable location, this is more than a home—it is the Bayside lifestyle at its finest. Schedule your tour today!
For sale
$1,825,000
27017 Bay Bluff Rd, Selbyville, DE 19975
5beds
4,000sqft
Single Family Residence
Built in 2018
8,712 Square Feet Lot
$1,737,600 Zestimate®
$456/sqft
$376/mo HOA
What's special
Sophisticated finishes throughoutPeaceful surroundingsExpansive travertine paver patioWide plank hardwood flooringCustom wainscotingDesigner lightingBeautiful views
- 38 days
- 641
- 30
Zillow last checked:
Listing updated:
Listed by:
Jeremy Walsh 443-219-7660,
Coldwell Banker Realty 3025391777
Source: Bright MLS,MLS#: DESU2119374
Facts & features
Interior
Bedrooms & bathrooms
- Bedrooms: 5
- Bathrooms: 5
- Full bathrooms: 5
- Main level bathrooms: 2
- Main level bedrooms: 2
Rooms
- Room types: Dining Room, Primary Bedroom, Bedroom 2, Bedroom 3, Bedroom 4, Bedroom 5, Kitchen, Family Room, Laundry, Loft, Bathroom 2, Bathroom 3, Primary Bathroom, Full Bath
Primary bedroom
- Level: Main
Bedroom 2
- Level: Main
Bedroom 3
- Level: Upper
Bedroom 4
- Level: Upper
Bedroom 5
- Level: Upper
Primary bathroom
- Level: Main
Bathroom 2
- Level: Upper
Bathroom 3
- Level: Upper
Dining room
- Level: Main
Family room
- Level: Main
Other
- Level: Main
Other
- Level: Upper
Kitchen
- Level: Main
Laundry
- Level: Main
Loft
- Level: Upper
Heating
- Heat Pump, Electric
Cooling
- Central Air, Electric
Appliances
- Included: Water Heater
- Laundry: Has Laundry, Laundry Room
Features
- Has basement: No
- Has fireplace: No
Interior area
- Total structure area: 4,000
- Total interior livable area: 4,000 sqft
- Finished area above ground: 4,000
- Finished area below ground: 0
Property
Parking
- Total spaces: 2
- Parking features: Garage Faces Front, Driveway, Attached
- Attached garage spaces: 2
- Has uncovered spaces: Yes
Accessibility
- Accessibility features: None
Features
- Levels: Two
- Stories: 2
- Patio & porch: Patio, Porch
- Exterior features: Balcony
- Pool features: Community
Lot
- Size: 8,712 Square Feet
Details
- Additional structures: Above Grade, Below Grade
- Parcel number: 53319.001839.00
- Zoning: RESIDENTIAL
- Special conditions: Standard
Construction
Type & style
- Home type: SingleFamily
- Architectural style: Coastal
- Property subtype: Single Family Residence
Materials
- Frame
- Foundation: Slab
Condition
- Excellent
- New construction: No
- Year built: 2018
Utilities & green energy
- Sewer: Public Sewer
- Water: Public
Community & HOA
Community
- Subdivision: Bayside
HOA
- Has HOA: Yes
- Amenities included: Bar/Lounge, Basketball Court, Beach Access, Bike Trail, Boat Dock/Slip, Boat Ramp, Clubhouse, Common Grounds, Community Center, Dog Park, Fitness Center, Game Room, Golf Club, Golf Course, Golf Course Membership Available, Spa/Hot Tub, Jogging Path, Lake, Meeting Room, Party Room, Picnic Area, Indoor Pool, Pool, Putting Green, Sauna, Security, Tennis Court(s), Tot Lots/Playground, Water/Lake Privileges, Volleyball Courts
- Services included: Common Area Maintenance, Maintenance Grounds, Management, Pool(s), Reserve Funds, Road Maintenance, Trash, Snow Removal
- HOA fee: $1,127 quarterly
- HOA name: BAYSIDE COMMUNITY ASSOCIATION
Location
- Region: Selbyville
Financial & listing details
- Price per square foot: $456/sqft
- Tax assessed value: $1,151,300
- Annual tax amount: $2,450
- Date on market: 9/3/2026
- Listing agreement: Exclusive Right To Sell
- Ownership: Fee Simple
Estimated market value
$1,737,600
$1.65M - $1.82M
$3,731/mo
Price history
| Date | Event | Price |
|---|---|---|
| 9/3/2026 | Listed for sale | $1,825,000+175%$456/sqft |
Source:  Bright MLS #DESU2119374 Report a problem Bright MLS #DESU2119374 Report a problem | ||
| 4/8/2019 | Sold | $663,725+208.7%$166/sqft |
Source: Public Record Report a problem | ||
| 10/25/2018 | Sold | $215,000$54/sqft |
Source: Public Record Report a problem | ||
Public tax history
| Year | Property taxes | Tax assessment |
|---|---|---|
| 2025 | $2,461 +23.2% | $575,650 +1093.1% |
| 2024 | $1,997 +0.1% | $48,250 |
| 2023 | $1,995 +1.6% | $48,250 |
| 2022 | $1,963 +3.1% | $48,250 |
| 2021 | $1,904 +4.8% | $48,250 |
| 2020 | $1,818 | $48,250 +704.2% |
| 2019 | $1,818 +28.9% | $6,000 |
| 2018 | $1,410 | $6,000 |
Find assessor info on the county website
Monthly payment
Est. payment
Payment breakdown
Explore the cost of this home by adjusting the details. Changes won't be saved.Climate risks
Neighborhood: 19975
Nearby schools
Schools provided by the listing agent
- District: Indian River
Source: Bright MLS. This data may not be complete. We recommend contacting the local school district to confirm school assignments for this home.
Similar homes
- $1,499,0005 bd4 ba4k sqftNone Available, Selbyville, DE 19975For Sale
 MLS ID #DESU2118734, JEN HUGHES, Keller Williams Realty. Bright MLS
 - $1,599,0004 bd4 ba3.9k sqftNone Available, Selbyville, DE 19975For Sale
 MLS ID #DESU2115740, Gail Mitkoff, Keller Williams Realty. Bright MLS
 - $2,200,0007 bd5 ba5.5k sqftNone Available, Selbyville, DE 19975For Sale
 MLS ID #DESU2118634, Shannon Smith Hunt, Northrop Realty. Bright MLS
 - $989,0004 bd5 ba3k sqftNone Available, Selbyville, DE 19975For Sale
 MLS ID #DESU2121608, KIM HOOK, RE/MAX Coastal. Bright MLS
 - $1,160,0004 bd4 ba3.2k sqftNone Available, Selbyville, DE 19975For SaleMLS ID #DESU2108214, Kelly Johnston, Monument Sotheby's International Realty. Bright MLS
- $935,0005 bd4 ba3.6k sqftNone Available, Selbyville, DE 19975For SaleMLS ID #DESU2119092, Ryan Haley, Atlantic Shores Sotheby's International Realty. Bright MLS
- $1,195,0004 bd4 ba3.6k sqftNone Available, Selbyville, DE 19975For SaleMLS ID #DESU2117874, Joe Preston, RE/MAX Town Center. Bright MLS
- $1,250,0003 bd3 ba2.8k sqftNone Available, Selbyville, DE 19975For SaleMLS ID #DESU2114286, Jennifer Izzi Smith, Keller Williams Realty. Bright MLS
- $950,0004 bd4 ba3k sqftNone Available, Selbyville, DE 19975For SaleMLS ID #DESU2116284, Christine MCCOY, Coldwell Banker Realty. Bright MLS
- $1,975,0005 bd4 ba3.1k sqftNone Available, Berlin, MD 21811For SaleMLS ID #MDWO2040568, Jon M Barker, Keller Williams Realty Delmarva. Bright MLS
- $1,399,9904 bd5 ba3.6k sqftNone Available, Selbyville, DE 19975For SaleMLS ID #DESU2117568, Mr. Bjorkland William, Coldwell Banker Realty. Bright MLS
- $1,895,0004 bd4 ba4.2k sqftNone Available, Ocean View, DE 19970For SaleMLS ID #DESU2116036, SARAH FRENCH, Long & Foster Real Estate, Inc.. Bright MLS
- $1,699,0005 bd5 ba4.5k sqftNone Available, Berlin, MD 21811For SaleMLS ID #MDWO2038990, Lauren Britt Hudson, Keller Williams Realty Delmarva. Bright MLS
- $1,875,0005 bd4 ba5.7k sqftNone Available, Rehoboth Beach, DE 19971For SaleMLS ID #DESU2118878, Andy Staton, Monument Sotheby's International Realty. Bright MLS
- $1,238,5364 bd4 ba2.9k sqftSandpiper, Selbyville, DE 19975New ConstructionMLS ID #DESU2119630, Jason Hoenen, Bryan Realty Group. Bright MLS
- $1,950,0005 bd5 ba3k sqftNone Available, Bethany Beach, DE 19930For SaleMLS ID #DESU2120168, Joseph Lagano, Long & Foster Real Estate, Inc.. Bright MLS
- $1,899,0006 bd6 ba4.5k sqftNone Available, Berlin, MD 21811For SaleMLS ID #MDWO2038798, Jon M Barker, Keller Williams Realty Delmarva. Bright MLS
- $1,799,0006 bd5 ba5.6k sqftNone Available, Ocean City, MD 21842For SaleMLS ID #MDWO2035498, Reid Odachowski, Coastal Life Realty Group LLC. Bright MLS
- $1,225,0004 bd4 ba4.4k sqftNone Available, Bishopville, MD 21813For SaleMLS ID #MDWO2039740, Gregory Erdie, Berkshire Hathaway HomeServices PenFed Realty - OP. Bright MLS
