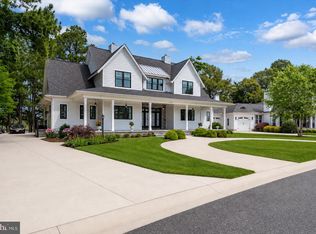
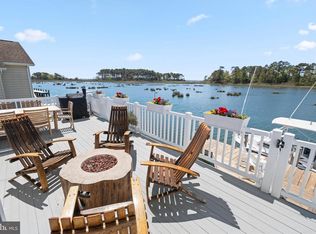
Stunning waterfront estate offering 6 bedrooms and 4.5 baths across three beautifully designed levels. Expanded in 2008, this exceptional home features 5,615 square feet of thoughtfully crafted living space, perfect for entertaining and everyday luxury. Enjoy seamless indoor-outdoor living with expansive water views, a private dock and a boat lift for effortless coastal access. Unwind in the hot tub after a day on the water or at the nearby beach. Additional highlights include a spacious three-car garage, generous living areas, and timeless architectural detail throughout. A rare opportunity to own a premier waterfront retreat just minutes from the beach.
For sale
Price cut: $51K (5/13)
$1,899,000
10135 Waterview Dr, Ocean City, MD 21842
6beds
5,615sqft
:
Get pre-qualified$12,548/mo
Single Family Residence
Built in 1950
0.68 Acres Lot
$-- Zestimate®
$338/sqft
$-- HOA
What's special
Three beautifully designed levelsPrivate dockTimeless architectural detail throughoutSeamless indoor-outdoor livingHot tubSpacious three-car garageExpansive water views
- 194 days |
- 405 |
- 9 |
Zillow last checked:
Listing updated:
Listed by:
Reid Odachowski 443-783-9264,
Coastal Life Realty Group LLC (443) 235-8382
Source: Bright MLS,MLS#: MDWO2035498
Facts & features
Interior
Bedrooms & bathrooms
- Bedrooms: 6
- Bathrooms: 5
- Full bathrooms: 4
- 1/2 bathrooms: 1
- Main level bathrooms: 1
Basement
- Area: 0
Heating
- Heat Pump, Natural Gas, Electric
Cooling
- Central Air, Electric
Appliances
- Included: Electric Water Heater
Features
- Has basement: No
- Number of fireplaces: 1
Interior area
- Total structure area: 5,615
- Total interior livable area: 5,615 sqft
- Finished area above ground: 5,615
- Finished area below ground: 0
Property
Parking
- Total spaces: 3
- Parking features: Garage Faces Side, Storage, Attached
- Attached garage spaces: 3
Accessibility
- Accessibility features: None
Features
- Levels: Three
- Stories: 3
- Patio & porch: Deck
- Exterior features: Balcony
- Pool features: None
- On waterfront: Yes
- Waterfront features: Bay
- Frontage length: Water Frontage Ft: 91
Lot
- Size: 0.68 Acres
Details
- Additional structures: Above Grade, Below Grade
- Parcel number: 2410009790
- Zoning: R-2
- Special conditions: Standard
Construction
Type & style
- Home type: SingleFamily
- Architectural style: Contemporary
- Property subtype: Single Family Residence
Materials
- Other
- Foundation: Crawl Space, Block, Permanent
Condition
- New construction: No
- Year built: 1950
Utilities & green energy
- Sewer: Public Sewer
- Water: Private
Community & HOA
Community
- Subdivision: Charles Lewis Farm
HOA
- Has HOA: No
Location
- Region: Ocean City
Financial & listing details
- Price per square foot: $338/sqft
- Tax assessed value: $775,200
- Annual tax amount: $7,186
- Date on market: 1/15/2026
- Listing agreement: Exclusive Right To Sell
- Inclusions: Hot Tub, Shed, Dock And Boat Lift
- Exclusions: All Furniture, Window Treatments, Appliances, And Personal Items Are Excluded Unless Otherwise Agreed In Writing
- Ownership: Fee Simple
Estimated market value
Not available
Estimated sales range
Not available
Not available
Price history
| Date | Event | Price |
|---|---|---|
| 5/13/2026 | Price change | $1,899,000-2.6%$338/sqft |
Source:  Bright MLS #MDWO2035498 Report a problem Bright MLS #MDWO2035498 Report a problem | ||
| 1/15/2026 | Listed for sale | $1,950,000+2571.2%$347/sqft |
Source: Bright MLS #MDWO2035498 Report a problem | ||
| 10/21/1994 | Sold | $73,000$13/sqft |
Source: Agent Provided Report a problem | ||
Public tax history
| Year | Property taxes | Tax assessment |
|---|---|---|
| 2025 | $6,223 -9.3% | $775,200 +8.1% |
| 2024 | $6,864 +8.8% | $717,233 +8.8% |
| 2023 | $6,309 +9.6% | $659,267 +9.6% |
| 2022 | $5,754 +0.3% | $601,300 +0.3% |
| 2021 | $5,735 +0.3% | $599,300 +0.3% |
| 2020 | $5,716 +0.3% | $597,300 +0.3% |
| 2019 | $5,697 +1.1% | $595,300 |
| 2018 | $5,637 | $595,300 |
| 2017 | $5,637 +34.9% | $595,300 -1.2% |
| 2016 | $4,178 | $602,600 +5.9% |
| 2015 | $4,178 | $568,800 +2.1% |
| 2014 | $4,178 | $557,100 +2.1% |
| 2013 | -- | $545,400 |
| 2012 | -- | $545,400 |
| 2011 | -- | $545,400 -29.6% |
| 2010 | -- | $774,440 +7.4% |
| 2009 | -- | $721,220 +8% |
| 2008 | -- | $668,000 +8.7% |
| 2007 | -- | $614,780 |
| 2006 | -- | $614,780 +13.8% |
| 2005 | -- | $540,192 +16% |
| 2004 | -- | $465,606 +19.1% |
| 2003 | -- | $391,020 +89.4% |
| 2002 | -- | $206,490 |
| 2001 | -- | $206,490 |
Find assessor info on the county website
Monthly payment
Est. payment
Payment breakdown
Explore the cost of this home by adjusting the details. Changes won't be saved.Climate risks
Neighborhood: West Ocean City
Nearby schools
GreatSchools rating
- 10/10Ocean City Elementary SchoolGrades: PK-4Distance: 1.1 mi
- 10/10Stephen Decatur Middle SchoolGrades: 7-8Distance: 3.5 mi
- 7/10Stephen Decatur High SchoolGrades: 9-12Distance: 3.5 mi
Schools provided by the listing agent
- Elementary: Ocean City
- Middle: Stephen Decatur
- High: Stephen Decatur
- District: Worcester County Public Schools
Source: Bright MLS. This data may not be complete. We recommend contacting the local school district to confirm school assignments for this home.
- $568,300-- bd1 ba2k sqft10129 Waterview Dr, Ocean City, MD 21842Off Market
- $590,4003 bd2 ba1.4k sqft10137 Waterview Dr, Ocean City, MD 21842Off Market
- $40,700-- bd-- ba-- sqft10129 Waterview Dr, Ocean city, MD 21842Off Market
- $563,800-- bd1 ba2.6k sqft10134 Bayview Ln, Ocean City, MD 21842Off Market
- $437,600-- bd2 ba1.7k sqft10138 Waterview Dr, Ocean City, MD 21842Off Market
- $604,1003 bd2 ba2.3k sqft10141 Waterview Dr, Ocean City, MD 21842Off Market
- $499,4003 bd3 ba1.9k sqft10132 Waterview Dr, Ocean City, MD 21842Off Market
- $359,100-- bd2 ba1.2k sqft10148 Waterview Dr, Ocean City, MD 21842Off Market
A local agent can set up tours, give advice and negotiate with sellers.
A local lender can help you make sure your offer is ready when you are.
Similar homes
- $1,799,0005 bd5 ba4.5k sqftNone Available, Berlin, MD 21811For Sale

 MLS ID #MDWO2038990, Lauren Britt Hudson, Keller Williams Realty Delmarva. Bright MLS
 - $1,999,9906 bd5 ba6.6k sqftNone Available, Berlin, MD 21811For Sale
 MLS ID #MDWO2038560, Terry Riley, RE/MAX Advantage Realty. Bright MLS
 - $1,999,0006 bd6 ba4.5k sqftNone Available, Berlin, MD 21811For Sale
 MLS ID #MDWO2038798, Jon M Barker, Keller Williams Realty Delmarva. Bright MLS
 - $2,400,0005 bd5 ba4.3k sqftNone Available, Ocean City, MD 21842For Sale
 MLS ID #MDWO2038114, Blake Haley, Coldwell Banker Bud Church Realty,Inc.. Bright MLS
 - $1,255,0003 bd4 ba3.1k sqftNone Available, Ocean City, MD 21842For SaleMLS ID #MDWO2038422, Ms. Tina Dorsey, Coastal Life Realty Group LLC. Bright MLS
- $2,250,0004 bd4 ba4.5k sqftNone Available, Ocean City, MD 21842For SaleMLS ID #MDWO2032058, Sharon Daugherty, Keller Williams Realty Delmarva. Bright MLS
- $1,560,0004 bd4 ba4.4k sqftNone Available, Ocean Pines, MD 21811For SaleMLS ID #MDWO2038474, Augusto Arostegui, NBI Realty, LLC. Bright MLS
- $1,595,0004 bd3 ba3.3k sqftNone Available, Ocean Pines, MD 21811For SaleMLS ID #MDWO2039378, KATIE LANDON, Coldwell Banker Realty. Bright MLS
- $2,249,0008 bd9 ba5.2k sqftNone Available, Ocean Pines, MD 21811For SaleMLS ID #MDWO2035268, Shawn Kotwica, Coldwell Banker Realty. Bright MLS
- $2,250,0005 bd7 ba7.4k sqftNone Available, Ocean Pines, MD 21811For SaleMLS ID #MDWO2036856, Von Kirchhoff, EXP Realty, LLC. Bright MLS
- $1,795,0005 bd6 ba6.8k sqftNone Available, Bishopville, MD 21813For SaleMLS ID #MDWO2036674, Sharon Daugherty, Keller Williams Realty Delmarva. Bright MLS
- $1,099,0005 bd4 ba2.9k sqftNone Available, Berlin, MD 21811For SaleMLS ID #MDWO2039682, Deeley Chester, Coastal Life Realty Group LLC. Bright MLS
- $999,7505 bd5 ba5.4k sqftNone Available, Berlin, MD 21811For SaleMLS ID #MDWO2039090, R. Erik Windrow, Keller Williams Realty. Bright MLS
- $2,295,0004 bd4 ba4.4k sqftNone Available, Ocean Pines, MD 21811For SaleMLS ID #MDWO2033424, Dylan Markward, Coldwell Banker Realty. Bright MLS
- $2,100,0006 bd5 ba4.3k sqftHarbour Island, Ocean City, MD 21842For SaleMLS ID #MDWO2029420, David Dypsky, Newport Bay Realty. Bright MLS
- $975,0005 bd5 ba3.9k sqftNone Available, Berlin, MD 21811For SaleMLS ID #MDWO2035994, Mark Macomber, RE/MAX Elite. Bright MLS
- $989,0004 bd3 ba2.9k sqftNone Available, Ocean Pines, MD 21811For SaleMLS ID #MDWO2039564, Julie Woulfe, ERA Martin Associates, Shamrock Division. Bright MLS
- $1,499,0005 bd5 ba3.2k sqftSunset Island, Ocean City, MD 21842For SaleMLS ID #MDWO2033786, Keti Lynch, Shoreline Properties. Bright MLS
- $2,795,0005 bd6 ba4.8k sqftNone Available, Bishopville, MD 21813For SaleMLS ID #MDWO2039008, Annie Buxbaum, Northrop Realty. Bright MLS
- $1,775,0005 bd4 ba4.8k sqftNone Available, Frankford, DE 19945For SaleMLS ID #DESU2111862, ANN RASKAUSKAS, BETHANY AREA REALTY LLC. Bright MLS
