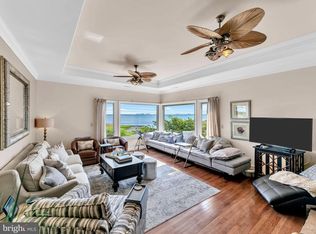
The opportunity to own the premier property in Ocean Pines comes around only once in a blue moon. Situated on a point lot on Leigh Drive with the most unobstructed views in the Tern’s Landing neighborhood. The 3 level Mediterranean masterpiece has been tastefully curated blending elevated style, design, and architecture. Privately nestled at the end of a cul-de-sac, this 4-bedroom home promotes an indoor-outdoor lifestyle with balconies and decks on every level to admire the panoramic views of Ocean City. Posh customizations including Walker Zanger tiles, Emtek doorknobs, Ralph Lauren pure wool carpet, Kohler faucets, Subzero and Bosch appliances to name a few. Featuring an expansive primary suite with secluded balcony and telescope lookout. Maintenance free exterior with Techo-Bloc pavers and 200 feet of vinyl bulkhead with dock and boat lift. This home radiates coastal luxury and sophistication. Call today for more information!
For sale
Price cut: $100K (6/24)
$2,295,000
36 Leigh Dr, Ocean Pines, MD 21811
4beds
4,400sqft
Single Family Residence
Built in 1990
0.44 Acres Lot
$2,151,900 Zestimate®
$522/sqft
$84/mo HOA
What's special
- 308 days |
- 679 |
- 21 |
Zillow last checked:
Listing updated:
Listed by:
Dylan Markward 443-373-8993,
Coldwell Banker Realty 4438562211
Source: Bright MLS,MLS#: MDWO2033424
Facts & features
Interior
Bedrooms & bathrooms
- Bedrooms: 4
- Bathrooms: 4
- Full bathrooms: 3
- 1/2 bathrooms: 1
- Main level bathrooms: 1
Rooms
- Room types: Living Room, Dining Room, Bedroom 4, Kitchen, Family Room
Bedroom 4
- Level: Main
- Area: 160 Square Feet
- Dimensions: 16 X 10
Dining room
- Level: Upper
- Area: 255 Square Feet
- Dimensions: 15 X 17
Family room
- Level: Upper
- Area: 561 Square Feet
- Dimensions: 17 X 33
Kitchen
- Level: Upper
- Area: 306 Square Feet
- Dimensions: 17 X 18
Living room
- Level: Main
- Area: 320 Square Feet
- Dimensions: 20 X 16
Heating
- Zoned, Electric, Natural Gas
Cooling
- Central Air, Electric
Appliances
- Included: Dishwasher, Disposal, Dryer, Microwave, Oven/Range - Electric, Refrigerator, Oven, Washer, Electric Water Heater
Features
- Entry Level Bedroom, Ceiling Fan(s), Walk-In Closet(s)
- Flooring: Ceramic Tile, Hardwood, Carpet
- Doors: Storm Door(s)
- Windows: Skylight(s), Screens, Storm Window(s)
- Has basement: No
- Number of fireplaces: 3
Interior area
- Total structure area: 4,400
- Total interior livable area: 4,400 sqft
- Finished area above ground: 4,400
- Finished area below ground: 0
Property
Parking
- Total spaces: 2
- Parking features: Garage Faces Front, Storage, Attached
- Attached garage spaces: 2
Accessibility
- Accessibility features: None
Features
- Levels: Three
- Stories: 3
- Patio & porch: Deck, Enclosed, Patio
- Exterior features: Balcony
- Pool features: Community
- Has view: Yes
- View description: Bay, Panoramic
- Has water view: Yes
- Water view: Bay
- Waterfront features: Private Dock Site, Bay
- Frontage length: Water Frontage Ft: 200
Lot
- Size: 0.44 Acres
- Features: Bulkheaded, Cul-De-Sac
Details
- Additional structures: Above Grade, Below Grade
- Parcel number: 2403130339
- Zoning: R-3
- Special conditions: Standard
- Other equipment: Intercom
Construction
Type & style
- Home type: SingleFamily
- Architectural style: Mediterranean
- Property subtype: Single Family Residence
Materials
- Stucco
- Foundation: Block, Crawl Space
- Roof: Metal
Condition
- New construction: No
- Year built: 1990
Utilities & green energy
- Sewer: Public Sewer
- Water: Public
Community & HOA
Community
- Subdivision: Ocean Pines - Terns Landing
HOA
- Has HOA: Yes
- Amenities included: Beach Club, Boat Ramp, Clubhouse, Pier/Dock, Golf Course, Marina/Marina Club, Pool, Tennis Court(s), Tot Lots/Playground, Security
- HOA fee: $1,005 annually
Location
- Region: Ocean Pines
- Municipality: OCEAN PINES
Financial & listing details
- Price per square foot: $522/sqft
- Tax assessed value: $1,151,033
- Annual tax amount: $9,565
- Date on market: 9/18/2025
- Listing agreement: Exclusive Right To Sell
- Ownership: Fee Simple
Estimated market value
$2,151,900
$2.04M - $2.26M
$4,021/mo
Price history
| Date | Event | Price |
|---|---|---|
| 6/24/2026 | Price change | $2,295,000-4.2%$522/sqft |
Source:  Bright MLS #MDWO2033424 Report a problem Bright MLS #MDWO2033424 Report a problem | ||
| 4/15/2026 | Listed for sale | $2,395,000-4%$544/sqft |
Source: Bright MLS #MDWO2033424 Report a problem | ||
| 11/30/2025 | Listing removed | $2,495,000$567/sqft |
Source: Bright MLS #MDWO2033424 Report a problem | ||
| 9/18/2025 | Listed for sale | $2,495,000+8.7%$567/sqft |
Source: Bright MLS #MDWO2033424 Report a problem | ||
| 1/8/2025 | Listing removed | $2,295,000$522/sqft |
Source: Bright MLS #MDWO2019316 Report a problem | ||
| 8/17/2024 | Listing removed | -- |
Source: Bright MLS #MDWO2019316 Report a problem | ||
| 8/2/2024 | Contingent | $2,295,000$522/sqft |
Source: Bright MLS #MDWO2019316 Report a problem | ||
| 6/4/2024 | Price change | $2,295,000-2.3%$522/sqft |
Source: Bright MLS #MDWO2019316 Report a problem | ||
| 3/1/2024 | Listed for sale | $2,350,000-1.7%$534/sqft |
Source: Bright MLS #MDWO2019316 Report a problem | ||
| 11/5/2022 | Listing removed | $2,390,000$543/sqft |
Source: Bright MLS #MDWO2008068 Report a problem | ||
| 9/13/2022 | Listed for sale | $2,390,000$543/sqft |
Source: Bright MLS #MDWO2008068 Report a problem | ||
| 8/20/2022 | Contingent | $2,390,000$543/sqft |
Source: Bright MLS #MDWO2008068 Report a problem | ||
| 5/27/2022 | Listed for sale | $2,390,000+87.5%$543/sqft |
Source: Bright MLS #MDWO2008068 Report a problem | ||
| 10/13/2005 | Sold | $1,275,000$290/sqft |
Source: Public Record Report a problem | ||
Public tax history
| Year | Property taxes | Tax assessment |
|---|---|---|
| 2025 | $10,670 +11.6% | $1,151,033 +15.2% |
| 2024 | $9,565 +2% | $999,500 +2% |
| 2023 | $9,380 +2% | $980,133 -1.9% |
| 2022 | $9,195 +2.1% | $999,500 +6.2% |
| 2021 | $9,009 +0.3% | $941,400 +0.3% |
| 2020 | $8,984 +0.3% | $938,800 -0.3% |
| 2019 | $8,959 +1.3% | $941,400 +0.8% |
| 2018 | $8,841 +3.3% | $933,600 +3.3% |
| 2017 | $8,556 +8.6% | $903,500 +3.4% |
| 2016 | $7,878 | $873,400 +3.6% |
| 2015 | $7,878 | $843,300 |
| 2014 | $7,878 | $843,300 |
| 2013 | -- | $843,300 -13.8% |
| 2012 | -- | $978,600 |
| 2011 | -- | $978,600 |
| 2010 | -- | $978,600 -4.9% |
| 2009 | -- | $1,029,470 +8% |
| 2008 | -- | $953,220 +8.7% |
| 2007 | -- | $876,970 +9.5% |
| 2006 | -- | $800,720 +16.6% |
| 2005 | -- | $686,730 +19.9% |
| 2004 | -- | $572,740 +24.8% |
| 2003 | -- | $458,750 +2.2% |
| 2002 | -- | $448,816 +2.3% |
| 2001 | -- | $438,883 |
Find assessor info on the county website
Monthly payment
Est. payment
Payment breakdown
Explore the cost of this home by adjusting the details. Changes won't be saved.Climate risks
Neighborhood: 21811
Nearby schools
GreatSchools rating
- 8/10Showell Elementary SchoolGrades: PK-4Distance: 3.8 mi
- 10/10Stephen Decatur Middle SchoolGrades: 7-8Distance: 4.7 mi
- 7/10Stephen Decatur High SchoolGrades: 9-12Distance: 4.4 mi
Schools provided by the listing agent
- High: Stephen Decatur
- District: Worcester County Public Schools
Source: Bright MLS. This data may not be complete. We recommend contacting the local school district to confirm school assignments for this home.
- $2,361,90020 bd8 ba5.9k sqft34 Leigh Dr, Ocean Pines, MD 21811Off Market
- $2,071,500-- bd3 ba4.3k sqft35 Leigh Dr, Ocean Pines, MD 21811Off Market
- $2,482,9004 bd4 ba5k sqft32 Leigh Dr, Ocean Pines, MD 21811Off Market
- $2,003,800-- bd4 ba3.8k sqft33 Leigh Dr, Ocean Pines, MD 21811Off Market
- $2,068,1006 bd6 ba4.6k sqft31 Leigh Dr, Ocean Pines, MD 21811Off Market
- $1,673,4004 bd2 ba4k sqft30 Leigh Dr, Ocean Pines, MD 21811Off Market
- $1,843,4004 bd5 ba3.4k sqft29 Leigh Dr, Ocean Pines, MD 21811Off Market
- $960,0000.44 Acres35 Leslie Mews, Ocean Pines, MD 21811Sold
A local agent can set up tours, give advice and negotiate with sellers.
A local lender can help you make sure your offer is ready when you are.
Similar homes
- $1,560,0004 bd4 ba4.4k sqftNone Available, Ocean Pines, MD 21811For Sale

 MLS ID #MDWO2038474, Augusto Arostegui, NBI Realty, LLC. Bright MLS
 - $1,595,0004 bd3 ba3.3k sqftNone Available, Ocean Pines, MD 21811For Sale
 MLS ID #MDWO2039378, KATIE LANDON, Coldwell Banker Realty. Bright MLS
 - $1,799,0005 bd5 ba4.5k sqftNone Available, Berlin, MD 21811For Sale
 MLS ID #MDWO2038990, Lauren Britt Hudson, Keller Williams Realty Delmarva. Bright MLS
 - $2,250,0004 bd4 ba4.5k sqftNone Available, Ocean City, MD 21842For Sale
 MLS ID #MDWO2032058, Sharon Daugherty, Keller Williams Realty Delmarva. Bright MLS
 - $1,999,0006 bd6 ba4.5k sqftNone Available, Berlin, MD 21811For SaleMLS ID #MDWO2038798, Jon M Barker, Keller Williams Realty Delmarva. Bright MLS
- $2,400,0005 bd5 ba4.3k sqftNone Available, Ocean City, MD 21842For SaleMLS ID #MDWO2038114, Blake Haley, Coldwell Banker Bud Church Realty,Inc.. Bright MLS
- $2,795,0005 bd6 ba4.8k sqftNone Available, Bishopville, MD 21813For SaleMLS ID #MDWO2039008, Annie Buxbaum, Northrop Realty. Bright MLS
- $3,129,0005 bd5 ba4.7k sqftNone Available, Berlin, MD 21811For SaleMLS ID #MDWO2037954, Lauren Britt Hudson, Keller Williams Realty Delmarva. Bright MLS
- $1,450,0005 bd5 ba2.9k sqftNone Available, Ocean City, MD 21842For SaleMLS ID #MDWO2038932, Blake Haley, Coldwell Banker Bud Church Realty,Inc.. Bright MLS
- $1,899,0006 bd5 ba5.6k sqftNone Available, Ocean City, MD 21842For SaleMLS ID #MDWO2035498, Reid Odachowski, Coastal Life Realty Group LLC. Bright MLS
- $1,291,7144 bd3 ba2.3k sqftNone Available, Berlin, MD 21811For SaleMLS ID #MDWO2039696, Dallas Harrington, The Land Group. Bright MLS
- $1,550,0004 bd3 ba3.4k sqftNone Available, Selbyville, DE 19975For SaleMLS ID #DESU2115434, Thomas D'Ambrogi, Taylor Properties. Bright MLS
- $1,749,9004 bd5 ba4k sqftNone Available, Selbyville, DE 19975For SaleMLS ID #DESU2115668, Amy Coy, Berkshire Hathaway HomeServices PenFed Realty - OP. Bright MLS
- $1,199,0005 bd4 ba3.2k sqftNone Available, Berlin, MD 21811New ConstructionMLS ID #MDWO2032592, Sandra Dougan, Berkshire Hathaway HomeServices PenFed Realty - OP. Bright MLS
- $1,875,0004 bd3 ba2.2k sqftNone Available, Ocean City, MD 21842For SaleMLS ID #MDWO2038146, Ms. Tina Dorsey, Coastal Life Realty Group LLC. Bright MLS
- $1,950,0004 bd3 ba2.6k sqftNone Available, Dagsboro, DE 19939For SaleMLS ID #DESU2112808, LESLIE KOPP, Long & Foster Real Estate, Inc.. Bright MLS
- $1,644,9954 bd5 ba2.4k sqftNone Available, Ocean City, MD 21842For SaleMLS ID #MDWO2038276, Zackary Keenan, Keller Williams Realty. Bright MLS
- $1,590,0004 bd4 ba3.8k sqftNone Available, Bishopville, MD 21813New ConstructionMLS ID #MDWO2035620, Donna Harrington, Coldwell Banker Realty. Bright MLS
- $1,255,0003 bd4 ba3.1k sqftNone Available, Ocean City, MD 21842For SaleMLS ID #MDWO2038422, Ms. Tina Dorsey, Coastal Life Realty Group LLC. Bright MLS
- $2,100,0004 bd5 ba3.3k sqftNone Available, Ocean View, DE 19970For SaleMLS ID #DESU2111152, Joseph Cole, EXP Realty, LLC. Bright MLS
