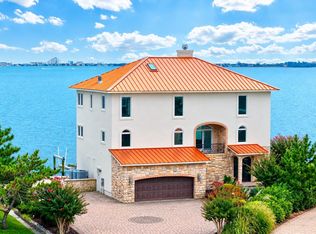
A rare opportunity to own directly on the bay in Ocean Pines with a view of Ocean City. Main living area is positioned on an upper level to take advantage of the full bay view. Main floor features the upstairs full kitchen, two bedrooms, one full bath and 1 12 bath. A laundry room completes this level. Located in Turns Landing, one of the most desirable water front proprties in Ocean Pines. Just minutes from several shopping centers. on Route 589. Convenient access to many amenities ncluding multiple pools, the Ocean Pines Beach Club in Ocean City, golf, tennis, parks, walking trails, and more.
For sale
$2,890,000
35 Leigh Dr, Ocean Pines, MD 21811
5beds
4,750sqft
Single Family Residence
Built in 2004
0.44 Acres Lot
$-- Zestimate®
$608/sqft
$84/mo HOA
What's special
Upstairs full kitchenLaundry roomTwo bedroomsView of ocean city
- 29 days
- 839
- 20
Likely to sell faster than
Zillow last checked:
Listing updated:
Listed by:
John Romeo 410-289-7676,
Bruce Howe Realty (410) 251-3535
Source: Bright MLS,MLS#: MDWO2042066
Facts & features
Interior
Bedrooms & bathrooms
- Bedrooms: 5
- Bathrooms: 5
- Full bathrooms: 4
- 1/2 bathrooms: 1
- Main level bathrooms: 5
- Main level bedrooms: 5
Basement
- Area: 0
Heating
- Heat Pump, Electric
Cooling
- Heat Pump, Electric
Appliances
- Included: Microwave, Built-In Range, Cooktop, Dishwasher, Disposal, Dryer, Exhaust Fan, Extra Refrigerator/Freezer, Refrigerator, Stainless Steel Appliance(s), Water Heater, Electric Water Heater
- Laundry: Main Level
Features
- 2nd Kitchen, Bathroom - Walk-In Shower, Open Floorplan, Eat-in Kitchen, Dry Wall
- Flooring: Hardwood, Wood
- Windows: Insulated Windows
- Has basement: No
- Has fireplace: No
Interior area
- Total structure area: 4,750
- Total interior livable area: 4,750 sqft
- Finished area above ground: 4,750
- Finished area below ground: 0
Property
Parking
- Total spaces: 6
- Parking features: Garage Faces Front, Garage Faces Side, Garage Door Opener, Oversized, Inside Entrance, Attached, Driveway
- Attached garage spaces: 2
- Uncovered spaces: 4
Accessibility
- Accessibility features: None
Features
- Levels: Three
- Stories: 3
- Exterior features: Outdoor Shower
- Has private pool: Yes
- Pool features: Above Ground, Concrete, Filtered, Private
- Has view: Yes
- View description: Bay, City, Panoramic
- Has water view: Yes
- Water view: Bay
- Waterfront features: Rip-Rap, Fishing Allowed, Private Access, Bay
- Frontage length: Water Frontage Ft: 165
Lot
- Size: 0.44 Acres
Details
- Additional structures: Above Grade, Below Grade
- Parcel number: 2403130347
- Zoning: R-3
- Zoning description: Residential
- Special conditions: Standard
Construction
Type & style
- Home type: SingleFamily
- Architectural style: Coastal
- Property subtype: Single Family Residence
Materials
- Stucco
- Foundation: Other
- Roof: Metal
Condition
- Excellent
- New construction: No
- Year built: 2004
Utilities & green energy
- Sewer: Public Sewer
- Water: Public
- Utilities for property: Electricity Available, Phone
Community & HOA
Community
- Subdivision: Ocean Pines - Terns Landing
HOA
- Has HOA: Yes
- HOA fee: $1,010 annually
Location
- Region: Ocean Pines
Financial & listing details
- Price per square foot: $608/sqft
- Tax assessed value: $1,498,833
- Annual tax amount: $13,894
- Date on market: 10/18/2026
- Listing agreement: Exclusive Agency
- Listing terms: Cash,Private Financing Available,Bank Portfolio
- Ownership: Fee Simple
Estimated market value
Not available
Estimated sales range
Not available
Not available
Price history
| Date | Event | Price |
|---|---|---|
| 5/22/2002 | Sold | $450,000$95/sqft |
Source: Public Record Report a problem | ||
Public tax history
| Year | Property taxes | Tax assessment |
|---|---|---|
| 2026 | $11,293 +1.3% | $1,498,833 +12.8% |
| 2025 | $11,150 +0.6% | $1,328,567 +14.7% |
| 2024 | $11,085 +0.7% | $1,158,300 +0.7% |
| 2023 | $11,005 +0.7% | $1,149,933 -0.7% |
| 2022 | $10,925 +0.7% | $1,158,300 +2.2% |
| 2021 | $10,845 +2.2% | $1,133,200 +2.2% |
| 2020 | $10,611 +2.3% | $1,108,800 -2.2% |
| 2019 | $10,378 +3.4% | $1,133,200 +6.9% |
| 2018 | $10,038 +2.9% | $1,060,000 +2.9% |
| 2017 | $9,754 +20.8% | $1,030,000 +3% |
| 2016 | $8,073 | $1,000,000 +3.1% |
| 2015 | $8,073 | $970,000 |
| 2014 | $8,073 | $970,000 |
| 2013 | -- | $970,000 -21.8% |
| 2012 | -- | $1,240,000 |
| 2011 | -- | $1,240,000 -4.7% |
| 2010 | -- | $1,301,400 -5.9% |
| 2009 | -- | $1,383,660 +11.6% |
| 2008 | -- | $1,239,780 +13.1% |
| 2007 | -- | $1,095,900 +15.1% |
| 2006 | -- | $952,020 +10.6% |
| 2005 | -- | $860,670 +210.3% |
| 2004 | -- | $277,333 +26.1% |
| 2003 | -- | $220,000 +2.3% |
| 2002 | -- | $215,000 +2.4% |
| 2001 | -- | $210,000 |
Find assessor info on the county website
Monthly payment
Est. payment
Payment breakdown
Explore the cost of this home by adjusting the details. Changes won't be saved.Climate risks
Neighborhood: 21811
Nearby schools
Schools provided by the listing agent
- Elementary: Ocean City
- Middle: Berlin Intermediate School
- High: Stephen Decatur
- District: Worcester County Public Schools
Source: Bright MLS. This data may not be complete. We recommend contacting the local school district to confirm school assignments for this home.