Discover coastal living at its finest. Elegant Bay View Park Beach House Nestled in the highly desirable private Bay View Park community, a non-incorporated area of Bethany Beach, DE, this elegant beach house features six bedrooms and seven bathrooms—comprised of four full baths and three half baths. The residence offers stunning waterfront living and beautiful scenic views, creating an exceptional coastal retreat. Direct Canal Access and Outdoor Recreation This home features direct canal access with a boat lift, making it an excellent spot for boating, kayaking, crabbing, and fishing. Enjoy the best of waterfront activities right from your own backyard. Modern Kitchen and Flooring The home features a modern kitchen equipped with granite countertops, providing both style and durability for meal preparation and entertaining. Throughout the residence, hardwood and tile flooring have been thoughtfully installed, offering a seamless blend of elegance and functionality in every room. Distinctive Interior Features Several bedrooms in this home showcase elegant tray ceilings, adding architectural interest and a sense of spaciousness. The main living area is designed with an open ceiling, which further contributes to the home's light-filled, airy ambiance and creates a welcoming environment for relaxation and entertaining. Expansive Living and Dining Spaces The second living area in the home is perfectly positioned to showcase extraordinary views of the bay, offering a tranquil setting for relaxation and gathering. Residents will enjoy the flexibility of two spacious living areas, complemented by two distinct dining spaces that are ideal for entertaining family and friends. Outdoor Decks and Accessibility Four decks, including a remarkable rooftop deck that provides sweeping 360-degree panoramic views—offer generous opportunities for outdoor enjoyment. Whether taking in the sunrise with morning coffee or sunset, these spaces invite you to experience coastal living from multiple vantage points. An elevator ensures convenient access to all four floors, making every area of the home easily reachable for all residents and guests. Bay View Park is situated amidst the preserved, untouched wetlands of the Assawoman Wildlife Area. This spot offers serene views and a peaceful ambiance just south of Bethany Beach along Coastal Highway Route 1. Across the highway, you will find a small path leading to the state beach, which tends to be less crowded than those closer to town. You can bike or drive into Bethany Beach to enjoy the town and its boardwalk. Ideal for Living, Investment, or Rental This beach home offers exceptional versatility, making it a wonderful choice for those seeking a primary residence, a vacation rental, or a smart investment. The property combines comfort, convenience, and scenic beauty, ensuring an appealing and practical living environment. Whether you are considering moving in, renting to guests, or investing for the future, a visit to this home will reveal its unique amenities and features, allowing you to fully appreciate everything it has to offer.
For sale
$3,800,000
34875 Alda Ln, Bethany Beach, DE 19930
6beds
4,500sqft
:
Get pre-qualified$25,387/mo
Single Family Residence
Built in 2006
4,792 Square Feet Lot
$3,531,500 Zestimate®
$844/sqft
$64/mo HOA
What's special
Stunning waterfront livingElegant beach houseLight-filled airy ambianceBeautiful scenic viewsHardwood and tile flooring
- 83 days |
- 1,021 |
- 25 |
Zillow last checked:
Listing updated:
Listed by:
Mitchell Donovan 443-956-7726,
Coldwell Banker Realty 4438562211
Source: Bright MLS,MLS#: DESU2109896
Facts & features
Interior
Bedrooms & bathrooms
- Bedrooms: 6
- Bathrooms: 7
- Full bathrooms: 4
- 1/2 bathrooms: 3
- Main level bathrooms: 2
- Main level bedrooms: 1
Heating
- Central, Electric
Cooling
- Central Air, Electric
Appliances
- Included: Microwave, Cooktop, Dishwasher, Electric Water Heater
Features
- Dry Wall
- Flooring: Hardwood, Ceramic Tile
- Has basement: No
- Number of fireplaces: 1
Interior area
- Total structure area: 4,500
- Total interior livable area: 4,500 sqft
- Finished area above ground: 4,500
Property
Parking
- Parking features: Off Street, Driveway, Other
- Has uncovered spaces: Yes
Accessibility
- Accessibility features: Accessible Elevator Installed
Features
- Levels: Two and One Half
- Stories: 2.5
- Pool features: None
- Has view: Yes
- View description: Canal
- Has water view: Yes
- Water view: Canal
- Waterfront features: Boat/Launch Ramp - Private, Bayside, Boat - Powered, Canal
- Frontage length: Water Frontage Ft: 55
Lot
- Size: 4,792 Square Feet
Details
- Additional structures: Above Grade
- Parcel number: 13420.1112.01
- Zoning: MR
- Special conditions: Standard
Construction
Type & style
- Home type: SingleFamily
- Architectural style: Coastal
- Property subtype: Single Family Residence
Materials
- Stick Built
- Foundation: Pilings
- Roof: Architectural Shingle
Condition
- New construction: No
- Year built: 2006
Utilities & green energy
- Sewer: Public Sewer
- Water: Well
Community & HOA
Community
- Subdivision: Bayview Park
HOA
- Has HOA: Yes
- Services included: Common Area Maintenance, Parking Fee, Road Maintenance
- HOA fee: $763 annually
Location
- Region: Bethany Beach
Financial & listing details
- Price per square foot: $844/sqft
- Tax assessed value: $1,928,900
- Annual tax amount: $4,120
- Date on market: 5/1/2026
- Listing agreement: Exclusive Right To Sell
- Listing terms: Conventional
- Inclusions: Most But Not All Furniture.
- Exclusions: Boat, Some Furniture, Some Window Treatments
- Ownership: Fee Simple
Estimated market value
$3,531,500
$3.35M - $3.71M
$4,062/mo
Price history
| Date | Event | Price |
|---|---|---|
| 5/1/2026 | Listed for sale | $3,800,000+145.2%$844/sqft |
Source:  Bright MLS #DESU2109896 Report a problem Bright MLS #DESU2109896 Report a problem | ||
| 3/19/2007 | Sold | $1,550,000$344/sqft |
Source: Agent Provided Report a problem | ||
Public tax history
| Year | Property taxes | Tax assessment |
|---|---|---|
| 2025 | $4,120 +31.5% | $964,450 +1172.4% |
| 2024 | $3,134 +0.1% | $75,800 |
| 2023 | $3,131 +1.6% | $75,800 |
| 2022 | $3,080 +3.1% | $75,800 |
| 2021 | $2,988 +4.8% | $75,800 |
| 2020 | $2,851 | $75,800 |
| 2019 | $2,851 +0.4% | $75,800 |
| 2018 | $2,838 -1.8% | $75,800 |
| 2017 | $2,890 +13.5% | $75,800 |
| 2016 | $2,547 -3% | $75,800 |
| 2015 | $2,625 +1.5% | $75,800 |
| 2014 | $2,585 -1.1% | $75,800 |
| 2013 | $2,614 +2.5% | $75,800 |
| 2012 | $2,550 +0.8% | $75,800 |
| 2011 | $2,529 | $75,800 |
| 2010 | $2,529 +0.4% | $75,800 |
| 2009 | $2,518 | $75,800 |
| 2008 | -- | -- |
| 2007 | -- | -- |
| 2006 | -- | -- |
Find assessor info on the county website
Monthly payment
Est. payment
Payment breakdown
Explore the cost of this home by adjusting the details. Changes won't be saved.Climate risks
Neighborhood: 19930
Nearby schools
GreatSchools rating
- 8/10Lord Baltimore Elementary SchoolGrades: K-5Distance: 3.3 mi
- 7/10Selbyville Middle SchoolGrades: 6-8Distance: 8.7 mi
- 6/10Indian River High SchoolGrades: 9-12Distance: 9.5 mi
Schools provided by the listing agent
- Elementary: Lord Baltimore
- High: Sussex Central
- District: Indian River
Source: Bright MLS. This data may not be complete. We recommend contacting the local school district to confirm school assignments for this home.
- $1,461,9004 bd2 ba2k sqft34873 Alda Ln, Bethany Beach, DE 19930Off Market
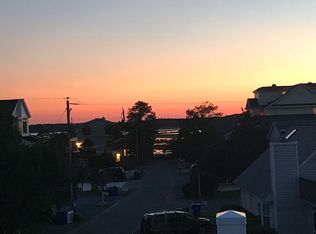
- $1,210,6003 bd-- ba1.2k sqft34877 Alda Ln, Bethany Beach, DE 19930Off Market
- $1,048,3003 bd2 ba936 sqft34879 Alda Ln, Bethany Beach, DE 19930Off Market

- $1,185,2003 bd2 ba972 sqft34874 Alda Ln, Bethany Beach, DE 19930Off Market
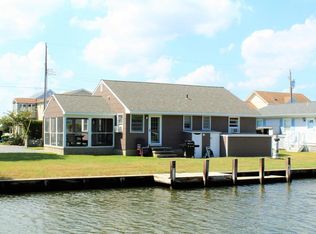
- $1,402,2005 bd-- ba2.5k sqft34872 Alda Ln, Bethany Beach, DE 19930Off Market
- $1,063,5003 bd-- ba1.1k sqft34876 Alda Ln, Bethany Beach, DE 19930Off Market
- $1,094,4003 bd2 ba1.2k sqft35252 Hassell Ave, Bethany Beach, DE 19930Off Market
- $1,131,3003 bd-- ba1.6k sqft35262 Hassell Ave, Bethany Beach, DE 19930Off Market
A local agent can set up tours, give advice and negotiate with sellers.
A local lender can help you make sure your offer is ready when you are.
Similar homes
- $4,695,0006 bd6 ba4.5k sqftNone Available, Bethany Beach, DE 19930For Sale
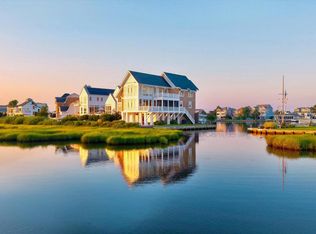
 MLS ID #DESU2111166, LESLIE KOPP, Long & Foster Real Estate, Inc.. Bright MLS
 - $3,900,0006 bd6 ba4.7k sqftNone Available, Bethany Beach, DE 19930For Sale
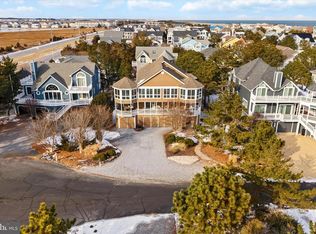 MLS ID #DESU2103880, Lindsay Burns, BHHS Fox & Roach-Greenville. Bright MLS
 - $3,495,0006 bd5 ba2.7k sqftNone Available, Bethany Beach, DE 19930For Sale
 MLS ID #DESU2103866, ANN RASKAUSKAS, BETHANY AREA REALTY LLC. Bright MLS
 - $2,495,0005 bd4 ba2.4k sqftNone Available, Bethany Beach, DE 19930For Sale
 MLS ID #DESU2114938, ANN RASKAUSKAS, BETHANY AREA REALTY LLC. Bright MLS
 - $4,400,0005 bd7 ba4.9k sqftNone Available, Fenwick Island, DE 19944For SaleMLS ID #DESU2114896, Doug Purcell, Crowley Associates Realty. Bright MLS
- $3,900,0005 bd6 ba5k sqftNone Available, Rehoboth Beach, DE 19971For SaleMLS ID #DESU2102824, BRYCE LINGO, Jack Lingo - Rehoboth. Bright MLS
- $3,349,0004 bd4 ba2.9k sqftNone Available, Fenwick Island, DE 19944For SaleMLS ID #DESU2109766, KIM HOOK, RE/MAX Coastal. Bright MLS
- $2,875,0003 bd3 ba3.7k sqftNone Available, Ocean View, DE 19970For SaleMLS ID #DESU2110924, PAUL SICARI, Compass. Bright MLS
- $2,795,0005 bd6 ba4.8k sqftNone Available, Bishopville, MD 21813For SaleMLS ID #MDWO2039008, Annie Buxbaum, Northrop Realty. Bright MLS
- $3,825,0005 bd6 ba5.1k sqftNone Available, Lewes, DE 19958For SaleMLS ID #DESU2108890, Lee Ann Wilkinson, Berkshire Hathaway HomeServices PenFed Realty. Bright MLS
- $3,649,0005 bd5 ba6.4k sqftNone Available, Ocean City, MD 21842For SaleMLS ID #MDWO2038310, Jana Meredith, Meredith Fine Properties. Bright MLS
- $4,500,0006 bd7 ba6k sqftNone Available, Bethany Beach, DE 19930New ConstructionMLS ID #DESU2108362, Kimberly Dyer, Monument Sotheby's International Realty. Bright MLS
- $3,129,0005 bd5 ba4.7k sqftNone Available, Berlin, MD 21811For SaleMLS ID #MDWO2037954, Lauren Britt Hudson, Keller Williams Realty Delmarva. Bright MLS
- $3,950,0004 bd4 ba4.2k sqftNone Available, Rehoboth Beach, DE 19971For SaleMLS ID #DESU2110696, STEPHEN MCGUINESS, Jack Lingo - Rehoboth. Bright MLS
- $3,299,9994 bd4 ba3.5k sqftNone Available, Fenwick Island, DE 19944For SaleMLS ID #DESU2103900, JOHN KLEINSTUBER, JOHN KLEINSTUBER AND ASSOC INC. Bright MLS
- $2,200,0004 bd5 ba4.8k sqftNone Available, Bethany Beach, DE 19930For SaleMLS ID #DESU2102542, PAUL SICARI, Compass. Bright MLS
- $3,500,0006 bd7 ba5.5k sqftNone Available, Millsboro, DE 19966For SaleMLS ID #DESU2096970, JAMES LATTANZI, Northrop Realty. Bright MLS
- $3,895,0005 bd4 ba4.9k sqftNone Available, Rehoboth Beach, DE 19971For SaleMLS ID #DESU2106036, BRYCE LINGO, Jack Lingo - Rehoboth. Bright MLS
- $3,950,0004 bd4 ba3.6k sqftNone Available, Rehoboth Beach, DE 19971For SaleMLS ID #DESU2108762, BRYCE LINGO, Jack Lingo - Rehoboth. Bright MLS
- $3,600,0004 bd5 ba3.7k sqftNone Available, Bethany Beach, DE 19930New ConstructionMLS ID #DESU2077990, Justin Healy, Monument Sotheby's International Realty. Bright MLS
