Just 4 Lots from the Oceanfront — South Bethany, DE. Beautiful 4-bedroom, 3.5 bath ocean block home in heart of South Bethany. This beautiful home sits just four lots back from the oceanfront, with a private rooftop deck offering sweeping ocean and town views. Turnkey and fully furnished, it's a proven rental performer with strong income history. The top floor is the heart of the home: an open great room with fireplace, dining area, and kitchen featuring stainless steel appliances, a center island, granite countertops, and easy-care LVP flooring. A primary suite and half bath round out this level. Slide out to the wrap-around screened porch and open deck, which lead up to that showstopping rooftop deck. One level down: a second primary suite, two additional bedrooms, a shared bath, a second living area, and the laundry room — plus a wrap-around covered porch with a swing for easy beach afternoons. Ground level offers a foyer, storage, outdoor shower, and ample parking. Walk to restaurants and shops, or hit the beach in minutes. With expansive outdoor living across decks, porches, and rooftop, this home was made for coastal entertaining. 4 bedrooms | 3.5 baths | Sold furnished and turnkey. Private showings only. Appointments only.
For sale
$2,399,000
6 W 8th St, Bethany Beach, DE 19930
4beds
2,300sqft
Single Family Residence
Built in 1998
4,900 Square Feet Lot
$-- Zestimate®
$1,043/sqft
$-- HOA
What's special
Outdoor showerCenter islandShowstopping rooftop deckPrimary suiteSecond primary suiteDining areaGranite countertops
- 3 days
- 359
- 28
Zillow last checked:
Listing updated:
Listed by:
KIM HOOK 302-537-3424,
RE/MAX Coastal 3025373400,
Co-Listing Agent: Colby Roy Hook 302-858-3134,
RE/MAX Coastal
Source: Bright MLS,MLS#: DESU2120968
Facts & features
Interior
Bedrooms & bathrooms
- Bedrooms: 4
- Bathrooms: 4
- Full bathrooms: 3
- 1/2 bathrooms: 1
- Main level bathrooms: 2
- Main level bedrooms: 3
Heating
- Heat Pump, Natural Gas
Cooling
- Central Air, Electric
Appliances
- Included: Built-In Range, Dishwasher, Disposal, Dryer, Microwave, Range Hood, Cooktop, Washer, Water Heater, Electric Water Heater
- Laundry: Has Laundry
Features
- Built-in Features, Ceiling Fan(s), Dining Area, Family Room Off Kitchen, Open Floorplan, Kitchen Island, Pantry, Bathroom - Tub Shower, Bathroom - Walk-In Shower, Combination Dining/Living, Combination Kitchen/Dining, Recessed Lighting, Walk-In Closet(s)
- Flooring: Carpet, Luxury Vinyl
- Windows: Window Treatments
- Has basement: No
- Number of fireplaces: 1
- Fireplace features: Gas/Propane
Interior area
- Total structure area: 2,300
- Total interior livable area: 2,300 sqft
- Finished area above ground: 2,300
Property
Parking
- Total spaces: 4
- Parking features: Driveway, Off Street
- Uncovered spaces: 4
Accessibility
- Accessibility features: None
Features
- Levels: Three
- Stories: 3
- Patio & porch: Deck, Porch, Wrap Around, Roof Deck
- Exterior features: Outdoor Shower
- Pool features: None
- Has view: Yes
- View description: Ocean, Water
- Has water view: Yes
- Water view: Ocean,Water
- Waterfront features: Oceanside
- Frontage length: Road Frontage: 70
Lot
- Size: 4,900 Square Feet
- Dimensions: 70 x 70
- Features: Cleared
Details
- Additional structures: Above Grade
- Parcel number: 13420.08199.00
- Zoning: RESIDENTIAL
- Zoning description: Town codes
- Special conditions: Standard
Construction
Type & style
- Home type: SingleFamily
- Architectural style: Coastal
- Property subtype: Single Family Residence
Materials
- Stick Built
- Foundation: Pilings
- Roof: Architectural Shingle
Condition
- New construction: No
- Year built: 1998
Utilities & green energy
- Sewer: Public Sewer
- Water: Public
- Utilities for property: Natural Gas Available, Cable
Community & HOA
Community
- Subdivision: None Available
HOA
- Has HOA: No
Location
- Region: Bethany Beach
Financial & listing details
- Price per square foot: $1,043/sqft
- Annual tax amount: $1,235
- Date on market: 9/23/2026
- Listing agreement: Exclusive Right To Sell
- Listing terms: Cash,Conventional
- Inclusions: Sold Furnished
- Exclusions: Seller To Provide List - Mainly Personal Items And Some Photos / Art.
- Ownership: Fee Simple
- Total actual rent: 76000
Estimated market value
Not available
Estimated sales range
Not available
Not available
Price history
| Date | Event | Price |
|---|---|---|
| 9/23/2026 | Listed for sale | $2,399,000$1,043/sqft |
Source:  Bright MLS #DESU2120968 Report a problem Bright MLS #DESU2120968 Report a problem | ||
Public tax history
Tax history is unavailable.
Monthly payment
Est. payment
Payment breakdown
Explore the cost of this home by adjusting the details. Changes won't be saved.Climate risks
Neighborhood: 19930
Nearby schools
Schools provided by the listing agent
- District: Indian River
Source: Bright MLS. This data may not be complete. We recommend contacting the local school district to confirm school assignments for this home.

Similar homes
- $2,395,0005 bd3 ba2.4k sqftNone Available, Bethany Beach, DE 19930For Sale

 MLS ID #DESU2118822, LESLIE KOPP, Long & Foster Real Estate, Inc.. Bright MLS
 - $2,195,0005 bd4 ba2.4k sqftNone Available, Bethany Beach, DE 19930For Sale
 MLS ID #DESU2114938, ANN RASKAUSKAS, BETHANY AREA REALTY LLC. Bright MLS
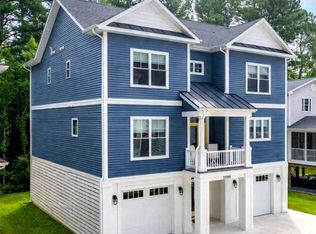
 - $1,950,0005 bd5 ba3k sqftNone Available, Bethany Beach, DE 19930For Sale
 MLS ID #DESU2120168, Joseph Lagano, Long & Foster Real Estate, Inc.. Bright MLS
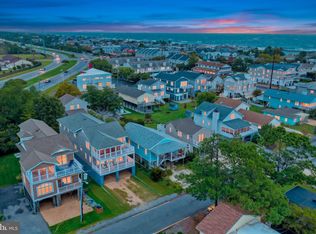
 - $1,689,0003 bd2 ba1.2k sqftNone Available, Bethany Beach, DE 19930For Sale
 MLS ID #DESU2120850, JANE BAXTER, Keller Williams Realty. Bright MLS
 - $1,430,0003 bd3 ba1.5k sqftSea Colony Brandywine, Bethany Beach, DE 19930For SaleMLS ID #DESU2121018, LESLIE KOPP, Long & Foster Real Estate, Inc.. Bright MLS
- $1,450,0004 bd4 ba2.6k sqftNone Available, Bethany Beach, DE 19930For SaleMLS ID #DESU2117042, TREVOR A. CLARK, 1ST CHOICE PROPERTIES LLC. Bright MLS
- $1,250,0003 bd2 ba1.3k sqftNone Available, Bethany Beach, DE 19930For SaleMLS ID #DESU2119904, LESLIE KOPP, Long & Foster Real Estate, Inc.. Bright MLS
- $1,450,0004 bd3 ba2.5k sqftNone Available, Bethany Beach, DE 19930For SaleMLS ID #DESU2119902, HENRY A JAFFE, Monument Sotheby's International Realty. Bright MLS
- $1,400,0002 bd2 ba1.2k sqftSea Colony Edgewater, Bethany Beach, DE 19930For SaleMLS ID #DESU2120462, AVA TANSEY, TANSEY WARNER. Bright MLS
- $2,775,0006 bd5 ba3k sqftNone Available, Bethany Beach, DE 19930For SaleMLS ID #DESU2117370, Marsha White, Crowley Associates Realty. Bright MLS
- $1,795,0005 bd5 ba3k sqftNone Available, Fenwick Island, DE 19944For SaleMLS ID #DESU2120306, LESLIE KOPP, Long & Foster Real Estate, Inc.. Bright MLS
- $1,299,9004 bd3 ba2.8k sqftNone Available, Rehoboth Beach, DE 19971For SaleMLS ID #DESU2118994, Kim Hamer, Monument Sotheby's International Realty. Bright MLS
- $1,850,0004 bd3 ba2.6k sqftNone Available, Dagsboro, DE 19939For SaleMLS ID #DESU2112808, LESLIE KOPP, Long & Foster Real Estate, Inc.. Bright MLS
- $1,899,9994 bd2 ba2.6k sqftNone Available, Rehoboth Beach, DE 19966For SaleMLS ID #DESU2116576, DOUGLAS RITTER, Northrop Realty. Bright MLS
- $1,499,0003 bd2 ba1.7k sqftNone Available, Frankford, DE 19945For SaleMLS ID #DESU2113674, PAUL TOWNSEND, Jack Lingo - Lewes. Bright MLS
- $2,450,0004 bd3 ba2.7k sqftNone Available, Rehoboth Beach, DE 19971For SaleMLS ID #DESU2106266, Zane Jones, Jack Lingo - Rehoboth. Bright MLS
- $2,350,0004 bd3 ba3.4k sqftNone Available, Rehoboth Beach, DE 19971For SaleMLS ID #DESU2084134, Debbie Reed, RE/MAX Realty Group Rehoboth. Bright MLS
- $2,499,0004 bd4 ba2.5k sqftNone Available, Rehoboth Beach, DE 19971For SaleMLS ID #DESU2117418, Michael Reamy Jr, Monument Sotheby's International Realty. Bright MLS
- $1,499,0004 bd3 ba2k sqftNone Available, Ocean City, MD 21842For SaleMLS ID #MDWO2038428, Chris Kotula, Realty Plus Associates. Bright MLS
- $1,975,0005 bd4 ba3.1k sqftNone Available, Berlin, MD 21811For SaleMLS ID #MDWO2040568, Jon M Barker, Keller Williams Realty Delmarva. Bright MLS
