A walk-to-the-beach luxury waterfront lifestyle property with 70 feet of canal frontage and an oversized large lot for outdoor activities. A waterfront escape where you can enjoy boating, paddle boarding. kayaking, crabbing and fishing right from your own dock. The multiple decks have been redesigned with 25 year composite decking and a fully fenced backyard that offers privacy while enjoying the tranquil canal. This 5 bedroom 3 and one half bath home offers coastal living at it's finest. Originally built in 1990 and completely renovated in 2021. The home was thoughtfully redesigned with entertaining and everyday living in mind. Sun-filled, open living spaces showcase stylish finishes throughout. The gourmet kitchen serves as the heart of the home. Designed for both the avid cook and entertainer, the chefs kitchen features a 48-inch Kitchen Aid range with a convenient pot filler, two dishwashers, a beverage refrigerator, an ice maker, two spacious pantries, and an abundant workspace. The home's impressive features include two primary suites, beautifully tiled bathrooms and showers, luxury vinyl plank flooring throughout, a double-sided ventless propane fireplace, energy efficient Geothermal heating and air conditioning system, and an oversized garage. Custom built-in bookcase a in the bunk room conceals a hidden storage room that offers endless possibilities, including a private retreat or the opportunity to create a future bathroom. An unbeatable location, extensive modern updates and exceptional waterfront amenities, this is a rare opportunity to own a truly turnkey coastal retreat located in South Bethany Beach.
For sale
Price cut: $100K (9/16)
$2,195,000
226 Carlisle Rd, Bethany Beach, DE 19930
5beds
2,400sqft
Single Family Residence
Built in 1990
6,970 Square Feet Lot
$-- Zestimate®
$915/sqft
$-- HOA
What's special
Stylish finishes throughoutIce makerDouble-sided ventless propane fireplaceTwo primary suitesOversized garageBeverage refrigeratorTwo dishwashers
- 85 days
- 1,213
- 45
Zillow last checked:
Listing updated:
Listed by:
ANN RASKAUSKAS 302-537-9700,
BETHANY AREA REALTY LLC 302-245-2154
Source: Bright MLS,MLS#: DESU2114938
Facts & features
Interior
Bedrooms & bathrooms
- Bedrooms: 5
- Bathrooms: 4
- Full bathrooms: 3
- 1/2 bathrooms: 1
- Main level bathrooms: 4
- Main level bedrooms: 5
Basement
- Area: 0
Heating
- Central, Heat Pump, Geothermal
Cooling
- Central Air, Electric
Appliances
- Included: Dishwasher, Disposal, Dryer, Oven, Refrigerator, Stainless Steel Appliance(s), Washer, Water Heater, Microwave, Electric Water Heater
- Laundry: Main Level
Features
- Soaking Tub, Bathroom - Stall Shower, Bathroom - Walk-In Shower, Ceiling Fan(s), Combination Dining/Living, Combination Kitchen/Dining, Combination Kitchen/Living, Dining Area, Entry Level Bedroom, Kitchen Island, Primary Bath(s), Pantry, Exposed Beams, Family Room Off Kitchen, Open Floorplan, Kitchen - Gourmet, Upgraded Countertops, Bar
- Windows: Window Treatments
- Has basement: No
- Number of fireplaces: 1
- Fireplace features: Gas/Propane
Interior area
- Total structure area: 2,400
- Total interior livable area: 2,400 sqft
- Finished area above ground: 2,400
- Finished area below ground: 0
Property
Parking
- Total spaces: 2
- Parking features: Garage Faces Front, Garage Door Opener, Inside Entrance, Driveway, Off Street, Attached
- Attached garage spaces: 2
- Has uncovered spaces: Yes
Accessibility
- Accessibility features: None
Features
- Levels: Two
- Stories: 2
- Patio & porch: Deck, Patio
- Exterior features: Lighting, Flood Lights, Outdoor Shower, Street Lights
- Pool features: None
- Fencing: Vinyl
- Has view: Yes
- View description: Canal, Water, Garden
- Has water view: Yes
- Water view: Canal,Water
- Waterfront features: Private Dock Site, Canal, Canoe/Kayak, Fishing Allowed, Private Access, Boat - Powered
- Frontage length: Water Frontage Ft: 70
Lot
- Size: 6,970 Square Feet
- Dimensions: 70.00 x 100.00
- Features: Cleared, Fishing Available, Front Yard
Details
- Additional structures: Above Grade, Below Grade
- Parcel number: 13420.0836.00
- Zoning: TN
- Special conditions: Standard
Construction
Type & style
- Home type: SingleFamily
- Architectural style: Coastal
- Property subtype: Single Family Residence
Materials
- Stick Built
- Foundation: Crawl Space
Condition
- Excellent
- New construction: No
- Year built: 1990
- Major remodel year: 2021
Utilities & green energy
- Sewer: No Septic System
- Water: Public
Community & HOA
Community
- Subdivision: None Available
HOA
- Has HOA: No
Location
- Region: Bethany Beach
Financial & listing details
- Price per square foot: $915/sqft
- Tax assessed value: $1,284,400
- Annual tax amount: $5,487
- Date on market: 7/3/2026
- Listing agreement: Exclusive Right To Sell
- Listing terms: Cash,Conventional
- Inclusions: Na
- Exclusions: To Be Sold Unfurnished
- Ownership: Fee Simple
Estimated market value
Not available
Estimated sales range
Not available
Not available
Price history
| Date | Event | Price |
|---|---|---|
| 9/16/2026 | Price change | $2,195,000-4.4%$915/sqft |
Source:  Bright MLS #DESU2114938 Report a problem Bright MLS #DESU2114938 Report a problem | ||
| 8/21/2026 | Price change | $2,295,000-4.2%$956/sqft |
Source: Bright MLS #DESU2114938 Report a problem | ||
| 8/6/2026 | Price change | $2,395,000-4%$998/sqft |
Source: Bright MLS #DESU2114938 Report a problem | ||
| 7/3/2026 | Listed for sale | $2,495,000+204.3%$1,040/sqft |
Source: Bright MLS #DESU2114938 Report a problem | ||
| 9/1/2020 | Sold | $820,000+2.5%$342/sqft |
Source: Public Record Report a problem | ||
| 7/2/2020 | Pending sale | $799,900$333/sqft |
Source: VICKIE YORK AT THE BEACH REALTY #DESU163522 Report a problem | ||
| 7/1/2020 | Listed for sale | $799,900$333/sqft |
Source: VICKIE YORK AT THE BEACH REALTY #DESU163522 Report a problem | ||
Public tax history
| Year | Property taxes | Tax assessment |
|---|---|---|
| 2025 | $2,743 +73% | $642,200 +1574.6% |
| 2024 | $1,586 +0.1% | $38,350 |
| 2023 | $1,584 +1.6% | $38,350 |
| 2022 | $1,558 +3.1% | $38,350 |
| 2021 | $1,512 +43.4% | $38,350 |
| 2020 | $1,055 | $38,350 |
| 2019 | $1,055 +0.6% | $38,350 |
| 2018 | $1,048 -1.3% | $38,350 |
| 2017 | $1,062 +32.7% | $38,350 |
| 2016 | $800 -4.7% | $38,350 |
| 2015 | $840 +2.4% | $38,350 |
| 2014 | $820 -1.7% | $38,350 |
| 2013 | $834 +0.4% | $38,350 |
| 2012 | $831 +0.5% | $38,350 |
| 2011 | $827 | $38,350 |
| 2010 | $827 +0.3% | $38,350 |
| 2009 | $825 | $38,350 |
| 2008 | -- | -- |
| 2007 | -- | -- |
| 2006 | -- | -- |
| 2005 | -- | -- |
| 2004 | -- | -- |
| 2003 | -- | -- |
| 2002 | -- | -- |
| 2001 | -- | -- |
Find assessor info on the county website
Monthly payment
Est. payment
Payment breakdown
Explore the cost of this home by adjusting the details. Changes won't be saved.Climate risks
Neighborhood: 19930
Nearby schools
Schools provided by the listing agent
- Elementary: Lord Baltimore
- High: Indian River
- District: Indian River
Source: Bright MLS. This data may not be complete. We recommend contacting the local school district to confirm school assignments for this home.
- $1,642,0005 bd4 ba2.5k sqft224 Carlisle Rd, Bethany Beach, DE 19930Off Market
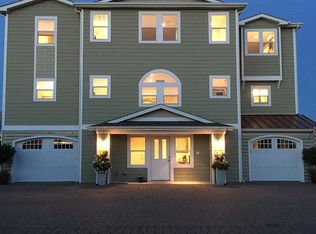
- $1,127,7003 bd-- ba1.3k sqft228 Carlisle Rd, Bethany Beach, DE 19930Off Market
- $1,169,3003 bd-- ba1.9k sqft222 Carlisle Rd, Bethany Beach, DE 19930Off Market
- $1,126,0004 bd-- ba1.2k sqft225 Carlisle Rd, Bethany Beach, DE 19930Off Market
Similar homes
- $2,395,0005 bd3 ba2.4k sqftNone Available, Bethany Beach, DE 19930For Sale

 MLS ID #DESU2118822, LESLIE KOPP, Long & Foster Real Estate, Inc.. Bright MLS
 - $1,950,0005 bd5 ba3k sqftNone Available, Bethany Beach, DE 19930For Sale
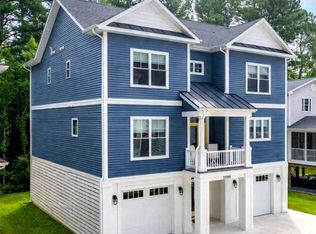 MLS ID #DESU2120168, Joseph Lagano, Long & Foster Real Estate, Inc.. Bright MLS
 - $1,450,0004 bd4 ba2.6k sqftNone Available, Bethany Beach, DE 19930For Sale
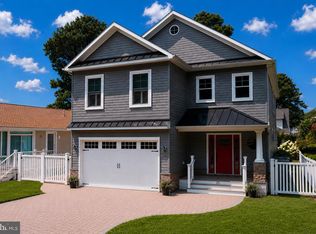 MLS ID #DESU2117042, TREVOR A. CLARK, 1ST CHOICE PROPERTIES LLC. Bright MLS
 - $1,450,0004 bd3 ba2.5k sqftNone Available, Bethany Beach, DE 19930For Sale
 MLS ID #DESU2119902, HENRY A JAFFE, Monument Sotheby's International Realty. Bright MLS
 - $1,250,0003 bd2 ba1.3k sqftNone Available, Bethany Beach, DE 19930For SaleMLS ID #DESU2119904, LESLIE KOPP, Long & Foster Real Estate, Inc.. Bright MLS
- $2,775,0006 bd5 ba3k sqftNone Available, Bethany Beach, DE 19930For SaleMLS ID #DESU2117370, Marsha White, Crowley Associates Realty. Bright MLS
- $2,990,0006 bd4 ba3.6k sqftNone Available, Bethany Beach, DE 19930For SaleMLS ID #DESU2119392, Doug Purcell, Crowley Associates Realty. Bright MLS
- $1,100,0004 bd2 ba1.7k sqftNone Available, Bethany Beach, DE 19930For SaleMLS ID #DESU2117486, Joseph Lagano, Long & Foster Real Estate, Inc.. Bright MLS
- $2,200,0005 bd4 ba3.5k sqftNone Available, Rehoboth Beach, DE 19971For SaleMLS ID #DESU2106828, RIESS LIVAUDAIS, Jack Lingo - Lewes. Bright MLS
- $1,975,0005 bd4 ba3.1k sqftNone Available, Berlin, MD 21811For SaleMLS ID #MDWO2040568, Jon M Barker, Keller Williams Realty Delmarva. Bright MLS
- $1,899,9994 bd2 ba2.6k sqftNone Available, Rehoboth Beach, DE 19966For SaleMLS ID #DESU2116576, DOUGLAS RITTER, Northrop Realty. Bright MLS
- $1,850,0004 bd3 ba2.6k sqftNone Available, Dagsboro, DE 19939For SaleMLS ID #DESU2112808, LESLIE KOPP, Long & Foster Real Estate, Inc.. Bright MLS
- $1,690,0005 bd4 ba3.5k sqftNone Available, Selbyville, DE 19975For SaleMLS ID #DESU2118734, JEN HUGHES, Keller Williams Realty. Bright MLS
- $1,150,0004 bd3 ba1.6k sqftNone Available, Bethany Beach, DE 19930For SaleMLS ID #DESU2119918, CHARISSA JOACHIMOWSKI, WILGUS ASSOCIATES B. Bright MLS
- $1,495,0005 bd4 ba3.3k sqftNone Available, Ocean View, DE 19970For SaleMLS ID #DESU2115846, Diane Salvatore, Patterson-Schwartz-Hockessin. Bright MLS
- $1,950,0005 bd6 ba3.3k sqftNone Available, Rehoboth Beach, DE 19971For SaleMLS ID #DESU2119446, JOHN RISHKO, Patterson-Schwartz-Rehoboth. Bright MLS
- $1,250,0003 bd3 ba2.8k sqftNone Available, Selbyville, DE 19975For SaleMLS ID #DESU2114286, Jennifer Izzi Smith, Keller Williams Realty. Bright MLS
- $1,550,0004 bd3 ba3.4k sqftNone Available, Selbyville, DE 19975For SaleMLS ID #DESU2115434, Thomas D'Ambrogi, Taylor Properties. Bright MLS
- $1,238,5364 bd4 ba2.9k sqftSandpiper, Selbyville, DE 19975New ConstructionMLS ID #DESU2119630, Jason Hoenen, Bryan Realty Group. Bright MLS
- $1,499,0003 bd2 ba1.7k sqftNone Available, Frankford, DE 19945For SaleMLS ID #DESU2113674, PAUL TOWNSEND, Jack Lingo - Lewes. Bright MLS
