Additional photos coming soon. Exceptional luxury waterfront residence featuring 4 bedrooms and 3.5 baths, custom built in 2018 with enduring quality and timeless design. Every detail was thoughtfully curated to deliver refined coastal living with modern convenience. An oversized, climate-ready garage offers space for up to three vehicles and provides direct interior access, along with a ground-level main entrance on the east side. The ground level is designed for both function and lifestyle, offering a private fitness studio, elevator access, and an expansive, walk-in storage area that replaces a traditional attic—without stairs. This level opens seamlessly to the rear yard and wide canal, allowing for effortless boat-to-home access after a day on the water. Throughout the upper levels, custom-crafted finishes elevate the home, including custom tile flooring accented by oak stair treads and landings. A sophisticated billiard and entertaining room features a full wet bar (pool table does not convey), creating a perfect space for hosting guests. The gourmet kitchen and spa-inspired baths are finished with quartz and granite countertops. The kitchen is equipped with premium stainless-steel appliances, including a six-burner gas range and a dual-zoned 180-bottle wine refrigerator—an ideal setting for both casual meals and elevated entertaining. The living room showcases an oversized fireplace propane fireplace, custom ceiling fan, and large-format television, opening to a rear deck and screened porch with tranquil canal views. A spiral staircase leads to a private rooftop deck, offering panoramic coastal vistas and unforgettable sunsets. Ideally located just 1.5 blocks from the beach, this extraordinary waterfront home delivers the perfect blend of luxury, comfort, and coastal lifestyle. 6 TV's all cable ready. NOTE: The square footage number listed is an estimate
For sale
Price cut: $200K (5/13)
$3,299,999
19 W Bayard Street Ext, Fenwick Island, DE 19944
4beds
3,500sqft
:
Get pre-qualified$19,506/mo
Single Family Residence
Built in 2018
5,227 Square Feet Lot
$-- Zestimate®
$943/sqft
$-- HOA
What's special
Elevator accessEffortless boat-to-home accessPrivate fitness studio
- 179 days |
- 1,206 |
- 16 |
Zillow last checked:
Listing updated:
Listed by:
JOHN KLEINSTUBER 302-539-4081,
JOHN KLEINSTUBER AND ASSOC INC (302) 539-4081
Source: Bright MLS,MLS#: DESU2103900
Facts & features
Interior
Bedrooms & bathrooms
- Bedrooms: 4
- Bathrooms: 4
- Full bathrooms: 3
- 1/2 bathrooms: 1
- Main level bathrooms: 2
- Main level bedrooms: 1
Basement
- Area: 0
Heating
- Central, Heat Pump, Propane
Cooling
- Heat Pump, Central Air, Ceiling Fan(s), Electric
Appliances
- Included: Microwave, Built-In Range, Cooktop, Dishwasher, Disposal, Dryer, Instant Hot Water, Refrigerator, Six Burner Stove, Stainless Steel Appliance(s), Washer, Tankless Water Heater
- Laundry: Has Laundry
Features
- Bar, Soaking Tub, Bathroom - Stall Shower, Bathroom - Tub Shower, Bathroom - Walk-In Shower, Breakfast Area, Ceiling Fan(s), Elevator, Open Floorplan, Kitchen Island, Primary Bath(s), Walk-In Closet(s), Wine Storage, Cathedral Ceiling(s), Dry Wall, High Ceilings
- Flooring: Ceramic Tile, Hardwood, Wood
- Windows: Double Hung, Screens, Window Treatments
- Has basement: No
- Number of fireplaces: 1
- Fireplace features: Gas/Propane
Interior area
- Total structure area: 3,500
- Total interior livable area: 3,500 sqft
- Finished area above ground: 3,500
- Finished area below ground: 0
Video & virtual tour
Property
Parking
- Total spaces: 7
- Parking features: Garage Faces Front, Garage Door Opener, Inside Entrance, Driveway, Attached
- Attached garage spaces: 3
- Uncovered spaces: 4
Accessibility
- Accessibility features: Accessible Elevator Installed
Features
- Levels: Three
- Stories: 3
- Patio & porch: Deck, Porch, Roof, Screened, Roof Deck
- Exterior features: Extensive Hardscape, Outdoor Shower, Street Lights
- Pool features: None
- Has view: Yes
- View description: Canal
- Has water view: Yes
- Water view: Canal
- Waterfront features: Private Dock Site, Bayside, Boat - Powered, Canoe/Kayak, Fishing Allowed, Personal Watercraft (PWC), Swimming Allowed, Waterski/Wakeboard, Canal
- Frontage length: Water Frontage Ft: 50
Lot
- Size: 5,227 Square Feet
- Dimensions: 50.00 x 106.00
- Features: Bulkheaded, Fishing Available, Level, No Thru Street
Details
- Additional structures: Above Grade, Below Grade
- Parcel number: 13423.1667.00
- Zoning: TN
- Special conditions: Standard
Construction
Type & style
- Home type: SingleFamily
- Architectural style: Coastal
- Property subtype: Single Family Residence
Materials
- Blown-In Insulation, Stick Built, Vinyl Siding
- Foundation: Slab
- Roof: Shingle
Condition
- Excellent
- New construction: No
- Year built: 2018
Details
- Builder name: Jimmy Parker
Utilities & green energy
- Sewer: Public Sewer
- Water: Public
- Utilities for property: Cable Available, Phone Available, Propane
Community & HOA
Community
- Subdivision: None Available
HOA
- Has HOA: No
Location
- Region: Fenwick Island
Financial & listing details
- Price per square foot: $943/sqft
- Tax assessed value: $2,217,300
- Annual tax amount: $2,225
- Date on market: 1/27/2026
- Listing agreement: Exclusive Right To Sell
- Listing terms: Cash,Conventional
- Inclusions: Some Furnishings, See List In "documents."
- Exclusions: Most Furnishings, See List In "documents"
- Ownership: Fee Simple
Estimated market value
Not available
Estimated sales range
Not available
Not available
Price history
| Date | Event | Price |
|---|---|---|
| 5/13/2026 | Price change | $3,299,999-5.7%$943/sqft |
Source:  Bright MLS #DESU2103900 Report a problem Bright MLS #DESU2103900 Report a problem | ||
| 1/27/2026 | Listed for sale | $3,499,999$1,000/sqft |
Source: Bright MLS #DESU2103900 Report a problem | ||
Public tax history
| Year | Property taxes | Tax assessment |
|---|---|---|
| 2025 | $4,773 +107.5% | $1,108,650 +1924.9% |
| 2024 | $2,301 +0.1% | $54,750 |
| 2023 | $2,298 +1.6% | $54,750 |
| 2022 | $2,262 +3% | $54,750 |
| 2021 | $2,195 +4.6% | $54,750 |
| 2020 | $2,099 | $54,750 +182.9% |
| 2019 | $2,099 +0.4% | $19,350 |
| 2018 | $2,090 +0.2% | $19,350 |
| 2017 | $2,086 +213.2% | $19,350 |
| 2016 | $666 -2.9% | $19,350 |
| 2015 | $686 +1.5% | $19,350 |
| 2014 | $676 -1% | $19,350 |
| 2013 | $683 -3.1% | $19,350 |
| 2012 | $705 +0.2% | $19,350 |
| 2011 | $704 | $19,350 |
| 2010 | $704 +0.4% | $19,350 |
| 2009 | $701 | $19,350 |
| 2008 | -- | -- |
| 2007 | -- | -- |
| 2006 | -- | -- |
| 2005 | -- | -- |
| 2004 | -- | -- |
| 2003 | -- | -- |
| 2002 | -- | -- |
| 2001 | -- | -- |
Find assessor info on the county website
Monthly payment
Est. payment
Payment breakdown
Explore the cost of this home by adjusting the details. Changes won't be saved.Climate risks
Neighborhood: 19944
Nearby schools
GreatSchools rating
- 8/10Showell (Phillip C.) Elementary SchoolGrades: K-5Distance: 8.7 mi
- 7/10Selbyville Middle SchoolGrades: 6-8Distance: 8.4 mi
- 6/10Indian River High SchoolGrades: 9-12Distance: 11.2 mi
Schools provided by the listing agent
- Elementary: Phillip C. Showell
- High: Sussex Central
- District: Indian River
Source: Bright MLS. This data may not be complete. We recommend contacting the local school district to confirm school assignments for this home.
- $1,193,4004 bd-- ba1.2k sqft21 W Bayard St, Fenwick Island, DE 19944Off Market
- $1,170,6003 bd-- ba888 sqft17 W Bayard Street Ext, Fenwick Island, DE 19944Off Market
- $1,172,7002 bd-- ba845 sqft21 W Bayard Street Ext, Fenwick Island, DE 19944Off Market
- $950,0003 bd2 ba-- sqft23 W Bayard Street Ext, Fenwick Island, DE 19944Sold
- $1,331,8004 bd3 ba2.4k sqft23 W Bayard St, Fenwick Island, DE 19944Off Market
- $938,7003 bd-- ba1.2k sqft15 W Bayard St, Fenwick Island, DE 19944Off Market
- $1,230,4003 bd-- ba840 sqft15 W Bayard Street Ext, Fenwick Island, DE 19944Off Market
- $4,059,7004 bd-- ba5.9k sqft901 Wright St, Fenwick Island, DE 19944Off Market
A local agent can set up tours, give advice and negotiate with sellers.
Similar homes
- $3,349,0004 bd4 ba2.9k sqftNone Available, Fenwick Island, DE 19944For Sale
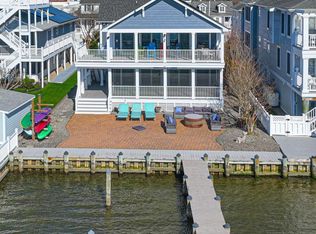
 MLS ID #DESU2109766, KIM HOOK, RE/MAX Coastal. Bright MLS
 - $2,695,0004 bd4 ba2.9k sqftNone Available, Fenwick Island, DE 19944For Sale
 MLS ID #DESU2116570, LESLIE KOPP, Long & Foster Real Estate, Inc.. Bright MLS
 - $4,400,0005 bd7 ba4.9k sqftNone Available, Fenwick Island, DE 19944For Sale
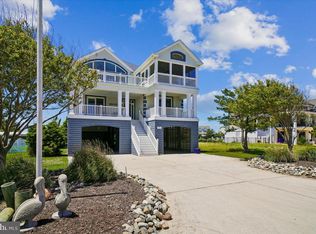 MLS ID #DESU2114896, Doug Purcell, Crowley Associates Realty. Bright MLS
 - $2,495,0003 bd5 ba2.6k sqftNone Available, Fenwick Island, DE 19944For Sale
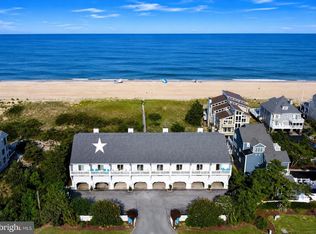 MLS ID #DESU2115694, LESLIE KOPP, Long & Foster Real Estate, Inc.. Bright MLS
 - $3,295,0004 bd4 ba2.7k sqftNone Available, Rehoboth Beach, DE 19971For SaleMLS ID #DESU2114062, SHAUN TULL, Jack Lingo - Rehoboth. Bright MLS
- $3,495,0006 bd5 ba2.7k sqftNone Available, Bethany Beach, DE 19930For SaleMLS ID #DESU2103866, ANN RASKAUSKAS, BETHANY AREA REALTY LLC. Bright MLS
- $3,129,0005 bd5 ba4.7k sqftNone Available, Berlin, MD 21811For SaleMLS ID #MDWO2037954, Lauren Britt Hudson, Keller Williams Realty Delmarva. Bright MLS
- $2,795,0005 bd6 ba4.8k sqftNone Available, Bishopville, MD 21813For SaleMLS ID #MDWO2039008, Annie Buxbaum, Northrop Realty. Bright MLS
- $1,749,9004 bd5 ba4k sqftNone Available, Selbyville, DE 19975For SaleMLS ID #DESU2115668, Amy Coy, Berkshire Hathaway HomeServices PenFed Realty - OP. Bright MLS
- $2,495,0005 bd4 ba2.4k sqftNone Available, Bethany Beach, DE 19930For SaleMLS ID #DESU2114938, ANN RASKAUSKAS, BETHANY AREA REALTY LLC. Bright MLS
- $1,750,0006 bd7 ba3.8k sqftNone Available, Selbyville, DE 19975For SaleMLS ID #DESU2106894, Tracy Zell, Long & Foster Real Estate, Inc.. Bright MLS
- $2,875,0003 bd3 ba3.7k sqftNone Available, Ocean View, DE 19970For SaleMLS ID #DESU2110924, PAUL SICARI, Compass. Bright MLS
- $3,800,0006 bd7 ba4.5k sqftNone Available, Bethany Beach, DE 19930For SaleMLS ID #DESU2109896, Mitchell Donovan, Coldwell Banker Realty. Bright MLS
- $1,685,0004 bd5 ba2.4k sqftNone Available, Bethany Beach, DE 19930For SaleMLS ID #DESU2114248, LESLIE KOPP, Long & Foster Real Estate, Inc.. Bright MLS
- $2,697,0004 bd7 ba3.9k sqftThe Cottages At Philadelphia Place, Rehoboth Beach, DE 19971For SaleMLS ID #DESU2101014, Debbie Reed, RE/MAX Realty Group Rehoboth. Bright MLS
- $4,695,0006 bd6 ba4.5k sqftNone Available, Bethany Beach, DE 19930For SaleMLS ID #DESU2111166, LESLIE KOPP, Long & Foster Real Estate, Inc.. Bright MLS
- $2,295,0004 bd4 ba4.4k sqftNone Available, Ocean Pines, MD 21811For SaleMLS ID #MDWO2033424, Dylan Markward, Coldwell Banker Realty. Bright MLS
- $2,825,0005 bd4 ba3.1k sqftNone Available, Lewes, DE 19958For SaleMLS ID #DESU2089456, Zane Jones, Jack Lingo - Rehoboth. Bright MLS
- $3,900,0006 bd6 ba4.7k sqftNone Available, Bethany Beach, DE 19930For SaleMLS ID #DESU2103880, Lindsay Burns, BHHS Fox & Roach-Greenville. Bright MLS
- $2,750,0004 bd4 ba3.1k sqftNone Available, Rehoboth Beach, DE 19971For SaleMLS ID #DESU2092974, Gary Desch, Northrop Realty. Bright MLS
