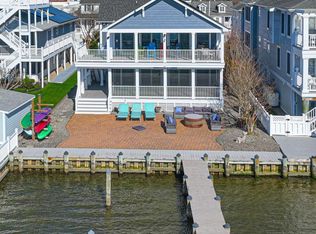
Welcome to your coastal retreat! This 6-bedroom, 4.5-bathroom coastal cottage is perfectly positioned on one of Bethany's larger lots with ocean views and easy beach access. Designed for both comfort and coastal living, the home features a thoughtfully upgraded kitchen and bathrooms, along with luxury vinyl plank flooring throughout for a fresh, modern feel. Multiple decks invite you to soak in the sea breeze, enjoy sunrise views, and entertain family and friends outdoors. After a day at the beach, rinse off in the convenient outdoor shower and store all your beach gear with ease thanks to ample storage space. The expansive lot provides plenty of parking and endless possibilities for the new owner—whether you envision outdoor entertaining, future expansion, or simply enjoying the space and privacy. Ideal as a primary residence, vacation home, or investment property, this coastal gem offers the perfect blend of updates, views, and laid-back beach living.
For sale
Price cut: $300K (6/11)
$3,495,000
83 N Atlantic Ave, Bethany Beach, DE 19930
6beds
2,700sqft
:
Get pre-qualified$23,420/mo
Single Family Residence
Built in 1948
6,970 Square Feet Lot
$-- Zestimate®
$1,294/sqft
$-- HOA
What's special
Ocean viewsEnjoy sunrise viewsConvenient outdoor showerMultiple decksAmple storage spaceThoughtfully upgraded kitchenSpace and privacy
- 176 days |
- 3,435 |
- 77 |
Zillow last checked:
Listing updated:
Listed by:
ANN RASKAUSKAS 302-537-9700,
BETHANY AREA REALTY LLC 302-245-2154
Source: Bright MLS,MLS#: DESU2103866
Facts & features
Interior
Bedrooms & bathrooms
- Bedrooms: 6
- Bathrooms: 5
- Full bathrooms: 4
- 1/2 bathrooms: 1
- Main level bathrooms: 5
- Main level bedrooms: 6
Basement
- Area: 0
Heating
- Heat Pump, Electric
Cooling
- Heat Pump, Ductless, Electric
Appliances
- Included: Built-In Range, Dishwasher, Dryer, Disposal, Range Hood, Refrigerator, Stainless Steel Appliance(s), Washer, Water Heater, Electric Water Heater
Features
- Soaking Tub, Bathroom - Stall Shower, Bathroom - Tub Shower, Bathroom - Walk-In Shower, Ceiling Fan(s), Combination Dining/Living, Open Floorplan, Walk-In Closet(s)
- Has basement: No
- Number of fireplaces: 1
Interior area
- Total structure area: 2,700
- Total interior livable area: 2,700 sqft
- Finished area above ground: 2,700
- Finished area below ground: 0
Video & virtual tour
Property
Parking
- Parking features: Driveway
- Has uncovered spaces: Yes
Accessibility
- Accessibility features: None
Features
- Levels: Three
- Stories: 3
- Pool features: None
- Has view: Yes
- View description: Ocean
- Has water view: Yes
- Water view: Ocean
Lot
- Size: 6,970 Square Feet
- Dimensions: 80.00 x 90.00
Details
- Additional structures: Above Grade, Below Grade
- Parcel number: 13413.1661.00
- Zoning: TN
- Special conditions: Standard
Construction
Type & style
- Home type: SingleFamily
- Architectural style: Coastal
- Property subtype: Single Family Residence
Materials
- Frame
- Foundation: Pilings
Condition
- New construction: No
- Year built: 1948
Utilities & green energy
- Sewer: Public Sewer
- Water: Public
- Utilities for property: Cable Available
Community & HOA
Community
- Subdivision: None Available
HOA
- Has HOA: No
Location
- Region: Bethany Beach
Financial & listing details
- Price per square foot: $1,294/sqft
- Tax assessed value: $2,152,000
- Annual tax amount: $4,597
- Date on market: 1/31/2026
- Listing agreement: Exclusive Right To Sell
- Exclusions: Items That Are Excluded Are Marked.
- Ownership: Fee Simple
Estimated market value
Not available
Estimated sales range
Not available
Not available
Price history
| Date | Event | Price |
|---|---|---|
| 6/11/2026 | Price change | $3,495,000-7.9%$1,294/sqft |
Source:  Bright MLS #DESU2103866 Report a problem Bright MLS #DESU2103866 Report a problem | ||
| 5/11/2026 | Price change | $3,795,000-5.1%$1,406/sqft |
Source: Bright MLS #DESU2103866 Report a problem | ||
| 1/31/2026 | Listed for sale | $4,000,000$1,481/sqft |
Source: Bright MLS #DESU2103866 Report a problem | ||
Public tax history
| Year | Property taxes | Tax assessment |
|---|---|---|
| 2025 | $4,597 +214.5% | $1,076,000 +2943.8% |
| 2024 | $1,462 +0.1% | $35,350 |
| 2023 | $1,460 +1.6% | $35,350 |
| 2022 | $1,436 +3.1% | $35,350 |
| 2021 | $1,393 +4.8% | $35,350 |
| 2020 | $1,330 | $35,350 |
| 2019 | $1,330 +0.5% | $35,350 |
| 2018 | $1,323 -1% | $35,350 |
| 2017 | $1,337 +12.5% | $35,350 |
| 2016 | $1,188 -3% | $35,350 |
| 2015 | $1,224 +1.5% | $35,350 |
| 2014 | $1,206 -1.1% | $35,350 |
| 2013 | $1,219 -0.3% | $35,350 |
| 2012 | $1,222 +1% | $35,350 +0.4% |
| 2011 | $1,210 | $35,200 |
| 2010 | $1,210 +0.4% | $35,200 |
| 2009 | $1,205 | $35,200 |
| 2008 | -- | -- |
| 2007 | -- | -- |
| 2006 | -- | -- |
| 2005 | -- | -- |
| 2004 | -- | -- |
| 2003 | -- | -- |
| 2002 | -- | -- |
| 2001 | -- | -- |
Find assessor info on the county website
Monthly payment
Est. payment
Payment breakdown
Explore the cost of this home by adjusting the details. Changes won't be saved.Climate risks
Neighborhood: 19930
Nearby schools
GreatSchools rating
- 8/10Lord Baltimore Elementary SchoolGrades: K-5Distance: 2.4 mi
- 7/10Selbyville Middle SchoolGrades: 6-8Distance: 10 mi
- 6/10Indian River High SchoolGrades: 9-12Distance: 9.4 mi
Schools provided by the listing agent
- Elementary: Lord Baltimore
- Middle: Selbyville
- High: Indian River
- District: Indian River
Source: Bright MLS. This data may not be complete. We recommend contacting the local school district to confirm school assignments for this home.
- $2,190,3005 bd-- ba2.7k sqft79 N Atlantic Ave, Bethany Beach, DE 19930Off Market
- $2,194,6005 bd-- ba2.8k sqft104 4th St, Bethany Beach, DE 19930Off Market
- $1,965,4005 bd3 ba3k sqft85 N Atlantic Ave, Bethany Beach, DE 19930Off Market
- $2,080,4007 bd-- ba2.9k sqft106 4th St, Bethany Beach, DE 19930Off Market
- $4,046,5006 bd6 ba3.5k sqft98 4th #A, Bethany Beach, DE 19930Off Market
- $1,895,6005 bd-- ba2.3k sqft75 N Atlantic Ave, Bethany Beach, DE 19930Off Market
- $3,433,9006 bd6 ba3.5k sqft98 4th St #A, Bethany Beach, DE 19930Off Market
- $2,129,7005 bd-- ba2.6k sqft98 4th St #B, Bethany Beach, DE 19930Off Market
A local agent can set up tours, give advice and negotiate with sellers.
A local lender can help you make sure your offer is ready when you are.
Similar homes
- $2,495,0005 bd4 ba2.4k sqftNone Available, Bethany Beach, DE 19930For Sale

 MLS ID #DESU2114938, ANN RASKAUSKAS, BETHANY AREA REALTY LLC. Bright MLS
 - $2,695,0004 bd4 ba2.9k sqftNone Available, Fenwick Island, DE 19944For Sale
 MLS ID #DESU2116570, LESLIE KOPP, Long & Foster Real Estate, Inc.. Bright MLS
 - $3,349,0004 bd4 ba2.9k sqftNone Available, Fenwick Island, DE 19944For Sale
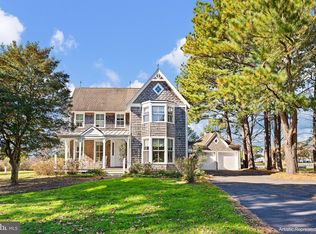
 MLS ID #DESU2109766, KIM HOOK, RE/MAX Coastal. Bright MLS
 - $2,875,0003 bd3 ba3.7k sqftNone Available, Ocean View, DE 19970For Sale
 MLS ID #DESU2110924, PAUL SICARI, Compass. Bright MLS
 - $3,299,9994 bd4 ba3.5k sqftNone Available, Fenwick Island, DE 19944For SaleMLS ID #DESU2103900, JOHN KLEINSTUBER, JOHN KLEINSTUBER AND ASSOC INC. Bright MLS
- $3,600,0004 bd5 ba3.7k sqftNone Available, Bethany Beach, DE 19930New ConstructionMLS ID #DESU2077990, Justin Healy, Monument Sotheby's International Realty. Bright MLS
- $3,295,0004 bd4 ba2.7k sqftNone Available, Rehoboth Beach, DE 19971For SaleMLS ID #DESU2114062, SHAUN TULL, Jack Lingo - Rehoboth. Bright MLS
- $1,900,0003 bd3 ba1.4k sqftSea Colony Chesapeake, Bethany Beach, DE 19930For SaleMLS ID #DESU2115498, TAMMY HADDER, Long & Foster Real Estate, Inc.. Bright MLS
- $1,950,0004 bd3 ba2.6k sqftNone Available, Dagsboro, DE 19939For SaleMLS ID #DESU2112808, LESLIE KOPP, Long & Foster Real Estate, Inc.. Bright MLS
- $2,100,0004 bd5 ba3.3k sqftNone Available, Ocean View, DE 19970For SaleMLS ID #DESU2111152, Joseph Cole, EXP Realty, LLC. Bright MLS
- $2,999,0005 bd4 ba2.7k sqftNone Available, Rehoboth Beach, DE 19971For SaleMLS ID #DESU2111444, Lee Ann Wilkinson, Berkshire Hathaway HomeServices PenFed Realty. Bright MLS
- $2,825,0005 bd4 ba3.1k sqftNone Available, Lewes, DE 19958For SaleMLS ID #DESU2089456, Zane Jones, Jack Lingo - Rehoboth. Bright MLS
- $2,495,0003 bd5 ba2.6k sqftNone Available, Fenwick Island, DE 19944For SaleMLS ID #DESU2115694, LESLIE KOPP, Long & Foster Real Estate, Inc.. Bright MLS
- $2,000,0003 bd2 ba1.7k sqftNone Available, Frankford, DE 19945For SaleMLS ID #DESU2113674, PAUL TOWNSEND, Jack Lingo - Lewes. Bright MLS
- $2,697,0004 bd7 ba3.9k sqftThe Cottages At Philadelphia Place, Rehoboth Beach, DE 19971For SaleMLS ID #DESU2101014, Debbie Reed, RE/MAX Realty Group Rehoboth. Bright MLS
- $2,750,0004 bd4 ba3.1k sqftNone Available, Rehoboth Beach, DE 19971For SaleMLS ID #DESU2092974, Gary Desch, Northrop Realty. Bright MLS
- $2,799,0003 bd3 ba1.8k sqftNone Available, Rehoboth Beach, DE 19971For SaleMLS ID #DESU2107752, CARRIE LINGO, Jack Lingo - Lewes. Bright MLS
- $1,750,0006 bd7 ba3.8k sqftNone Available, Selbyville, DE 19975For SaleMLS ID #DESU2106894, Tracy Zell, Long & Foster Real Estate, Inc.. Bright MLS
- $2,399,0005 bd5 ba2.8k sqftNone Available, Rehoboth Beach, DE 19971For SaleMLS ID #DESU2101772, MICHAEL KENNEDY, Compass. Bright MLS
- $3,950,0004 bd4 ba3.6k sqftNone Available, Rehoboth Beach, DE 19971For SaleMLS ID #DESU2108762, BRYCE LINGO, Jack Lingo - Rehoboth. Bright MLS
