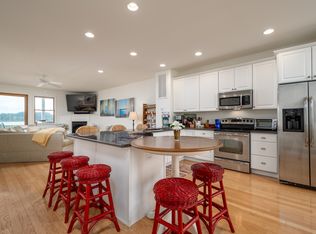
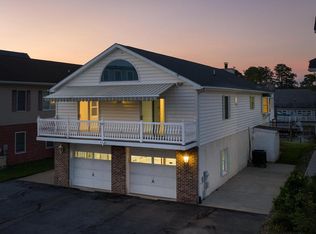
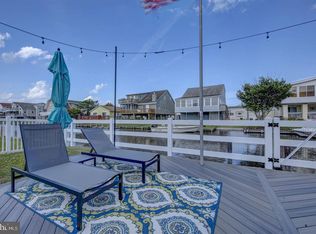
Welcome to a true boater’s paradise at Pingally Point, where luxury meets coastal living. Perfectly situated less than three miles from Bethany Beach, this exceptional residence conveys with a deeded deep-water boat slip, offering effortless access to the open water and an unmatched waterfront lifestyle. Just 2.5 years young, this thoughtfully designed four-bedroom home showcases an elegant inverted floor plan, capturing breathtaking water views from nearly every vantage point. The main living level is designed for both refined entertaining and relaxed living, highlighted by a sun-drenched, designer kitchen featuring an expansive island, premium finishes, and seamless flow into the living and dining areas. The home continues to impress with spa-inspired bathrooms adorned with custom tile showers and hand-selected quartz countertops, delivering a sophisticated, high-end finish throughout. Beyond the home, immerse yourself in the best of coastal Delaware—boating, beach days, and nature all at your doorstep. Enjoy close proximity to the James Farm Ecological Preserve, scenic biking trails, and a curated selection of local restaurants and boutiques. This is more than a home—it’s a lifestyle defined by water, luxury, and location.
For sale
$2,100,000
30547 Topside Ct, Ocean View, DE 19970
4beds
3,325sqft
Single Family Residence
Built in 2023
1.1 Acres Lot
$1,967,100 Zestimate®
$632/sqft
$-- HOA
What's special
Expansive islandPremium finishesDeeded deep-water boat slipCustom tile showersSpa-inspired bathroomsHand-selected quartz countertopsSun-drenched designer kitchen
- 63 days |
- 607 |
- 9 |
Zillow last checked:
Listing updated:
Listed by:
Joseph Cole 904-347-4563,
EXP Realty, LLC 8885434829
Source: Bright MLS,MLS#: DESU2111152
Loading...
Facts & features
Interior
Bedrooms & bathrooms
- Bedrooms: 4
- Bathrooms: 5
- Full bathrooms: 3
- 1/2 bathrooms: 2
- Main level bathrooms: 5
- Main level bedrooms: 4
Basement
- Area: 0
Heating
- Central, Electric
Cooling
- Central Air, Electric
Appliances
- Included: Electric Water Heater
Features
- Dry Wall
- Flooring: Luxury Vinyl
- Has basement: No
- Number of fireplaces: 1
Interior area
- Total structure area: 3,325
- Total interior livable area: 3,325 sqft
- Finished area above ground: 3,325
- Finished area below ground: 0
Property
Parking
- Parking features: Driveway
- Has uncovered spaces: Yes
Accessibility
- Accessibility features: None
Features
- Levels: Three
- Stories: 3
- Pool features: None
- Has view: Yes
- View description: Bay, Canal, Marina
- Has water view: Yes
- Water view: Bay,Canal,Marina
- Waterfront features: Bayside, Canoe/Kayak, Boat - Powered, Canal
- Body of water: Indian River Bay
- Frontage length: Water Frontage Ft: 55
Lot
- Size: 1.1 Acres
- Features: Bulkheaded, Fishing Available
Details
- Additional structures: Above Grade, Below Grade
- Parcel number: 13408.00164.00RR10
- Zoning: M
- Special conditions: Standard
Construction
Type & style
- Home type: SingleFamily
- Architectural style: Coastal,Contemporary
- Property subtype: Single Family Residence
Materials
- Frame, Vinyl Siding
- Foundation: Pilings
- Roof: Architectural Shingle
Condition
- Excellent
- New construction: No
- Year built: 2023
Utilities & green energy
- Sewer: Public Sewer
- Water: Public
Community & HOA
Community
- Subdivision: None Available
HOA
- Has HOA: Yes
Location
- Region: Ocean View
Financial & listing details
- Price per square foot: $632/sqft
- Date on market: 5/4/2026
- Listing agreement: Exclusive Right To Sell
- Listing terms: Cash,Conventional,Seller Financing,VA Loan
- Ownership: Fee Simple
- Road surface type: Black Top
Estimated market value
$1,967,100
$1.87M - $2.07M
$3,662/mo
Price history
| Date | Event | Price |
|---|---|---|
| 5/4/2026 | Listed for sale | $2,100,000+6.1%$632/sqft |
Source:  Bright MLS #DESU2111152 Report a problem Bright MLS #DESU2111152 Report a problem | ||
| 3/15/2026 | Listing removed | $1,980,000$595/sqft |
Source: eXp Realty #DESU2081404 Report a problem | ||
| 1/16/2026 | Price change | $1,980,000-10%$595/sqft |
Source: Bright MLS #DESU2081404 Report a problem | ||
| 3/18/2025 | Listed for sale | $2,200,000$662/sqft |
Source: Bright MLS #DESU2081404 Report a problem | ||
Public tax history
Tax history is unavailable.
Monthly payment
Est. payment$--/mo
Payment breakdown
Explore the cost of this home by adjusting the details. Changes won't be saved.All calculations are estimates and provided by Zillow, Inc. for informational purposes only. Actual amounts may vary.
HOA fees may include property taxes on listings classified as Co-Ops. Contact the listing agent and/or owner for fee details.
Mortgage interest rates are dependent on a number of factors, including credit score, down payment, and repayment length. Interest rate data provided by Zillow Group Marketplace, Inc. as of 1/1/1970 from various mortgage lenders with which we have lead or other similar arrangements; the Estimated Payment is an average of those rates.
See how much you could borrow to make a competitive offer.
Climate risks
Neighborhood: 19970
Nearby schools
GreatSchools rating
- 8/10Lord Baltimore Elementary SchoolGrades: K-5Distance: 1.7 mi
- 7/10Selbyville Middle SchoolGrades: 6-8Distance: 9.7 mi
- 6/10Indian River High SchoolGrades: 9-12Distance: 7.7 mi
Schools provided by the listing agent
- High: Indian River
- District: Indian River
Source: Bright MLS. This data may not be complete. We recommend contacting the local school district to confirm school assignments for this home.
A local agent can set up tours, give advice and negotiate with sellers.
A local lender can help you make sure your offer is ready when you are.



- Delaware
- Sussex County
- Ocean View
- 19970
- 30547 Topside Ct
Nearby cities
Nearby zip codes
Other Ocean View Topics
