Experience luxury coastal living in this brand-new 4-story coastal modern townhome now under construction in Ocean View, Delaware, just 2.4 miles from the beach. Offering approximately 2,400 square feet of living space, this stunning home features 5 bedrooms, 4.5 baths, and three private primary suites, each with its own full bathroom. The home’s ground level provides 800 square feet of covered parking or flexible storage space, ideal for beach gear, bikes, and boats. Designed with an emphasis on open, modern coastal architecture, the residence includes three expansive outdoor decks (6' x 19' each) showcasing panoramic views of Whites Creek. Additional highlights include an elevator servicing all floors, large windows that fill the home with natural light, and the opportunity to personalize interior finishes while construction is underway. A deeded boat slip is available, giving you direct access to the water for boating, fishing, or sunset cruises. With potential to live full time or rent, this property will prove a secure investment. With the combination of refined style, spacious design and unbeatable proximity to the beach and bay, this home captures the best of the coastal Delaware lifestyle.
Pending
$1,190,000
30552 Topside Ct #5, Ocean View, DE 19970
5beds
2,400sqft
Townhouse
Built in 2025
1.1 Acres Lot
$945,000 Zestimate®
$496/sqft
$-- HOA
What's special
Elevator servicing all floors
- 327 days
- 8
- 0
Zillow last checked:
Listing updated:
Listed by:
Joseph Cole 904-347-4563,
EXP Realty, LLC 8885434829
Source: Bright MLS,MLS#: DESU2100720
Facts & features
Interior
Bedrooms & bathrooms
- Bedrooms: 5
- Bathrooms: 5
- Full bathrooms: 4
- 1/2 bathrooms: 1
- Main level bathrooms: 5
- Main level bedrooms: 5
Basement
- Area: 0
Heating
- None
Cooling
- None
Features
- Has basement: No
- Has fireplace: No
Interior area
- Total structure area: 4,800
- Total interior livable area: 2,400 sqft
- Finished area above ground: 2,400
- Finished area below ground: 0
Property
Parking
- Parking features: Driveway
- Has uncovered spaces: Yes
Accessibility
- Accessibility features: Accessible Elevator Installed
Features
- Levels: Four
- Stories: 4
- Pool features: None
- Has view: Yes
- View description: Bay, Canal, Marina, Panoramic, Water, Creek/Stream
- Has water view: Yes
- Water view: Bay,Canal,Marina,Water,Creek/Stream
- Waterfront features: Bay
- Body of water: White's Creek
- Frontage length: Water Frontage Ft: 30
Lot
- Size: 1.1 Acres
Details
- Additional structures: Above Grade, Below Grade
- Parcel number: 13408.00164.00TR5
- Zoning: M
- Special conditions: Standard
Construction
Type & style
- Home type: Townhouse
- Architectural style: Contemporary,Coastal
- Property subtype: Townhouse
Materials
- Mixed, Stick Built, Vinyl Siding
- Foundation: Pilings
Condition
- Excellent
- New construction: Yes
- Year built: 2025
Utilities & green energy
- Sewer: Public Sewer
- Water: Public
Community & HOA
Community
- Subdivision: None Available
HOA
- Has HOA: Yes
Location
- Region: Ocean View
Financial & listing details
- Price per square foot: $496/sqft
- Date on market: 11/18/2025
- Listing agreement: Exclusive Right To Sell
- Ownership: Fee Simple
Estimated market value
$945,000
$813,000 - $1.12M
$2,850/mo
Price history
| Date | Event | Price |
|---|---|---|
| 11/25/2025 | Pending sale | $1,190,000$496/sqft |
Source:  Bright MLS #DESU2100720 Report a problem Bright MLS #DESU2100720 Report a problem | ||
| 11/18/2025 | Listed for sale | $1,190,000$496/sqft |
Source: Bright MLS #DESU2100720 Report a problem | ||
Public tax history
Tax history is unavailable.
Monthly payment
Est. payment
Payment breakdown
Explore the cost of this home by adjusting the details. Changes won't be saved.Climate risks
Neighborhood: 19970
Nearby schools
Schools provided by the listing agent
- District: Indian River
Source: Bright MLS. This data may not be complete. We recommend contacting the local school district to confirm school assignments for this home.
Similar homes
- $1,370,0003 bd3 ba3.4k sqftNone Available, Ocean View, DE 19970For Sale
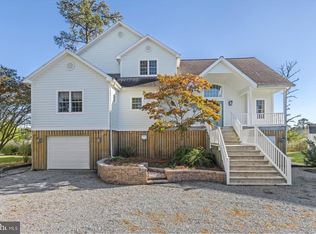
 MLS ID #DESU2120814, Jackie Martini, Coldwell Banker Realty. Bright MLS
 - $1,199,0004 bd4 ba3k sqftNone Available, Ocean View, DE 19970For Sale
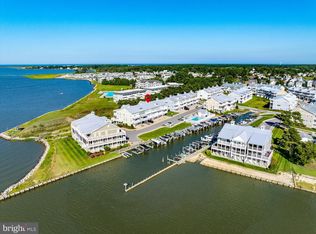 MLS ID #DESU2116868, Sharon Daugherty, Keller Williams Realty Delmarva. Bright MLS
 - $729,0005 bd5 ba2.8k sqftNone Available, Ocean View, DE 19970For Sale
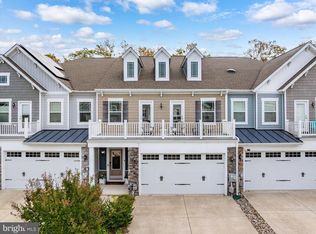 MLS ID #DESU2121502, Marc Bouloucon, Coldwell Banker Realty. Bright MLS
 - $949,9003 bd3 ba2.2k sqftSandy Cove, Ocean View, DE 19970For Sale
 MLS ID #DESU2118370, Sharon Daugherty, Keller Williams Realty Delmarva. Bright MLS
 - $1,150,0004 bd3 ba1.6k sqftNone Available, Bethany Beach, DE 19930For SaleMLS ID #DESU2119918, CHARISSA JOACHIMOWSKI, WILGUS ASSOCIATES B. Bright MLS
- $1,050,0004 bd3 ba3k sqftNone Available, Ocean View, DE 19970For SaleMLS ID #DESU2118790, Christine MCCOY, Coldwell Banker Realty. Bright MLS
- $695,0004 bd3 ba2k sqftNone Available, Ocean View, DE 19970For SaleMLS ID #DESU2120958, Chris Coughlan, RE/MAX One. Bright MLS
- $1,050,0003 bd3 ba1.7k sqftNone Available, Ocean View, DE 19970For SaleMLS ID #DESU2110782, Paul Scalice, Northrop Realty. Bright MLS
- $639,9904 bd4 ba2.5k sqftNone Available, Ocean View, DE 19970New ConstructionBright MLS
- $778,0005 bd5 ba2.8k sqftNone Available, Ocean View, DE 19970For SaleMLS ID #DESU2118194, Harry Zheng, Patterson-Schwartz-OceanView. Bright MLS
- $785,0005 bd4 ba2.8k sqftNone Available, Ocean View, DE 19970For SaleMLS ID #DESU2121862, Brigit Taylor, Keller Williams Realty. Bright MLS
- $609,0005 bd2 ba2k sqftNone Available, Ocean View, DE 19970For SaleMLS ID #DESU2111764, SUZANNE MACNAB, RE/MAX Coastal. Bright MLS
- $660,0004 bd4 ba3k sqftOcean Mist, Ocean View, DE 19970For SaleMLS ID #DESU2118658, BILL ROEBUCK, Coldwell Banker Realty. Bright MLS
- $619,0004 bd4 ba2.2k sqftNone Available, Ocean View, DE 19970For SaleMLS ID #DESU2120864, Shannon Smith Hunt, Northrop Realty. Bright MLS
- $1,495,0005 bd4 ba3.3k sqftNone Available, Ocean View, DE 19970For SaleMLS ID #DESU2115846, Diane Salvatore, Patterson-Schwartz-Hockessin. Bright MLS
- $825,0005 bd4 ba3.5k sqftNone Available, Ocean View, DE 19970For SaleMLS ID #DESU2108168, Joseph Loughran, Long & Foster Real Estate, Inc.. Bright MLS
- $838,9004 bd4 ba3.1k sqftNone Available, Ocean View, DE 19970For SaleMLS ID #DESU2118648, Lee Ann Wilkinson, Berkshire Hathaway HomeServices PenFed Realty. Bright MLS
- $600,0003 bd3 ba2.8k sqftNone Available, Ocean View, DE 19970For SaleMLS ID #DESU2115350, Russell Griffin, Keller Williams Realty. Bright MLS
- $599,0003 bd3 ba2.8k sqftNone Available, Ocean View, DE 19970For SaleMLS ID #DESU2110906, Stephanie Bray, Berkshire Hathaway HomeServices PenFed Realty. Bright MLS
