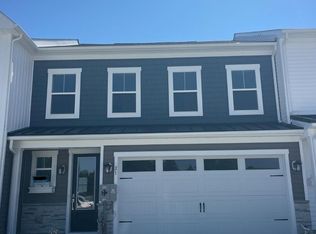
Breathtaking coastal villa 2.3 miles from Bethany Beach. This gorgeous 4-bedroom, 3.5-bathroom home sits at the end of the block and is truly the perfect place to start the party or unwind after a long day at the beach. Sitting just outside of Bethany Beach, this home is in proximity to golf courses, delicious restaurants, and there is no shortage of ways to get in touch with nature. The stunning, upgraded kitchen is perfect for an after-beach snack or a full holiday meal. With an open-concept floor plan, gathering around the electric fireplace in the living room or seamlessly moving from the kitchen and dining area ensures that no guest is left behind. Sitting just outside is the screened-in porch, making the perfect place to start your day with a coffee or end your day watching the sunset. The primary suite sits just off the kitchen, conveniently placed on the first floor and soaking in all the natural light from the side of the home. Upstairs, the loft marks yet another living space, whether it be used for an artist’s creative corner, a library, or the ideal spot for a movie marathon. The front two bedrooms come equipped with space to decompress and closets to hold wardrobes, trinkets, and accessories galore. The back bedroom of the upper floor holds an en-suite that you won’t want to leave, unless you’d rather sit on the expanded upper deck. This deck extends the loft space to a true living area. Bring in a grill for friends, a couch for soaking up the sun or the perfect chair for snuggling with a good book- this rooftop deck is destined to be your happy place. This home is able to maneuver from a calm, tranquil getaway to the center of action. With incredible amenities and situated just minutes from Bethany Beach, this villa has a little something for everyone.
New construction
$639,990
25 Browning Farm Blvd, Ocean View, DE 19970
4beds
2,572sqft
Townhouse
Built in 2026
2,572 Square Feet Lot
$-- Zestimate®
$249/sqft
$199/mo HOA
What's special
Open-concept floor planStunning upgraded kitchenScreened-in porch
- 15 hours
- 78
- 7
Zillow last checked:
Listing updated:
Listed by:
Brittany Newman 240-457-9391,
DRB Group Realty, LLC 2404579391
Source: Bright MLS,MLS#: DESU2120618
Facts & features
Interior
Bedrooms & bathrooms
- Bedrooms: 4
- Bathrooms: 4
- Full bathrooms: 3
- 1/2 bathrooms: 1
- Main level bathrooms: 2
- Main level bedrooms: 1
Rooms
- Room types: Living Room, Dining Room, Primary Bedroom, Bedroom 2, Bedroom 3, Kitchen, Laundry, Loft, Bathroom 2, Bathroom 3, Primary Bathroom, Half Bath
Primary bedroom
- Level: Main
Bedroom 2
- Level: Upper
Bedroom 3
- Level: Upper
Primary bathroom
- Level: Main
Bathroom 2
- Level: Upper
Bathroom 3
- Level: Upper
Dining room
- Level: Main
Half bath
- Level: Main
Kitchen
- Level: Main
Laundry
- Level: Main
Living room
- Level: Main
Loft
- Level: Upper
Heating
- Programmable Thermostat, Zoned, Propane
Cooling
- Central Air, Programmable Thermostat, Zoned, Electric
Appliances
- Included: Dishwasher, Disposal, Microwave, Refrigerator, Cooktop, Oven, Stainless Steel Appliance(s), Gas Water Heater
- Laundry: Laundry Room
Features
- Combination Dining/Living, Combination Kitchen/Dining, Entry Level Bedroom, Walk-In Closet(s), Family Room Off Kitchen, Kitchen Island, Upgraded Countertops, Recessed Lighting, Bathroom - Walk-In Shower, Primary Bath(s)
- Has basement: No
- Number of fireplaces: 1
- Fireplace features: Electric
Interior area
- Total structure area: 2,572
- Total interior livable area: 2,572 sqft
- Finished area above ground: 2,572
- Finished area below ground: 0
Property
Parking
- Total spaces: 2
- Parking features: Garage Faces Front, Attached
- Attached garage spaces: 2
Accessibility
- Accessibility features: None
Features
- Levels: Two
- Stories: 2
- Patio & porch: Screened, Porch, Deck
- Pool features: Community
Lot
- Size: 2,572 Square Feet
Details
- Additional structures: Above Grade, Below Grade
- Parcel number: 13412.004361.00
- Zoning: MXPC
- Special conditions: Standard
Construction
Type & style
- Home type: Townhouse
- Architectural style: Villa
- Property subtype: Townhouse
Materials
- Vinyl Siding, Stone
- Foundation: Slab
- Roof: Architectural Shingle
Condition
- Excellent
- New construction: Yes
- Year built: 2026
Details
- Builder model: COSTA
- Builder name: DRB Homes
Utilities & green energy
- Sewer: Public Sewer
- Water: Public
Community & HOA
Community
- Subdivision: Shore Vista
HOA
- Has HOA: Yes
- Amenities included: Pool
- Services included: Trash, Lawn Care Front
- HOA fee: $199 monthly
Location
- Region: Ocean View
Financial & listing details
- Price per square foot: $249/sqft
- Annual tax amount: $2,500
- Date on market: 10/10/2026
- Listing agreement: Exclusive Right To Sell
- Ownership: Fee Simple
Estimated market value
Not available
Estimated sales range
Not available
Not available
Price history
| Date | Event | Price |
|---|---|---|
| 10/10/2026 | Listed for sale | $639,990$249/sqft |
Source:  Bright MLS #DESU2120618 Report a problem Bright MLS #DESU2120618 Report a problem | ||
Public tax history
Tax history is unavailable.
Monthly payment
Est. payment
Payment breakdown
Explore the cost of this home by adjusting the details. Changes won't be saved.Climate risks
Neighborhood: 19970
Nearby schools
Schools provided by the listing agent
- District: Indian River
Source: Bright MLS. This data may not be complete. We recommend contacting the local school district to confirm school assignments for this home.


Similar homes
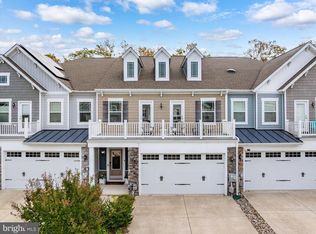
- $579,9903 bd3 ba2.2k sqftNone Available, Ocean View, DE 19970New Construction

 MLS ID #DESU2120610, Brittany Newman, DRB Group Realty, LLC. Bright MLS
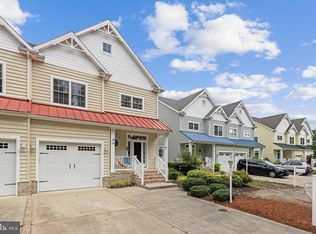
 - $729,0005 bd5 ba2.8k sqftNone Available, Ocean View, DE 19970For Sale
 MLS ID #DESU2121502, Marc Bouloucon, Coldwell Banker Realty. Bright MLS
 - $619,0004 bd4 ba2.2k sqftNone Available, Ocean View, DE 19970For Sale
 MLS ID #DESU2120864, Shannon Smith Hunt, Northrop Realty. Bright MLS
 - $660,0004 bd4 ba3k sqftOcean Mist, Ocean View, DE 19970For Sale
 MLS ID #DESU2118658, BILL ROEBUCK, Coldwell Banker Realty. Bright MLS
 - $649,0003 bd3 ba2.7k sqftNone Available, Ocean View, DE 19970For SaleMLS ID #DESU2118094, SUZANNE MACNAB, RE/MAX Coastal. Bright MLS
- $639,9003 bd3 ba2.2k sqftNone Available, Ocean View, DE 19970For SaleMLS ID #DESU2118550, Nancy Good, RE/MAX Point Realty. Bright MLS
- $668,5003 bd3 ba2.2k sqftNone Available, Ocean View, DE 19970New ConstructionMLS ID #DESU2121788, Ms. SUSAN M. CLARK, Iron Valley Real Estate at The Beach. Bright MLS
- $649,9003 bd3 ba2.7k sqftNone Available, Ocean View, DE 19970For SaleMLS ID #DESU2118628, DONALD CONANT, LAYTON ASSOCIATES REAL ESTATE. Bright MLS
- $718,5004 bd4 ba2.5k sqftNone Available, Ocean View, DE 19970New ConstructionMLS ID #DESU2121796, Ms. SUSAN M. CLARK, Iron Valley Real Estate at The Beach. Bright MLS
- $575,0004 bd2 ba1.7k sqftNone Available, Ocean View, DE 19970For SaleMLS ID #DESU2116092, KYLIE GIVENS, WILGUS ASSOCIATES B. Bright MLS
- $785,0005 bd4 ba2.8k sqftNone Available, Ocean View, DE 19970For SaleMLS ID #DESU2121862, Brigit Taylor, Keller Williams Realty. Bright MLS
- $599,0004 bd2 ba1.5k sqftNone Available, Ocean View, DE 19970For SaleMLS ID #DESU2113008, CHRISY TINGLE, Keller Williams Realty. Bright MLS
- $525,0004 bd2 ba1.4k sqftNone Available, Ocean View, DE 19970For SaleMLS ID #DESU2121316, Tammi Curran, Patterson-Schwartz-Rehoboth. Bright MLS
- $540,0004 bd3 ba2.6k sqftNone Available, Ocean View, DE 19970For SaleMLS ID #DESU2120256, MARTHA SMITH, BETHANY AREA REALTY LLC. Bright MLS
- $838,9004 bd4 ba3.1k sqftNone Available, Ocean View, DE 19970For SaleMLS ID #DESU2118648, Lee Ann Wilkinson, Berkshire Hathaway HomeServices PenFed Realty. Bright MLS
- $699,0004 bd4 ba2.5k sqftNone Available, Ocean View, DE 19970New ConstructionMLS ID #DESU2075522, Ms. SUSAN M. CLARK, Iron Valley Real Estate at The Beach. Bright MLS
- $708,0004 bd4 ba2.5k sqftNone Available, Ocean View, DE 19970New ConstructionMLS ID #DESU2075530, Ms. SUSAN M. CLARK, Iron Valley Real Estate at The Beach. Bright MLS
- $658,0003 bd3 ba2.2k sqftNone Available, Ocean View, DE 19970New ConstructionMLS ID #DESU2075536, Ms. SUSAN M. CLARK, Iron Valley Real Estate at The Beach. Bright MLS
- $658,0003 bd3 ba2.2k sqftNone Available, Ocean View, DE 19970New ConstructionMLS ID #DESU2075538, Ms. SUSAN M. CLARK, Iron Valley Real Estate at The Beach. Bright MLS
