Welcome to a breathtaking villa just minutes from Bethany Beach. This charming 3-bedroom, 2.5-bathroom home offers everything you need to enjoy the beauty and relaxation of the Delaware coastline. Located in the desirable Shore Vista community, you’ll be just around the corner from scenic golf courses, boutiques and shops for every style, and restaurants and cafés open year-round. The spacious 2-car garage provides plenty of room for golf carts, beach gear, bikes, and everything else you need for coastal living. Inside, the upgraded kitchen is designed for gathering, featuring a large farmhouse sink, ample counter space, and a spacious pantry. The kitchen overlooks the dining area, creating an inviting flow into the comfortable living room—perfect for entertaining family and friends or relaxing after a day at the beach. Conveniently located on the first floor, the primary bedroom offers a peaceful retreat at the end of the day. The generous walk-in closet provides plenty of space for a wardrobe in every season, while the en-suite bathroom features ample counter space and room to create your own relaxing spa-inspired retreat. Upstairs, a beautiful loft can transform into anything from an extra living room, a library, or a game room. The two accompanying upstairs bedrooms have ample closet space and no shortage of room for a room for one or bunk beds for all. With thoughtful upgrades, comfortable living spaces, and an unbeatable location near the beach, golf, shopping, dining, and year-round entertainment, this villa offers the perfect blend of convenience and coastal charm. Whether you’re looking for a vacation getaway or a place to call home, Shore Vista makes beach living easy.
New construction
$579,990
23 Browning Farm Blvd, Ocean View, DE 19970
3beds
2,231sqft
Townhouse
Built in 2026
2,231 Square Feet Lot
$-- Zestimate®
$260/sqft
$199/mo HOA
What's special
Ample counter spaceGenerous walk-in closetUpgraded kitchenSpacious pantryLarge farmhouse sink
- 1 day
- 26
- 0
Zillow last checked:
Listing updated:
Listed by:
Brittany Newman 240-457-9391,
DRB Group Realty, LLC 2404579391
Source: Bright MLS,MLS#: DESU2120610
Facts & features
Interior
Bedrooms & bathrooms
- Bedrooms: 3
- Bathrooms: 3
- Full bathrooms: 2
- 1/2 bathrooms: 1
- Main level bathrooms: 2
- Main level bedrooms: 1
Rooms
- Room types: Living Room, Dining Room, Primary Bedroom, Bedroom 2, Bedroom 3, Kitchen, Laundry, Loft, Bathroom 2, Primary Bathroom, Half Bath
Primary bedroom
- Level: Main
Bedroom 2
- Level: Upper
Bedroom 3
- Level: Upper
Primary bathroom
- Level: Main
Bathroom 2
- Level: Upper
Dining room
- Level: Main
Half bath
- Level: Main
Kitchen
- Level: Main
Laundry
- Level: Main
Living room
- Level: Main
Loft
- Level: Upper
Heating
- Zoned, Programmable Thermostat, Propane
Cooling
- Programmable Thermostat, Central Air, Electric
Appliances
- Included: Refrigerator, Microwave, Dishwasher, Disposal, Cooktop, Oven, Stainless Steel Appliance(s), Tankless Water Heater
- Laundry: Main Level, Laundry Room
Features
- Eat-in Kitchen, Kitchen Island, Entry Level Bedroom, Primary Bath(s), Combination Kitchen/Dining, Combination Kitchen/Living, Combination Dining/Living
- Has basement: No
- Has fireplace: No
Interior area
- Total structure area: 2,231
- Total interior livable area: 2,231 sqft
- Finished area above ground: 2,231
- Finished area below ground: 0
Property
Parking
- Total spaces: 2
- Parking features: Garage Faces Front, Attached
- Attached garage spaces: 2
Accessibility
- Accessibility features: None
Features
- Levels: Two
- Stories: 2
- Pool features: Community
Lot
- Size: 2,231 Square Feet
Details
- Additional structures: Above Grade, Below Grade
- Parcel number: 13412.004360.00
- Zoning: MXPC
- Special conditions: Standard
Construction
Type & style
- Home type: Townhouse
- Architectural style: Villa
- Property subtype: Townhouse
Materials
- Vinyl Siding
- Foundation: Slab
- Roof: Architectural Shingle
Condition
- Excellent
- New construction: Yes
- Year built: 2026
Details
- Builder model: COSTA
- Builder name: DRB HOMES
Utilities & green energy
- Sewer: Public Sewer
- Water: Public
Community & HOA
Community
- Subdivision: Shore Vista
HOA
- Has HOA: Yes
- Amenities included: Pool
- Services included: Trash, Lawn Care Front
- HOA fee: $199 monthly
Location
- Region: Ocean View
Financial & listing details
- Price per square foot: $260/sqft
- Annual tax amount: $2,500
- Date on market: 10/10/2026
- Listing agreement: Exclusive Right To Sell
- Ownership: Fee Simple
Estimated market value
Not available
Estimated sales range
Not available
Not available
Price history
| Date | Event | Price |
|---|---|---|
| 10/10/2026 | Listed for sale | $579,990$260/sqft |
Source:  Bright MLS #DESU2120610 Report a problem Bright MLS #DESU2120610 Report a problem | ||
Public tax history
Tax history is unavailable.
Monthly payment
Est. payment
Payment breakdown
Explore the cost of this home by adjusting the details. Changes won't be saved.Climate risks
Neighborhood: 19970
Nearby schools
Schools provided by the listing agent
- District: Indian River
Source: Bright MLS. This data may not be complete. We recommend contacting the local school district to confirm school assignments for this home.
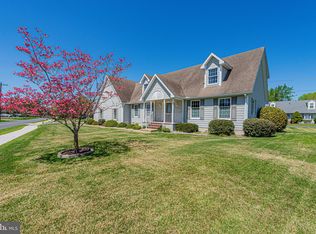
- from $539,9903 bd3 ba2.2k sqftCosta Plan, Shore Vista, Ocean View, DE 19970New Construction

- $459,3003 bd-- ba1.7k sqft134 Woodland Ave, Ocean View, DE 19970Off Market
- $596,7003 bd-- ba2.6k sqft138 Woodland Ave, Ocean View, DE 19970Off Market
- $500,0003 bd3 ba2.7k sqft139 Woodland Ave, Ocean View, DE 19970Sold
Similar homes
- $639,9904 bd4 ba2.5k sqftNone Available, Ocean View, DE 19970New Construction
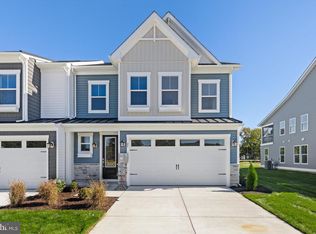
 MLS ID #DESU2120618, Brittany Newman, DRB Group Realty, LLC. Bright MLS
 - $575,0004 bd2 ba1.7k sqftNone Available, Ocean View, DE 19970For Sale
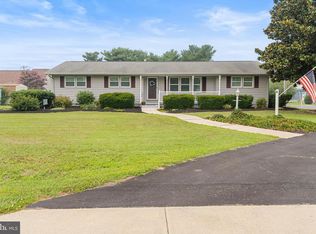 MLS ID #DESU2116092, KYLIE GIVENS, WILGUS ASSOCIATES B. Bright MLS
 - $729,0005 bd5 ba2.8k sqftNone Available, Ocean View, DE 19970For Sale
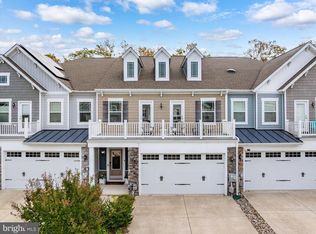 MLS ID #DESU2121502, Marc Bouloucon, Coldwell Banker Realty. Bright MLS
 - $540,0004 bd3 ba2.6k sqftNone Available, Ocean View, DE 19970For Sale
 MLS ID #DESU2120256, MARTHA SMITH, BETHANY AREA REALTY LLC. Bright MLS
 - $619,0004 bd4 ba2.2k sqftNone Available, Ocean View, DE 19970For SaleMLS ID #DESU2120864, Shannon Smith Hunt, Northrop Realty. Bright MLS
- $525,0004 bd2 ba1.4k sqftNone Available, Ocean View, DE 19970For SaleMLS ID #DESU2121316, Tammi Curran, Patterson-Schwartz-Rehoboth. Bright MLS
- $560,0003 bd2 ba1.6k sqftNone Available, Ocean View, DE 19970For SaleMLS ID #DESU2119510, Morgan Travis, Coldwell Banker Realty. Bright MLS
- $668,5003 bd3 ba2.2k sqftNone Available, Ocean View, DE 19970New ConstructionMLS ID #DESU2121788, Ms. SUSAN M. CLARK, Iron Valley Real Estate at The Beach. Bright MLS
- $639,9003 bd3 ba2.2k sqftNone Available, Ocean View, DE 19970For SaleMLS ID #DESU2118550, Nancy Good, RE/MAX Point Realty. Bright MLS
- $599,0004 bd2 ba1.5k sqftNone Available, Ocean View, DE 19970For SaleMLS ID #DESU2113008, CHRISY TINGLE, Keller Williams Realty. Bright MLS
- $649,9003 bd3 ba2.7k sqftNone Available, Ocean View, DE 19970For SaleMLS ID #DESU2118628, DONALD CONANT, LAYTON ASSOCIATES REAL ESTATE. Bright MLS
- $649,0003 bd3 ba2.7k sqftNone Available, Ocean View, DE 19970For SaleMLS ID #DESU2118094, SUZANNE MACNAB, RE/MAX Coastal. Bright MLS
- $499,9003 bd3 ba2.4k sqftNone Available, Ocean View, DE 19970For SaleMLS ID #DESU2121474, CHRISTINA ANTONIOLI, Long & Foster Real Estate, Inc.. Bright MLS
- $535,0003 bd4 ba2.2k sqftNone Available, Ocean View, DE 19970For SaleMLS ID #DESU2114100, Lauren ALBERTI, Northrop Realty. Bright MLS
- $660,0004 bd4 ba3k sqftOcean Mist, Ocean View, DE 19970For SaleMLS ID #DESU2118658, BILL ROEBUCK, Coldwell Banker Realty. Bright MLS
- $459,0003 bd4 ba1.8k sqftNone Available, Ocean View, DE 19970For SaleMLS ID #DESU2118116, Russell Griffin, Keller Williams Realty. Bright MLS
- $444,9903 bd3 ba2.2k sqftNone Available, Ocean View, DE 19970New ConstructionBright MLS
