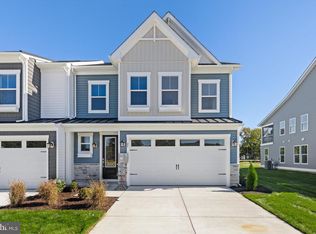
*PENDING* Gorgeous villa just minutes away from Bethany Beach. This breathtaking 4-bedroom, 3.5-bathroom home is just the place to be if you want to have the perfect mix of recreation and revitalization. With a sprawling 2 car garage- beach bags, yoga mats, and anything in between can be stored for safekeeping. Inside, a gorgeous, upgraded chef’s kitchen is waiting for your dinner guests. Whether you’re relaxing by the electric fireplace in the living room or enjoying happy hour on the screened-in back porch, there is something for everyone in this beautiful, open-concept living area. On the second floor, families can gather in the large multipurpose loft- be it as a TV room, a playroom, or just a place to relax. The two bedrooms at the front of the home have space for guests to unwind and plenty of storage space for wardrobes and trinkets alike. The additional 4th bedroom has a modern en-suite bathroom and a classic walk-in closet. The real star of the home is the massive upstairs open deck that overlooks the breathtaking backyard. With space for a grill, full dining set, and comfy chairs for all, this outdoor space is the key to a perfect party or a relaxing morning cup of coffee. With enough room for a furry friend to run around or a flower patch to bloom, this backyard gives you so much room to grow. Shore Vista gives homeowners the ability to be right by lively Bethany Beach while still allowing for peace and relaxation.
Pending
$629,990
21 Browning Farm Blvd, Ocean View, DE 19970
4beds
2,534sqft
Townhouse
Built in 2026
4,500 Square Feet Lot
$-- Zestimate®
$249/sqft
$199/mo HOA
What's special
- 22 hours
- 0
- 0
Zillow last checked:
Listing updated:
Listed by:
Brittany Newman 240-457-9391,
DRB Group Realty, LLC 2404579391
Source: Bright MLS,MLS#: DESU2120602
Facts & features
Interior
Bedrooms & bathrooms
- Bedrooms: 4
- Bathrooms: 4
- Full bathrooms: 3
- 1/2 bathrooms: 1
- Main level bathrooms: 2
- Main level bedrooms: 1
Rooms
- Room types: Living Room, Dining Room, Primary Bedroom, Bedroom 2, Bedroom 3, Bedroom 4, Kitchen, Laundry, Loft, Bathroom 2, Bathroom 3, Primary Bathroom, Half Bath
Primary bedroom
- Level: Main
Bedroom 2
- Level: Upper
Bedroom 3
- Level: Upper
Bedroom 4
- Level: Upper
Primary bathroom
- Level: Main
Bathroom 2
- Level: Upper
Bathroom 3
- Level: Upper
Dining room
- Level: Main
Half bath
- Level: Main
Kitchen
- Level: Main
Laundry
- Level: Main
Living room
- Level: Main
Loft
- Level: Upper
Heating
- Programmable Thermostat, Zoned, Propane
Cooling
- Central Air, Programmable Thermostat, Zoned, Electric
Appliances
- Included: Dishwasher, Disposal, Microwave, Refrigerator, Stainless Steel Appliance(s), Cooktop, Oven, Gas Water Heater
- Laundry: Laundry Room
Features
- Combination Dining/Living, Combination Kitchen/Dining, Entry Level Bedroom, Walk-In Closet(s), Family Room Off Kitchen, Kitchen Island, Upgraded Countertops, Recessed Lighting, Bathroom - Walk-In Shower, Primary Bath(s)
- Has basement: No
- Number of fireplaces: 1
- Fireplace features: Electric
Interior area
- Total structure area: 2,534
- Total interior livable area: 2,534 sqft
- Finished area above ground: 2,534
- Finished area below ground: 0
Property
Parking
- Total spaces: 2
- Parking features: Garage Faces Front, Attached
- Attached garage spaces: 2
Accessibility
- Accessibility features: None
Features
- Levels: Two
- Stories: 2
- Patio & porch: Porch, Screened, Deck
- Pool features: Community
Lot
- Size: 4,500 Square Feet
Details
- Additional structures: Above Grade, Below Grade
- Parcel number: 13412.004359.00
- Zoning: MXPC
- Special conditions: Standard
Construction
Type & style
- Home type: Townhouse
- Architectural style: Villa
- Property subtype: Townhouse
Materials
- Vinyl Siding, Stone
- Foundation: Slab
- Roof: Architectural Shingle
Condition
- Excellent
- New construction: Yes
- Year built: 2026
Details
- Builder model: COSTA
- Builder name: DRB Homes
Utilities & green energy
- Sewer: Public Sewer
- Water: Public
Community & HOA
Community
- Subdivision: None Available
HOA
- Has HOA: Yes
- Amenities included: Pool
- Services included: Trash, Lawn Care Front
- HOA fee: $199 monthly
Location
- Region: Ocean View
Financial & listing details
- Price per square foot: $249/sqft
- Annual tax amount: $2,500
- Date on market: 10/10/2026
- Listing agreement: Exclusive Right To Sell
- Ownership: Fee Simple
Estimated market value
Not available
Estimated sales range
Not available
Not available
Price history
| Date | Event | Price |
|---|---|---|
| 10/10/2026 | Pending sale | $629,990$249/sqft |
Source:  Bright MLS #DESU2120602 Report a problem Bright MLS #DESU2120602 Report a problem | ||
Public tax history
Tax history is unavailable.
Monthly payment
Est. payment
Payment breakdown
Explore the cost of this home by adjusting the details. Changes won't be saved.Climate risks
Neighborhood: 19970
Nearby schools
Schools provided by the listing agent
- District: Indian River
Source: Bright MLS. This data may not be complete. We recommend contacting the local school district to confirm school assignments for this home.
- $380,0003 bd3 ba1.8k sqft2 Smithfield Ct UNIT 108, Ocean View, DE 19970Sold

- $420,0003 bd3 ba1.8k sqft2 Smithfield Ct UNIT 111, Ocean View, DE 19970Sold

- $456,6004 bd3 ba2.2k sqft2 Smithfield Ct UNIT 101, Ocean View, DE 19970Off Market
- $546,3004 bd4 ba2.2k sqft2 Smithfield Ct UNIT 104, Ocean View, DE 19970Off Market
Similar homes
- $639,9904 bd4 ba2.5k sqftNone Available, Ocean View, DE 19970New Construction
 MLS ID #DESU2120618, Brittany Newman, DRB Group Realty, LLC. Bright MLS
 - $579,9903 bd3 ba2.2k sqftNone Available, Ocean View, DE 19970New Construction
 MLS ID #DESU2120610, Brittany Newman, DRB Group Realty, LLC. Bright MLS
 - $619,0004 bd4 ba2.2k sqftNone Available, Ocean View, DE 19970For Sale
 MLS ID #DESU2120864, Shannon Smith Hunt, Northrop Realty. Bright MLS
 - $729,0005 bd5 ba2.8k sqftNone Available, Ocean View, DE 19970For Sale
 MLS ID #DESU2121502, Marc Bouloucon, Coldwell Banker Realty. Bright MLS
 - $660,0004 bd4 ba3k sqftOcean Mist, Ocean View, DE 19970For SaleMLS ID #DESU2118658, BILL ROEBUCK, Coldwell Banker Realty. Bright MLS
- $718,5004 bd4 ba2.5k sqftNone Available, Ocean View, DE 19970New ConstructionMLS ID #DESU2121796, Ms. SUSAN M. CLARK, Iron Valley Real Estate at The Beach. Bright MLS
- $668,5003 bd3 ba2.2k sqftNone Available, Ocean View, DE 19970New ConstructionMLS ID #DESU2121788, Ms. SUSAN M. CLARK, Iron Valley Real Estate at The Beach. Bright MLS
- $649,0003 bd3 ba2.7k sqftNone Available, Ocean View, DE 19970For SaleMLS ID #DESU2118094, SUZANNE MACNAB, RE/MAX Coastal. Bright MLS
- $639,9003 bd3 ba2.2k sqftNone Available, Ocean View, DE 19970For SaleMLS ID #DESU2118550, Nancy Good, RE/MAX Point Realty. Bright MLS
- $599,0004 bd2 ba1.5k sqftNone Available, Ocean View, DE 19970For SaleMLS ID #DESU2113008, CHRISY TINGLE, Keller Williams Realty. Bright MLS
- $649,9003 bd3 ba2.7k sqftNone Available, Ocean View, DE 19970For SaleMLS ID #DESU2118628, DONALD CONANT, LAYTON ASSOCIATES REAL ESTATE. Bright MLS
- $575,0004 bd2 ba1.7k sqftNone Available, Ocean View, DE 19970For SaleMLS ID #DESU2116092, KYLIE GIVENS, WILGUS ASSOCIATES B. Bright MLS
- $540,0004 bd3 ba2.6k sqftNone Available, Ocean View, DE 19970For SaleMLS ID #DESU2120256, MARTHA SMITH, BETHANY AREA REALTY LLC. Bright MLS
- $785,0005 bd4 ba2.8k sqftNone Available, Ocean View, DE 19970For SaleMLS ID #DESU2121862, Brigit Taylor, Keller Williams Realty. Bright MLS
- $525,0004 bd2 ba1.4k sqftNone Available, Ocean View, DE 19970For SaleMLS ID #DESU2121316, Tammi Curran, Patterson-Schwartz-Rehoboth. Bright MLS
- $589,9004 bd3 ba2.9k sqftNone Available, Millville, DE 19967For SaleMLS ID #DESU2120672, Shannon Taylor, Long & Foster Real Estate, Inc.. Bright MLS
- $605,0004 bd3 ba2.1k sqftNone Available, Ocean View, DE 19970For SaleMLS ID #DESU2119884, SARAH SCHIFANO, Long & Foster Real Estate, Inc.. Bright MLS
- $838,9004 bd4 ba3.1k sqftNone Available, Ocean View, DE 19970For SaleMLS ID #DESU2118648, Lee Ann Wilkinson, Berkshire Hathaway HomeServices PenFed Realty. Bright MLS
- $658,0003 bd3 ba2.2k sqftNone Available, Ocean View, DE 19970New ConstructionMLS ID #DESU2075536, Ms. SUSAN M. CLARK, Iron Valley Real Estate at The Beach. Bright MLS
