Skip main navigation
Sold for $380,000
  • $380,000

    2 Smithfield Ct Unit 109, Ocean View, DE 19970

    3beds
    1,838sqft
    Townhouse
    Built in 2016
    -- sqft lot
    $375,700 Zestimate®
    $207/sqft
    $2,550 Estimated rent

    Home value

    $375,700

    $353,000 - $402,000

    $2,550/mo

    Zestimate® history
    Loading
    Loading...

    Owner options

    List your home for rent

    $2,550/mo

    Rent Zestimate®

    Find your next renter with Zillow Rental Manager. Plus, with online applications, you can quickly screen prospective tenants – for free.

    Learn more

    $2,550/mo

    Rent Zestimate®

    Refinance and save

    $2,178/mo

    Est. payment

    Refinancing to a lower rate could help reduce your monthly payments and save thousands over the life of the loan.

    See today's rates

    $2,178/mo

    Est. payment

    Explore your selling options

    Work with a Zillow partner agent

    Leverage their expertise and Zillow's premium Showcase listings to get your home seen by more buyers.

    Get started

    List with your own agent

    Get your home in front of millions of buyers by listing it on Zillow.

    Learn how to do it

    Sell it yourself

    Take full control of how buyers see your home on Zillow by listing For Sale by Owner (FSBO).

    List your home

    What's special

    Sunset viewsPrivate balconyQuiet private streetSoaring ceilingsFloor-to-ceiling windowsPrimary suiteHardwood floors
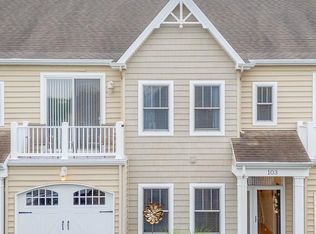
    Backup offers are welcome at this time. The home is under contract, but continued interest is encouraged. This stunning townhome shows like a model with designer finishes and meticulous upkeep. Nestled on a quiet, private street, yet just minutes from Bethany Beach, it offers the perfect blend of tranquility and convenience. Inside, hardwood floors, soaring ceilings, and floor-to-ceiling windows create a bright, airy feel. The gourmet kitchen features 42-inch cabinetry, granite countertops, and stainless-steel appliances. Upstairs, the primary suite boasts a spa-like oversized walk-in shower, dual sinks, and a spacious closet, while two guest rooms—one with a private balcony—plus a full bath and laundry area complete the level. Enjoy sunset views from your paver patio and store all your beach gear in the one-car garage. With its unbeatable location and impeccable condition, this home is a must-see!

    Zillow last checked:

    Listing updated:

    Listed by:

    ASHLEY BROSNAHAN 302-841-4200,

    Long & Foster Real Estate, Inc.,

    Listing Team: The Ashley Brosnahan Team, Co-Listing Team: The Ashley Brosnahan Team,Co-Listing Agent: Heather L Gates 302-858-7805,

    Long & Foster Real Estate, Inc.

    Bought with:

    Kelley Johnson

    Redfin Corporation

    Source: Bright MLS,MLS#: DESU2082378MLS Logo

    Facts & features

    Interior

    Bedrooms & bathrooms
    • Bedrooms: 3
    • Bathrooms: 3
    • Full bathrooms: 2
    • 1/2 bathrooms: 1
    • Main level bathrooms: 1
    Rooms
    • Room types: Living Room, Dining Room, Primary Bedroom, Bedroom 2, Kitchen, Foyer, Bedroom 1, Laundry, Bathroom 1, Primary Bathroom, Half Bath
    Primary bedroom
    • Level: Upper
    • Area: 208 Square Feet
    • Dimensions: 13 x 16
    Bedroom 1
    • Level: Upper
    • Area: 90 Square Feet
    • Dimensions: 9 x 10
    Bedroom 2
    • Level: Upper
    • Area: 99 Square Feet
    • Dimensions: 9 x 11
    Primary bathroom
    • Level: Upper
    • Area: 91 Square Feet
    • Dimensions: 7 x 13
    Bathroom 1
    • Level: Upper
    • Area: 77 Square Feet
    • Dimensions: 11 x 7
    Dining room
    • Level: Main
    • Area: 120 Square Feet
    • Dimensions: 15 x 8
    Foyer
    • Level: Main
    • Area: 77 Square Feet
    • Dimensions: 7 x 11
    Half bath
    • Level: Main
    • Area: 21 Square Feet
    • Dimensions: 3 x 7
    Kitchen
    • Level: Main
    • Area: 266 Square Feet
    • Dimensions: 19 x 14
    Laundry
    • Level: Upper
    • Area: 18 Square Feet
    • Dimensions: 3 x 6
    Living room
    • Level: Main
    • Area: 266 Square Feet
    • Dimensions: 19 x 14
    Heating
    • Heat Pump, Electric
    Cooling
    • Central Air, Electric
    Appliances
    • Included: Oven/Range - Electric, Refrigerator, Dishwasher, Disposal, Dryer, Microwave, Washer, Water Heater, Electric Water Heater
    • Laundry: Laundry Room
    Features
    • Bathroom - Walk-In Shower, Breakfast Area, Ceiling Fan(s), Combination Kitchen/Dining, Combination Kitchen/Living, Crown Molding, Open Floorplan, Kitchen Island, Pantry, Primary Bath(s), Recessed Lighting, Upgraded Countertops, Walk-In Closet(s), Dry Wall, 9'+ Ceilings
    • Flooring: Hardwood, Carpet
    • Windows: Screens, Window Treatments
    • Has basement: No
    • Has fireplace: No
    Interior area
    • Total structure area: 1,838
    • Total interior livable area: 1,838 sqft
    • Finished area above ground: 1,838
    • Finished area below ground: 0

    Property

    Parking
    • Total spaces: 3
    • Parking features: Garage Faces Front, Garage Door Opener, Attached, Off Street
    • Attached garage spaces: 1
    Accessibility
    • Accessibility features: None
    Features
    • Levels: Two
    • Stories: 2
    • Exterior features: Extensive Hardscape, Street Lights
    • Pool features: None
    Lot
    • Features: Landscaped
    Details
    • Additional structures: Above Grade, Below Grade
    • Parcel number: 13412.00468.159
    • Zoning: RES
    • Special conditions: Standard

    Construction

    Type & style
    • Home type: Townhouse
    • Architectural style: Coastal
    • Property subtype: Townhouse
    Materials
    • Frame
    • Foundation: Slab
    • Roof: Architectural Shingle
    Condition
    • Excellent
    • New construction: No
    • Year built: 2016

    Utilities & green energy

    • Sewer: Public Sewer
    • Water: Public

    Community & HOA

    Community
    • Security: Carbon Monoxide Detector(s), Smoke Detector(s)
    • Condo and coop fee: $1,500 semi-annually
    • Subdivision: Smithfield
    HOA
    • Has HOA: No
    • Amenities included: None
    • Services included: Maintenance Structure, Insurance
    Location
    • Region: Ocean View

    Financial & listing details

    • Price per square foot: $207/sqft
    • Tax assessed value: $345,300
    • Annual tax amount: $941
    • Date on market: 4/1/2025
    • Listing agreement: Exclusive Right To Sell
    • Listing terms: Cash,Conventional
    • Ownership: Fee Simple

    Price history

    DateEventPrice
    6/27/2025Sold$380,000-5%$207/sqft
    Source: Bright MLS #DESU2082378 Report a problem
    6/26/2025Pending sale$399,900$218/sqft
    Source: Bright MLS #DESU2082378 Report a problem
    5/27/2025Contingent$399,900$218/sqft
    Source: Bright MLS #DESU2082378 Report a problem
    5/6/2025Price change$399,900-4.8%$218/sqft
    Source: Bright MLS #DESU2082378 Report a problem
    4/1/2025Listed for sale$420,000+1651%$229/sqft
    Source: Bright MLS #DESU2082378 Report a problem
    7/3/2017Sold$23,986$13/sqft
    Source: Public Record Report a problem

    Public tax history

    YearProperty taxesTax assessment
    2025$774 -20.8%$172,650 +658.9%
    2024$978 +0.1%$22,750
    2023$977 +1.6%$22,750
    2022$961 +3%$22,750
    2021$934 +6%$22,750
    2020$881 $22,750 +3.6%
    2019$881 +0.6%$21,950
    2018$875 +2.6%$21,950
    2017$854 $21,950
    Find assessor info on the county website

    Neighborhood: 19970

    Nearby schools

    GreatSchools rating
    Schools provided by the listing agent
    • District: Indian River

    Source: Bright MLS. This data may not be complete. We recommend contacting the local school district to confirm school assignments for this home.

    Get pre-qualified for a loan
    At Zillow Home Loans, we can pre-qualify you in as little as 5 minutes with no impact to your credit score.

    An equal housing lender. NMLS #10287.

    Sell for more on Zillow
    Get a Zillow Showcase℠ listing at no additional cost and you could sell for .
    $375,700
    2% more
    +$7,514
    With Zillow Showcase(estimated)
    $383,214