Skip main navigation
Sold for $405,000
  • $405,000

    2 Smithfield Ct Unit 103, Ocean View, DE 19970

    4beds
    2,256sqft
    Townhouse
    Built in 2007
    -- sqft lot
    $407,800 Zestimate®
    $180/sqft
    $2,386 Estimated rent

    Home value

    $407,800

    $387,000 - $428,000

    $2,386/mo

    Zestimate® history
    Loading
    Loading...

    Owner options

    List your home for rent

    $2,386/mo

    Rent Zestimate®

    Find your next renter with Zillow Rental Manager. Plus, with online applications, you can quickly screen prospective tenants – for free.

    Learn more

    $2,386/mo

    Rent Zestimate®

    Refinance and save

    $3,821/mo

    Est. payment

    Refinancing to a lower rate could help reduce your monthly payments and save thousands over the life of the loan.

    See today's rates

    $3,821/mo

    Est. payment

    Explore your selling options

    Work with a Zillow partner agent

    Leverage their expertise and Zillow's premium Showcase listings to get your home seen by more buyers.

    Get started

    List with your own agent

    Get your home in front of millions of buyers by listing it on Zillow.

    Learn how to do it

    Sell it yourself

    Take full control of how buyers see your home on Zillow by listing For Sale by Owner (FSBO).

    List your home

    What's special

    Brand new refrigeratorPrivate balconyLarge walk in closetDual hvacOpen-concept floor planQuartz counter-topsWell appointed kitchen
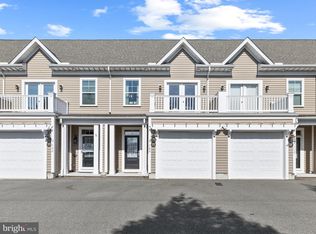
    Discover a traditional, beautifully updated, and stunning 4-bedroom, 3.5-bathroom townhouse located in the prestigious Smithfield community, Ocean View/ Bethany Beach. Built in 2016, this meticulously maintained residence offers 9' ceilings on both floors, 1st floor primary suite and dual HVAC . Step inside to beautiful bamboo hardwood flooring throughout the entry and main living spaces. The open-concept floor plan features a spacious living room with a gas fireplace, perfect for curling up on the couch on cooler nights. The well appointed kitchen offers new floor covering, tile backsplash, quartz counter-tops and brand new refrigerator. There's plenty of cabinet and counter space with bar seating, ideal for a quick and easy meals. The dining area connects the kitchen and living room making this a great home for entertaining. Relax on the screened-in porch looking out at the community pond and fountain to enjoy those summer nights. Enjoy easy living with the 1st floor primary suite featuring a walk in shower in the ensuite bathroom. A half bath on this level adds extra functionality. Upstairs, you’ll find a spacious second bedroom featuring an ensuite bathroom with walk in shower and soaking tub, large walk in closet, and a large/ terrace balcony with pond views. Two (2) additional guest bedrooms (one with a private balcony), a full bathroom, laundry center, and large linen closet, round out the second floor. The property includes an attached garage and additional driveway space, ensuring ample parking for residents and visitors alike. Situated in a vibrant community with easy access to the beach and public transportation, this home is not just a residence but a gateway to an exclusive lifestyle. Smithfield offers a serene environment while being conveniently located near shopping, dining, and recreational opportunities. With a well managed and cost-effective association ($250/ mo.), they cover common area maintenance, liability insurance, road maintenance, and trash services, you can enjoy a worry-free lifestyle. This property is a rare find, combining comfort, and convenience in one exceptional package. Experience the best of townhouse living in this intimate, private community...Smithfield-Bethany Beach, where elegance meets everyday life. Better come see this one before it's SOLD!!!!

    Zillow last checked:

    Listing updated:

    Listed by:

    Chas Robino 302-545-7700,

    Empower Real Estate, LLC,

    Co-Listing Agent: Will Webber 302-354-0600,

    Empower Real Estate, LLC

    Bought with:

    David Grove, RS0037711

    Keller Williams Realty

    Source: Bright MLS,MLS#: DESU2112688MLS Logo

    Facts & features

    Interior

    Bedrooms & bathrooms
    • Bedrooms: 4
    • Bathrooms: 4
    • Full bathrooms: 3
    • 1/2 bathrooms: 1
    • Main level bathrooms: 2
    • Main level bedrooms: 1
    Heating
    • Forced Air, Heat Pump, Electric
    Cooling
    • Central Air, Heat Pump, Electric
    Appliances
    • Included: Microwave, Built-In Range, Cooktop, Disposal, Dishwasher, Dryer, Energy Efficient Appliances, Refrigerator, Stainless Steel Appliance(s), Washer, Electric Water Heater
    • Laundry: Upper Level
    Features
    • Bathroom - Walk-In Shower, Breakfast Area, Soaking Tub, Combination Dining/Living, Combination Kitchen/Dining, Entry Level Bedroom, Open Floorplan, Kitchen - Gourmet, Upgraded Countertops, Walk-In Closet(s)
    • Flooring: Carpet, Bamboo, Ceramic Tile, Hardwood, Wood
    • Has basement: No
    • Number of fireplaces: 1
    • Fireplace features: Corner, Gas/Propane, Mantel(s), Marble
    Interior area
    • Total structure area: 2,256
    • Total interior livable area: 2,256 sqft
    • Finished area above ground: 2,256

    Property

    Parking
    • Total spaces: 2
    • Parking features: Storage, Basement, Garage Faces Side, Garage Door Opener, Oversized, Attached, Driveway, On Street
    • Attached garage spaces: 1
    • Uncovered spaces: 1
    Accessibility
    • Accessibility features: None
    Features
    • Levels: Two
    • Stories: 2
    • Patio & porch: Porch, Enclosed
    • Exterior features: Water Fountains, Balcony
    • Pool features: None
    Details
    • Additional structures: Above Grade
    • Parcel number: 13412.00468.151
    • Zoning: RES
    • Special conditions: Standard
    • Other equipment: None

    Construction

    Type & style
    • Home type: Townhouse
    • Architectural style: Traditional
    • Property subtype: Townhouse
    Materials
    • Frame, Vinyl Siding
    • Foundation: Slab
    • Roof: Architectural Shingle
    Condition
    • Excellent
    • New construction: No
    • Year built: 2007

    Utilities & green energy

    • Electric: 200+ Amp Service
    • Sewer: Public Sewer
    • Water: Public
    • Utilities for property: Cable Connected, Electricity Available, Natural Gas Available, Phone Available, Sewer Available, Water Available, Fiber Optic

    Community & HOA

    Community
    • Subdivision: Smithfield
    HOA
    • Has HOA: Yes
    • Amenities included: Common Grounds, Jogging Path, Lake, Reserved/Assigned Parking
    • Services included: Common Area Maintenance, Insurance, Road Maintenance, Trash
    • HOA fee: $1,500 semi-annually
    Location
    • Region: Ocean View

    Financial & listing details

    • Price per square foot: $180/sqft
    • Tax assessed value: $386,300
    • Annual tax amount: $862
    • Date on market: 5/27/2026
    • Listing agreement: Exclusive Right To Sell
    • Listing terms: Cash,Conventional,FHA
    • Ownership: Condominium

    Price history

    DateEventPrice
    7/10/2026Sold$405,000-1.2%$180/sqft
    Source: Bright MLS #DESU2112688 Report a problem
    6/12/2026Pending sale$409,900$182/sqft
    Source: Bright MLS #DESU2112688 Report a problem
    6/7/2026Price change$409,900-1.2%$182/sqft
    Source: Bright MLS #DESU2112688 Report a problem
    5/27/2026Listed for sale$414,900+6.4%$184/sqft
    Source: Bright MLS #DESU2112688 Report a problem
    7/30/2025Sold$389,900$173/sqft
    Source: Bright MLS #DESU2077920 Report a problem
    7/28/2025Pending sale$389,900$173/sqft
    Source: Bright MLS #DESU2077920 Report a problem
    6/21/2025Contingent$389,900$173/sqft
    Source: Bright MLS #DESU2077920 Report a problem
    5/28/2025Price change$389,900-2.5%$173/sqft
    Source: Bright MLS #DESU2077920 Report a problem
    3/24/2025Price change$399,900-2.4%$177/sqft
    Source: Bright MLS #DESU2077920 Report a problem
    2/14/2025Listed for sale$409,900+5.1%$182/sqft
    Source: Bright MLS #DESU2077920 Report a problem
    6/2/2024Listing removed--
    Source: Long & Foster Broker Feed #DESU2062052 Report a problem
    5/15/2024Listed for sale$389,900+50%$173/sqft
    Source: Long & Foster Broker Feed #DESU2062052 Report a problem
    4/22/2019Sold$260,000$115/sqft
    Source: Public Record Report a problem

    Public tax history

    YearProperty taxesTax assessment
    2025$862 -18.1%$193,150 +686.8%
    2024$1,052 +0.1%$24,550
    2023$1,051 +1.6%$24,550
    2022$1,035 +3%$24,550
    2021$1,005 +4.6%$24,550
    2020$960 $24,550 +3.4%
    2019$960 +0.6%$23,750 -5.8%
    2018$955 -2.2%$25,200
    2017$976 +12.2%$25,200
    2016$870 -2.9%$25,200
    2015$896 +1.5%$25,200
    2014$883 -1%$25,200
    2013$892 +3.9%$25,200
    2012$859 +1%$25,200
    2011$851 $25,200
    2010$851 +0.4%$25,200
    2009$847 $25,200
    2008-- --
    Find assessor info on the county website

    Neighborhood: 19970

    Nearby schools

    GreatSchools rating
    Schools provided by the listing agent
    • High: Indian Riv
    • District: Indian River

    Source: Bright MLS. This data may not be complete. We recommend contacting the local school district to confirm school assignments for this home.

    Get pre-qualified for a loan
    At Zillow Home Loans, we can pre-qualify you in as little as 5 minutes with no impact to your credit score.

    An equal housing lender. NMLS #10287.

    Sell for more on Zillow
    Get a Zillow Showcase℠ listing at no additional cost and you could sell for .
    $407,800
    2% more
    +$8,156
    With Zillow Showcase(estimated)
    $415,956