Coastal Luxury in downtown Rehoboth Beach & walking distance to the beach and nightlife. Welcome to 515 Stockley Street, a rare luxury coastal retreat in the heart of downtown Rehoboth Beach. Nestled in the sought-after enclave of School Vue, this location is a true gem, just four blocks from the ocean and Rehoboth’s vibrant boardwalk, yet tucked away in a quiet residential neighborhood. A short stroll across the Silver Lake Turtle Bridge delivers you to the beach, while nearby pickleball and tennis courts, a basketball court, and playground provide recreation right in the neighborhood, all with no HOA. This remarkable setting offers the best of both worlds: tranquility just steps from the action and quick access to the fun and nightlife of nearby Dewey Beach. Built just over a decade ago with the craftsmanship of a classic Rehoboth cottage, this custom home balances timeless character with modern comforts. Wainscoting, plantation shutters, and meticulously crafted millwork run throughout, complementing the rich hand-scraped hardwood floors. A traditional layout is reimagined for today’s lifestyle, with living, dining, and family rooms that open seamlessly through French doors to a sweeping screened veranda, the ultimate indoor-outdoor entertaining space. The living room, anchored by a handsome wood-burning fireplace, sets the tone for gatherings large or small. Just beyond, a sun-filled family room offers flexibility, whether for a home office, quiet conversation nook, or casual dining space, all with doors that open to capture ocean breezes. The gourmet kitchen is designed for both function and style, with granite counters, abundant prep space, and a pass-through to the formal dining room, ideal for dinner parties that flow effortlessly to the porch. The main-level primary suite is a serene retreat, complete with crown molding, an expansive walk-in closet, and a spa-like bath with soaking tub, stall shower, and dual vanity. A spacious laundry room with direct access to the oversized two-car garage adds convenience. Upstairs, two large guest suites each offer private ensuite baths, while a third bedroom provides custom built-ins, generous storage, offering cozy sleeping perfect for younger guests. Outdoors, the 100 x 100 lot provides both privacy and possibilities, with room to expand or add a swimming pool. The detached garage includes a large storage room and full attic, ensuring plenty of space for bikes, beach gear, and more. From morning coffee on the veranda overlooking the school field to evenings warmed by the living room fire, 515 Stockley Street offers year-round comfort and style. Whether a weekend beach retreat, full-time residence, or high-demand investment rental, this home’s unbeatable location places you close to coastal parks, Rehoboth’s dining and shopping, and the resort fun of Dewey Beach, all within easy reach. This is more than a home; it’s a lifestyle that will never be replicated. Once you arrive, you’ll never want to leave. Walk down the end of the street to Turtle Bridge a the walking bridge that takes you right to the beach. Only a few blocks away. Enjoy the convenience of 4 permit parking passes if you A Rare Legacy Property Just Steps from the Ocean • Just 4 blocks to the Atlantic Ocean • 100’ x 100’ lot — nearly double the size of many in-town Rehoboth parcels • One of only 5 newly built homes in the community • Built as a custom home by Capstone Homes • Three Primary Bedroom Suites — ideal for hosting or luxury rental flexibility • Inviting front porch that opens seamlessly to the main living areas — perfect for entertaining • Massive two-car garage plus oversized rear storage space Five off-street parking spaces — exceptionally rare for downtown Rehoboth • Expansive backyard with room to create a private pool and out • Strong seasonal rental potential in this location
For sale
Price cut: $51K (8/23)
$2,699,000
515 Stockley Street Ext, Rehoboth Beach, DE 19971
4beds
3,147sqft
Single Family Residence
Built in 2011
9,583 Square Feet Lot
$-- Zestimate®
$858/sqft
$-- HOA
What's special
Quiet residential neighborhoodRich hand-scraped hardwood floorsMeticulously crafted millworkPlantation shuttersExpansive walk-in closet
- 409 days
- 307
- 9
Zillow last checked:
Listing updated:
Listed by:
Gary Desch 443-722-0319,
Northrop Realty (302) 703-1144
Source: Bright MLS,MLS#: DESU2092974
Facts & features
Interior
Bedrooms & bathrooms
- Bedrooms: 4
- Bathrooms: 4
- Full bathrooms: 3
- 1/2 bathrooms: 1
- Main level bathrooms: 2
- Main level bedrooms: 1
Rooms
- Room types: Living Room, Dining Room, Bedroom 2, Bedroom 3, Bedroom 4, Kitchen, Sun/Florida Room, Laundry, Primary Bathroom
Bedroom 2
- Features: Attached Bathroom, Flooring - HardWood, Crown Molding, Walk-In Closet(s), Window Treatments
- Level: Upper
- Area: 285 Square Feet
- Dimensions: 15 X 19
Bedroom 3
- Features: Attached Bathroom, Ceiling Fan(s), Window Treatments
- Level: Upper
- Area: 285 Square Feet
- Dimensions: 15 X 19
Bedroom 4
- Features: Flooring - HardWood, Window Treatments
- Level: Upper
- Area: 169 Square Feet
- Dimensions: 13 X 13
Primary bathroom
- Features: Attached Bathroom, Ceiling Fan(s), Crown Molding, Flooring - HardWood, Walk-In Closet(s), Window Treatments
- Level: Main
- Area: 294 Square Feet
- Dimensions: 14 X 21
Dining room
- Features: Flooring - HardWood, Balcony Access
- Level: Main
- Area: 260 Square Feet
- Dimensions: 13 X 20
Kitchen
- Features: Flooring - HardWood, Granite Counters, Double Sink, Kitchen - Electric Cooking
- Level: Main
- Area: 190 Square Feet
- Dimensions: 10 X 19
Laundry
- Level: Main
- Area: 72 Square Feet
- Dimensions: 6 X 12
Living room
- Features: Flooring - HardWood, Fireplace - Wood Burning, Crown Molding, Balcony Access
- Level: Main
- Area: 360 Square Feet
- Dimensions: 15 X 24
Screened porch
- Features: Ceiling Fan(s)
- Level: Main
- Area: 329 Square Feet
- Dimensions: 7 X 47
Other
- Features: Flooring - HardWood, Balcony Access
- Level: Main
- Area: 264 Square Feet
- Dimensions: 11 X 24
Heating
- Heat Pump, Propane
Cooling
- Central Air, Ceiling Fan(s), Electric
Appliances
- Included: Microwave, Dishwasher, Disposal, Dryer, Exhaust Fan, Freezer, Ice Maker, Oven/Range - Electric, Refrigerator, Stainless Steel Appliance(s), Washer, Water Dispenser, Water Heater
- Laundry: Main Level, Laundry Room
Features
- Built-in Features, Ceiling Fan(s), Crown Molding, Dining Area, Entry Level Bedroom, Floor Plan - Traditional, Kitchen - Gourmet, Primary Bath(s), Recessed Lighting, Upgraded Countertops, Walk-In Closet(s), 9'+ Ceilings, Dry Wall
- Flooring: Bamboo, Hardwood, Carpet, Vinyl, Wood
- Doors: Atrium, French Doors
- Windows: Double Pane Windows, Insulated Windows, Palladian, Screens, Transom, Vinyl Clad, Window Treatments
- Has basement: No
- Number of fireplaces: 1
- Fireplace features: Wood Burning, Mantel(s)
Interior area
- Total structure area: 3,147
- Total interior livable area: 3,147 sqft
- Finished area above ground: 3,147
- Finished area below ground: 0
Video & virtual tour
Property
Parking
- Total spaces: 9
- Parking features: Garage Faces Front, Garage Door Opener, Asphalt, Driveway, Detached
- Garage spaces: 2
- Uncovered spaces: 7
Accessibility
- Accessibility features: None
Features
- Levels: Two
- Stories: 2
- Patio & porch: Brick, Porch, Screened, Roof, Screened Porch
- Exterior features: Extensive Hardscape, Lighting, Flood Lights, Street Lights, Sidewalks, Balcony
- Pool features: None
- Has view: Yes
- View description: Garden, Panoramic
Lot
- Size: 9,583 Square Feet
- Dimensions: 100.00 x 100.00
- Features: Backs to Trees, Front Yard, Landscaped, Rear Yard, SideYard(s), Downtown
Details
- Additional structures: Above Grade, Below Grade
- Parcel number: 33419.08140.00
- Zoning: TN
- Special conditions: Standard
Construction
Type & style
- Home type: SingleFamily
- Architectural style: Coastal,Colonial
- Property subtype: Single Family Residence
Materials
- Frame, Stick Built, Vinyl Siding
- Foundation: Crawl Space
- Roof: Architectural Shingle,Pitched
Condition
- Excellent
- New construction: No
- Year built: 2011
Utilities & green energy
- Sewer: Public Sewer
- Water: Public
Community & HOA
Community
- Security: Carbon Monoxide Detector(s), Main Entrance Lock, Smoke Detector(s)
- Subdivision: Schoolvue
HOA
- Has HOA: No
Location
- Region: Rehoboth Beach
Financial & listing details
- Price per square foot: $858/sqft
- Tax assessed value: $1,650,500
- Annual tax amount: $2,272
- Date on market: 8/28/2025
- Listing agreement: Exclusive Right To Sell
- Ownership: Fee Simple
Estimated market value
Not available
Estimated sales range
Not available
Not available
Price history
| Date | Event | Price |
|---|---|---|
| 8/23/2026 | Price change | $2,699,000-1.9%$858/sqft |
Source:  Bright MLS #DESU2092974 Report a problem Bright MLS #DESU2092974 Report a problem | ||
| 6/1/2026 | Price change | $2,750,000-4.3%$874/sqft |
Source: Bright MLS #DESU2092974 Report a problem | ||
| 2/13/2026 | Price change | $2,875,000-3.4%$914/sqft |
Source: Bright MLS #DESU2092974 Report a problem | ||
| 8/28/2025 | Listed for sale | $2,975,000$945/sqft |
Source: Bright MLS #DESU2092974 Report a problem | ||
Public tax history
| Year | Property taxes | Tax assessment |
|---|---|---|
| 2025 | $3,486 +51.9% | $825,250 +1672.8% |
| 2024 | $2,294 +0.1% | $46,550 |
| 2023 | $2,292 +3.6% | $46,550 |
| 2022 | $2,212 +0.9% | $46,550 |
| 2021 | $2,192 +0.3% | $46,550 |
| 2020 | $2,185 | $46,550 |
| 2019 | $2,185 -0.1% | $46,550 |
| 2018 | $2,189 +7.1% | $46,550 |
| 2017 | $2,044 +9.9% | $46,550 |
| 2016 | $1,859 +14.5% | $46,550 +9.4% |
| 2015 | $1,624 +0.7% | $42,550 |
| 2014 | $1,612 +2.9% | $42,550 |
| 2013 | $1,567 +0.4% | $42,550 |
| 2012 | $1,561 +280.8% | $42,550 +240.4% |
| 2011 | $410 | $12,500 |
| 2010 | $410 -3% | $12,500 |
| 2009 | $422 | $12,500 |
| 2003 | -- | -- |
| 2002 | -- | -- |
| 2001 | -- | -- |
Find assessor info on the county website
Monthly payment
Est. payment
Payment breakdown
Explore the cost of this home by adjusting the details. Changes won't be saved.Climate risks
Neighborhood: 19971
Nearby schools
Schools provided by the listing agent
- District: Cape Henlopen
Source: Bright MLS. This data may not be complete. We recommend contacting the local school district to confirm school assignments for this home.
- $---- bd-- ba-- sqft513 Stockley St, Rehoboth Beach, DE 19971Off Market
- $1,636,4003 bd-- ba1.8k sqft513 Stockley Street Ext, Rehoboth Beach, DE 19971Off Market
- $1,390,9003 bd2 ba1.2k sqft517 Stockley Street Ext, Rehoboth Beach, DE 19971Off Market
- $---- bd-- ba-- sqft517 Stockley St, Rehoboth Beach, DE 19971Off Market
Similar homes
- $2,700,0005 bd5 ba2.9k sqftNone Available, Rehoboth Beach, DE 19971For Sale

 MLS ID #DESU2121420, MERRITT COOCH, Jack Lingo - Lewes. Bright MLS
 - $2,499,0004 bd4 ba2.5k sqftNone Available, Rehoboth Beach, DE 19971For Sale
 MLS ID #DESU2117418, Michael Reamy Jr, Monument Sotheby's International Realty. Bright MLS
 - $2,985,0005 bd5 ba3.9k sqftNone Available, Rehoboth Beach, DE 19971For Sale
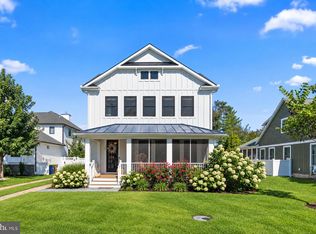 MLS ID #DESU2120720, Celia Benjamin, Northrop Realty. Bright MLS
 - $2,799,9007 bd3 ba2.1k sqftNone Available, Rehoboth Beach, DE 19971For Sale
 MLS ID #DESU2122130, Lee Ann Wilkinson, Berkshire Hathaway HomeServices PenFed Realty. Bright MLS
 - $2,759,9005 bd4 ba2.7k sqftNone Available, Rehoboth Beach, DE 19971For SaleMLS ID #DESU2111444, Lee Ann Wilkinson, Berkshire Hathaway HomeServices PenFed Realty. Bright MLS
- $2,750,0005 bd4 ba3.2k sqftNone Available, Rehoboth Beach, DE 19971For SaleMLS ID #DESU2118588, Lee Ann Wilkinson, Berkshire Hathaway HomeServices PenFed Realty. Bright MLS
- $2,450,0004 bd3 ba2.7k sqftNone Available, Rehoboth Beach, DE 19971For SaleMLS ID #DESU2106266, Zane Jones, Jack Lingo - Rehoboth. Bright MLS
- $3,495,0007 bd7 ba3.9k sqftNone Available, Rehoboth Beach, DE 19971For SaleMLS ID #DESU2120370, Jason Abela, Jack Lingo - Rehoboth. Bright MLS
- $2,986,0004 bd6 ba3.8k sqftThe Cottages At Philadelphia Place, Rehoboth Beach, DE 19971For SaleMLS ID #DESU2116432, TJARK BATEMAN, Jack Lingo - Rehoboth. Bright MLS
- $2,399,0005 bd5 ba2.8k sqftNone Available, Rehoboth Beach, DE 19971For SaleMLS ID #DESU2101772, MICHAEL KENNEDY, Compass. Bright MLS
- $3,195,0004 bd4 ba2.7k sqftNone Available, Rehoboth Beach, DE 19971For SaleMLS ID #DESU2114062, SHAUN TULL, Jack Lingo - Rehoboth. Bright MLS
- $1,950,0005 bd6 ba3.3k sqftNone Available, Rehoboth Beach, DE 19971For SaleMLS ID #DESU2119446, JOHN RISHKO, Patterson-Schwartz-Rehoboth. Bright MLS
- $2,350,0004 bd3 ba3.4k sqftNone Available, Rehoboth Beach, DE 19971For SaleMLS ID #DESU2084134, Debbie Reed, RE/MAX Realty Group Rehoboth. Bright MLS
- $2,099,0004 bd5 ba4.2k sqftNone Available, Rehoboth Beach, DE 19971For SaleMLS ID #DESU2113792, Mike Kogler Team Kogler, Long & Foster Real Estate, Inc.. Bright MLS
- $1,625,0005 bd4 ba2.6k sqftNone Available, Rehoboth Beach, DE 19971For SaleMLS ID #DESU2121134, SHAUN TULL, Jack Lingo - Rehoboth. Bright MLS
- $3,250,0006 bd4 ba4.5k sqftNone Available, Rehoboth Beach, DE 19971For SaleMLS ID #DESU2119096, Brian Barrows, Monument Sotheby's International Realty. Bright MLS
- $3,100,0005 bd3 ba2.1k sqftNone Available, Rehoboth Beach, DE 19971For SaleMLS ID #DESU2119414, Geoff Chesman, Compass. Bright MLS
- $1,499,0004 bd4 ba3.2k sqftNone Available, Rehoboth Beach, DE 19971For SaleMLS ID #DESU2112684, Mark Macomber, RE/MAX Realty Group Rehoboth. Bright MLS
- $3,200,0005 bd5 ba4.4k sqftNone Available, Rehoboth Beach, DE 19971For SaleMLS ID #DESU2113478, Jared Rowley, Samson Properties of DE, LLC. Bright MLS
- $1,400,0007 bd6 ba3.7k sqftNone Available, Rehoboth Beach, DE 19971For SaleMLS ID #DESU2113750, Jared Rowley, Samson Properties of DE, LLC. Bright MLS
