Welcome to this sleek contemporary home, never lived in. Open floor plan, with hardwood maple flooring. Large windows fill the expansive living spaces with natural light. Ample closet and storage space throughout house. Handicap accessible with exterior entry ramp and interior elevator, wide hallways and doorways. High-end chef’s Kitchen with gas stove and breakfast peninsula flows into Dining Area and Great Room with Wet Bar and screened Rear Porch. First floor Master Suite with oversized walk-in closet, Bathroom with glass shower, and its own access to Screened Porch. Large home Office/Library near the front door can be used as additional bedroom. Second floor: 2nd Great Room (with another Wet Bar) and Sun Deck. Another Master Suite with oversized walk-in closet, Bathroom with glass shower, and its own access to Sun Deck. Three large additional Bedrooms including one off the Great Room which can be used as a Library. Two full Hall Bathrooms. Second floor Laundry Closet equipped with washer, dryer, sink and storage shelves. Main House contains a total of 5/6 Bedrooms, 4.5 Bathrooms, Attic with pull down stairs. Detached over-sized Garage in front of main House affords privacy to courtyard between Garage and main House and has outdoor shower. Self-contained Carriage House above Garage (approved by Sussex County as separate living unit) has cathedral ceilings in Living Room and Bedroom. Table space kitchen, full-sized washer dryer closet, Full Bath, 2 Balconies. Parking for 9+ vehicles.
For sale
$3,200,000
20527 Washington St, Rehoboth Beach, DE 19971
5beds
4,469sqft
Single Family Residence
Built in 2025
8,712 Square Feet Lot
$3,036,500 Zestimate®
$716/sqft
$-- HOA
What's special
Outdoor showerInterior elevatorScreened rear porchSun deckThree large additional bedroomsWide hallways and doorwaysTwo full hall bathrooms
- 137 days
- 91
- 0
Zillow last checked:
Listing updated:
Listed by:
Jared Rowley 302-883-4915,
Samson Properties of DE, LLC 3024023046,
Co-Listing Agent: John Rowley 302-745-8599,
Samson Properties of DE, LLC
Source: Bright MLS,MLS#: DESU2113478
Facts & features
Interior
Bedrooms & bathrooms
- Bedrooms: 5
- Bathrooms: 5
- Full bathrooms: 4
- 1/2 bathrooms: 1
- Main level bathrooms: 2
- Main level bedrooms: 1
Basement
- Area: 0
Heating
- Heat Pump, Electric, Propane
Cooling
- Central Air, Electric
Appliances
- Included: Dryer, Washer, Dishwasher, Refrigerator, Cooktop, Electric Water Heater
Features
- Ceiling Fan(s), Elevator, Open Floorplan, Pantry, Primary Bath(s), Recessed Lighting, Upgraded Countertops, Walk-In Closet(s), Dry Wall
- Flooring: Wood
- Doors: Sliding Glass
- Windows: Sliding
- Has basement: No
- Has fireplace: No
Interior area
- Total structure area: 4,469
- Total interior livable area: 4,469 sqft
- Finished area above ground: 4,469
- Finished area below ground: 0
Video & virtual tour
Property
Parking
- Total spaces: 5
- Parking features: Storage, Driveway, Attached
- Attached garage spaces: 2
- Uncovered spaces: 3
Accessibility
- Accessibility features: 2+ Access Exits, Accessible Elevator Installed
Features
- Levels: Two
- Stories: 2
- Pool features: None
Lot
- Size: 8,712 Square Feet
- Dimensions: 54.00 x 162.00
Details
- Additional structures: Above Grade, Below Grade
- Parcel number: 33419.1218.01
- Zoning: GR
- Special conditions: Standard
Construction
Type & style
- Home type: SingleFamily
- Architectural style: Traditional,Coastal
- Property subtype: Single Family Residence
Materials
- Block, Concrete, Stick Built
- Foundation: Crawl Space, Concrete Perimeter
- Roof: Architectural Shingle
Condition
- Excellent
- New construction: No
- Year built: 2025
Utilities & green energy
- Electric: 200+ Amp Service, Circuit Breakers
- Sewer: Public Sewer
- Water: Public
- Utilities for property: Cable Available, Propane
Community & HOA
Community
- Subdivision: Rehoboth Manor
HOA
- Has HOA: No
Location
- Region: Rehoboth Beach
Financial & listing details
- Price per square foot: $716/sqft
- Tax assessed value: $1,058,400
- Annual tax amount: $2,235
- Date on market: 6/5/2026
- Listing agreement: Exclusive Agency
- Listing terms: Cash,Conventional
- Ownership: Fee Simple
Estimated market value
$3,036,500
$2.88M - $3.19M
Not available
Price history
| Date | Event | Price |
|---|---|---|
| 10/6/2026 | Listing removed | $2,000 |
Source: Zillow Rentals Report a problem | ||
| 7/18/2026 | Price change | $2,000-20% |
Source: Zillow Rentals Report a problem | ||
| 6/5/2026 | Listed for sale | $3,200,000+2206.3%$716/sqft |
Source:  Bright MLS #DESU2113478 Report a problem Bright MLS #DESU2113478 Report a problem | ||
| 3/2/2026 | Listed for rent | $2,500+35.1%$1/sqft |
Source: Zillow Rentals Report a problem | ||
| 6/5/2025 | Listed for rent | $1,850 |
Source: Zillow Rentals Report a problem | ||
| 8/14/2014 | Sold | $138,750$31/sqft |
Source: Public Record Report a problem | ||
Public tax history
| Year | Property taxes | Tax assessment |
|---|---|---|
| 2025 | $2,793 +11.5% | $529,200 +1093.2% |
| 2024 | $2,505 +497% | $44,350 +2063.4% |
| 2023 | $420 +0.8% | $2,050 |
| 2022 | $416 +0.2% | $2,050 |
| 2021 | $415 +0.3% | $2,050 |
| 2020 | $414 | $2,050 |
| 2019 | $414 +5.4% | $2,050 |
| 2018 | $392 +335.8% | $2,050 |
| 2017 | $90 -24.9% | $2,050 |
| 2016 | $120 +3.1% | $2,050 |
| 2015 | $116 +0.5% | $2,050 |
| 2014 | $116 +1.9% | $2,050 |
| 2013 | $113 -43.4% | $2,050 |
| 2012 | $200 +2.4% | $2,050 |
| 2011 | $196 | $2,050 |
| 2010 | $196 -1% | $2,050 |
| 2009 | $198 | $2,050 |
| 2008 | -- | -- |
| 2007 | -- | -- |
| 2006 | -- | -- |
| 2005 | -- | -- |
| 2004 | -- | -- |
| 2003 | -- | -- |
| 2002 | -- | -- |
| 2001 | -- | -- |
Find assessor info on the county website
Monthly payment
Est. payment
Payment breakdown
Explore the cost of this home by adjusting the details. Changes won't be saved.Climate risks
Neighborhood: 19971
Nearby schools
Schools provided by the listing agent
- District: Cape Henlopen
Source: Bright MLS. This data may not be complete. We recommend contacting the local school district to confirm school assignments for this home.
- $1,374,1005 bd4 ba4k sqft20525 Washington St, Rehoboth Beach, DE 19971Off Market
- $608,5002 bd1 ba900 sqft20533 Washington St, Rehoboth Beach, DE 19971Off Market

- $626,3005 bd3 ba1.5k sqft20517 Washington St #A, Rehoboth Beach, DE 19971Off Market
- $---- bd-- ba-- sqft20517 Washington St, Rehoboth Beach, DE 19971Off Market
Similar homes
- $2,800,0005 bd5 ba3.9k sqftNone Available, Rehoboth Beach, DE 19971For Sale
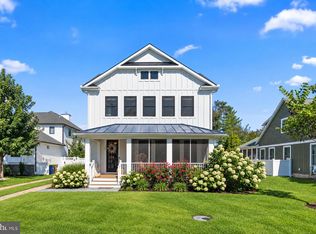
 MLS ID #DESU2120720, Celia Benjamin, Northrop Realty. Bright MLS
 - $3,195,0004 bd4 ba2.7k sqftNone Available, Rehoboth Beach, DE 19971For Sale
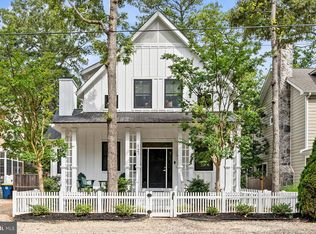 MLS ID #DESU2114062, SHAUN TULL, Jack Lingo - Rehoboth. Bright MLS
 - $3,495,0007 bd7 ba3.9k sqftNone Available, Rehoboth Beach, DE 19971For Sale
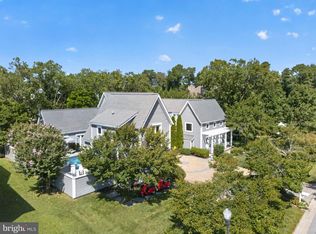 MLS ID #DESU2120370, Jason Abela, Jack Lingo - Rehoboth. Bright MLS
 - $3,250,0006 bd4 ba4.5k sqftNone Available, Rehoboth Beach, DE 19971For Sale
 MLS ID #DESU2119096, Brian Barrows, Monument Sotheby's International Realty. Bright MLS
 - $2,700,0005 bd5 ba2.9k sqftNone Available, Rehoboth Beach, DE 19971For SaleMLS ID #DESU2121420, MERRITT COOCH, Jack Lingo - Lewes. Bright MLS
- $2,699,0004 bd5 ba3.9k sqftNone Available, Rehoboth Beach, DE 19971For SaleMLS ID #DESU2120940, Michael Reamy Jr, Monument Sotheby's International Realty. Bright MLS
- $2,699,0004 bd4 ba3.1k sqftNone Available, Rehoboth Beach, DE 19971For SaleMLS ID #DESU2092974, Gary Desch, Northrop Realty. Bright MLS
- $2,499,9995 bd5 ba4.8k sqftNone Available, Rehoboth Beach, DE 19971For SaleMLS ID #DESU2112668, Andy Staton, Monument Sotheby's International Realty. Bright MLS
- $2,750,0005 bd4 ba3.2k sqftNone Available, Rehoboth Beach, DE 19971For SaleMLS ID #DESU2118588, Lee Ann Wilkinson, Berkshire Hathaway HomeServices PenFed Realty. Bright MLS
- $2,499,0004 bd4 ba2.5k sqftNone Available, Rehoboth Beach, DE 19971For SaleMLS ID #DESU2117418, Michael Reamy Jr, Monument Sotheby's International Realty. Bright MLS
- $2,759,9005 bd4 ba2.7k sqftNone Available, Rehoboth Beach, DE 19971For SaleMLS ID #DESU2111444, Lee Ann Wilkinson, Berkshire Hathaway HomeServices PenFed Realty. Bright MLS
- $3,335,0006 bd6 ba3.6k sqftNone Available, Rehoboth Beach, DE 19971New ConstructionMLS ID #DESU2117446, Debbie Reed, RE/MAX Realty Group Rehoboth. Bright MLS
- $3,900,0005 bd6 ba5k sqftNone Available, Rehoboth Beach, DE 19971For SaleMLS ID #DESU2102824, BRYCE LINGO, Jack Lingo - Rehoboth. Bright MLS
- $1,950,0005 bd6 ba3.3k sqftNone Available, Rehoboth Beach, DE 19971For SaleMLS ID #DESU2119446, JOHN RISHKO, Patterson-Schwartz-Rehoboth. Bright MLS
- $1,695,0005 bd4 ba3.2k sqftNone Available, Rehoboth Beach, DE 19971For SaleMLS ID #DESU2121570, CARRIE LINGO, Jack Lingo - Lewes. Bright MLS
- $3,750,0005 bd5 ba3.5k sqftNone Available, Rehoboth Beach, DE 19971New ConstructionMLS ID #DESU2119872, Debbie Reed, RE/MAX Realty Group Rehoboth. Bright MLS
- $2,399,0005 bd5 ba2.8k sqftNone Available, Rehoboth Beach, DE 19971For SaleMLS ID #DESU2101772, MICHAEL KENNEDY, Compass. Bright MLS
- $3,499,9996 bd6 ba4.6k sqftNone Available, Dewey Beach, DE 19971New ConstructionMLS ID #DESU2116958, Maria Ruckle, Empower Real Estate, LLC. Bright MLS
- $1,625,0005 bd4 ba2.6k sqftNone Available, Rehoboth Beach, DE 19971For SaleMLS ID #DESU2121134, SHAUN TULL, Jack Lingo - Rehoboth. Bright MLS
- $2,699,0004 bd6 ba3.8k sqftThe Cottages At Philadelphia Place, Rehoboth Beach, DE 19971For SaleMLS ID #DESU2116432, TJARK BATEMAN, Jack Lingo - Rehoboth. Bright MLS
