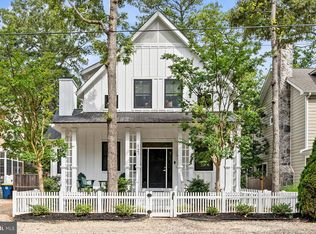
New construction in the heart of North Rehoboth! Currently underway with anticipated completion in October 2026, this 6-bedroom, 5.5-bath coastal home by Evergreene Homes offers three finished levels and approximately 3,600 square feet of thoughtfully designed living space. The main level features an open kitchen, dining and great room, a gas fireplace with shiplap detail, a screened porch, an uncovered deck and a convenient second owner’s suite. The gourmet kitchen includes two-tone cabinetry, quartz countertops and backsplash, brushed-gold fixtures and hardware, an apron-front sink and GE Café appliances, including a 36-inch gas range and beverage center. Upstairs, the spacious primary suite is joined by three additional bedrooms and two more full baths. The finished lower level adds a sixth bedroom, full bath, recreation room, dedicated media room and wet bar—ideal for hosting family and friends. Designer-selected finishes include wide-plank wood flooring, custom trim details and beautifully coordinated tile, lighting and cabinetry throughout. The striking exterior pairs classic white siding with cedar-look shake, black windows and metal-roof accents. All of this on a corner lot just a few blocks from the beach, Rehoboth Avenue, dining and shopping.
New construction
Price cut: $1.5K (10/3)
$3,335,000
143 Henlopen Ave, Rehoboth Beach, DE 19971
6beds
3,600sqft
Single Family Residence
Built in 2026
5,000 Square Feet Lot
$-- Zestimate®
$926/sqft
$-- HOA
What's special
Designer-selected finishesMetal-roof accentsDedicated media roomWide-plank wood flooringSpacious primary suiteRecreation roomCustom trim details
- 72 days
- 516
- 21
Zillow last checked:
Listing updated:
Listed by:
Debbie Reed 302-227-3818,
RE/MAX Realty Group Rehoboth 3022274800,
Listing Team: The Debbie Reed Team, Co-Listing Team: The Debbie Reed Team,Co-Listing Agent: Cyndi Marsh 302-227-3818,
RE/MAX Realty Group Rehoboth
Source: Bright MLS,MLS#: DESU2117446
Facts & features
Interior
Bedrooms & bathrooms
- Bedrooms: 6
- Bathrooms: 6
- Full bathrooms: 5
- 1/2 bathrooms: 1
- Main level bathrooms: 2
- Main level bedrooms: 1
Rooms
- Room types: Living Room, Dining Room, Primary Bedroom, Bedroom 3, Kitchen, Sun/Florida Room, Laundry, Storage Room, Workshop, Bathroom 2, Primary Bathroom
Primary bedroom
- Level: Main
Bedroom 3
- Level: Main
Bedroom 3
- Level: Main
Primary bathroom
- Level: Main
Bathroom 2
- Level: Main
Dining room
- Level: Main
Kitchen
- Level: Main
Laundry
- Level: Lower
Living room
- Level: Main
Storage room
- Level: Lower
Other
- Level: Main
Workshop
- Level: Lower
Heating
- Heat Pump, Electric
Cooling
- Central Air, Electric
Appliances
- Included: Dishwasher, Disposal, Dryer, Exhaust Fan, Microwave, Oven/Range - Electric, Oven, Range Hood, Refrigerator, Washer, Water Heater, Electric Water Heater
- Laundry: Laundry Room
Features
- Ceiling Fan(s), Entry Level Bedroom
- Flooring: Wood, Carpet
- Basement: Full,Heated
- Number of fireplaces: 1
- Fireplace features: Gas/Propane
Interior area
- Total structure area: 3,601
- Total interior livable area: 3,600 sqft
- Finished area above ground: 3,600
- Finished area below ground: 0
Property
Parking
- Total spaces: 2
- Parking features: Driveway
- Uncovered spaces: 2
Accessibility
- Accessibility features: None
Features
- Levels: Three
- Stories: 3
- Pool features: None
Lot
- Size: 5,000 Square Feet
- Features: Corner Lot, Landscaped, Corner Lot/Unit
Details
- Additional structures: Above Grade, Below Grade
- Parcel number: 33413.1636.00
- Zoning: TN
- Special conditions: Standard
Construction
Type & style
- Home type: SingleFamily
- Architectural style: Coastal
- Property subtype: Single Family Residence
Materials
- Frame
- Foundation: Block
- Roof: Architectural Shingle
Condition
- Excellent
- New construction: Yes
- Year built: 2026
Utilities & green energy
- Sewer: Public Sewer
- Water: Public
Community & HOA
Community
- Subdivision: North Rehoboth
HOA
- Has HOA: No
Location
- Region: Rehoboth Beach
Financial & listing details
- Price per square foot: $926/sqft
- Tax assessed value: $1,492,600
- Annual tax amount: $711
- Date on market: 8/8/2026
- Listing agreement: Exclusive Right To Sell
- Listing terms: Conventional
- Ownership: Fee Simple
Estimated market value
Not available
Estimated sales range
Not available
Not available
Price history
| Date | Event | Price |
|---|---|---|
| 10/3/2026 | Price change | $3,335,0000%$926/sqft |
Source:  Bright MLS #DESU2117446 Report a problem Bright MLS #DESU2117446 Report a problem | ||
| 8/8/2026 | Listed for sale | $3,336,460+96.3%$927/sqft |
Source: Bright MLS #DESU2117446 Report a problem | ||
| 10/14/2025 | Sold | $1,700,000-10.5%$472/sqft |
Source: Bright MLS #DESU2079834 Report a problem | ||
| 8/29/2025 | Pending sale | $1,899,000$528/sqft |
Source: Bright MLS #DESU2079834 Report a problem | ||
| 8/28/2025 | Contingent | $1,899,000$528/sqft |
Source: Bright MLS #DESU2079834 Report a problem | ||
| 8/18/2025 | Price change | $1,899,000-5%$528/sqft |
Source: Bright MLS #DESU2089182 Report a problem | ||
| 4/15/2025 | Price change | $1,999,000-7%$555/sqft |
Source: Bright MLS #DESU2079834 Report a problem | ||
| 3/14/2025 | Listed for sale | $2,150,000$597/sqft |
Source: Bright MLS #DESU2079834 Report a problem | ||
Public tax history
| Year | Property taxes | Tax assessment |
|---|---|---|
| 2025 | $3,152 +250.4% | $746,300 +3989.3% |
| 2024 | $900 +0.1% | $18,250 |
| 2023 | $899 +3.6% | $18,250 |
| 2022 | $867 +0.9% | $18,250 |
| 2021 | $859 +429605% | $18,250 |
| 2020 | $0 | $18,250 |
| 2019 | $0 | $18,250 |
| 2018 | $858 +11.8% | $18,250 |
| 2017 | $767 +5.3% | $18,250 |
| 2016 | $729 +4.7% | $18,250 |
| 2015 | $697 +0.7% | $18,250 |
| 2014 | $691 +2.9% | $18,250 |
| 2013 | $672 +0.4% | $18,250 |
| 2012 | $669 +11.9% | $18,250 |
| 2011 | $598 | $18,250 |
| 2010 | $598 -3% | $18,250 |
| 2009 | $617 | $18,250 |
| 2008 | -- | -- |
| 2007 | -- | -- |
| 2006 | -- | -- |
| 2005 | -- | -- |
| 2004 | -- | -- |
| 2003 | -- | -- |
| 2002 | -- | -- |
| 2001 | -- | -- |
Find assessor info on the county website
Monthly payment
Est. payment
Payment breakdown
Explore the cost of this home by adjusting the details. Changes won't be saved.Climate risks
Neighborhood: 19971
Nearby schools
Schools provided by the listing agent
- District: Cape Henlopen
Source: Bright MLS. This data may not be complete. We recommend contacting the local school district to confirm school assignments for this home.
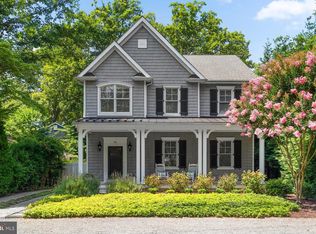
- $2,975,0004 bd5 ba2.9k sqft141 Henlopen Ave, Rehoboth Beach, DE 19971Sold
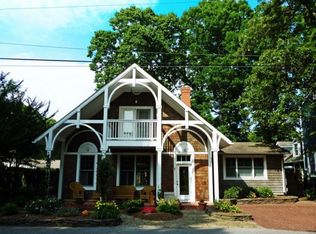
- $2,386,3004 bd4 ba2.2k sqft5 Easton St, Rehoboth Beach, DE 19971Off Market
- $1,603,4003 bd-- ba1k sqft145 Henlopen Ave, Rehoboth Beach, DE 19971Off Market
- $2,068,1003 bd-- ba2.3k sqft1 Easton St, Rehoboth Beach, DE 19971Off Market
Similar homes
- $3,495,0007 bd7 ba3.9k sqftNone Available, Rehoboth Beach, DE 19971For Sale
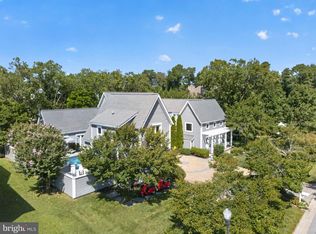
 MLS ID #DESU2120370, Jason Abela, Jack Lingo - Rehoboth. Bright MLS
 - $2,985,0005 bd5 ba3.9k sqftNone Available, Rehoboth Beach, DE 19971For Sale
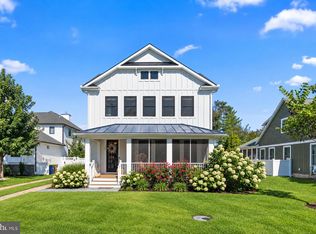 MLS ID #DESU2120720, Celia Benjamin, Northrop Realty. Bright MLS
 - $3,195,0004 bd4 ba2.7k sqftNone Available, Rehoboth Beach, DE 19971For Sale
 MLS ID #DESU2114062, SHAUN TULL, Jack Lingo - Rehoboth. Bright MLS
 - $2,700,0005 bd5 ba2.9k sqftNone Available, Rehoboth Beach, DE 19971For Sale
 MLS ID #DESU2121420, MERRITT COOCH, Jack Lingo - Lewes. Bright MLS
 - $3,750,0005 bd5 ba3.5k sqftNone Available, Rehoboth Beach, DE 19971New ConstructionMLS ID #DESU2119872, Debbie Reed, RE/MAX Realty Group Rehoboth. Bright MLS
- $3,250,0006 bd4 ba4.5k sqftNone Available, Rehoboth Beach, DE 19971For SaleMLS ID #DESU2119096, Brian Barrows, Monument Sotheby's International Realty. Bright MLS
- $2,750,0005 bd4 ba3.2k sqftNone Available, Rehoboth Beach, DE 19971For SaleMLS ID #DESU2118588, Lee Ann Wilkinson, Berkshire Hathaway HomeServices PenFed Realty. Bright MLS
- $2,699,0004 bd5 ba3.9k sqftNone Available, Rehoboth Beach, DE 19971For SaleMLS ID #DESU2120940, Michael Reamy Jr, Monument Sotheby's International Realty. Bright MLS
- $2,499,9995 bd5 ba4.8k sqftNone Available, Rehoboth Beach, DE 19971For SaleMLS ID #DESU2112668, Andy Staton, Monument Sotheby's International Realty. Bright MLS
- $3,200,0005 bd5 ba4.4k sqftNone Available, Rehoboth Beach, DE 19971For SaleMLS ID #DESU2113478, Jared Rowley, Samson Properties of DE, LLC. Bright MLS
- $2,799,9007 bd3 ba2.1k sqftNone Available, Rehoboth Beach, DE 19971For SaleMLS ID #DESU2122130, Lee Ann Wilkinson, Berkshire Hathaway HomeServices PenFed Realty. Bright MLS
- $3,100,0005 bd3 ba2.1k sqftNone Available, Rehoboth Beach, DE 19971For SaleMLS ID #DESU2119414, Geoff Chesman, Compass. Bright MLS
- $3,895,0005 bd4 ba4.9k sqftNone Available, Rehoboth Beach, DE 19971For SaleMLS ID #DESU2106036, BRYCE LINGO, Jack Lingo - Rehoboth. Bright MLS
- $3,900,0005 bd6 ba5k sqftNone Available, Rehoboth Beach, DE 19971For SaleMLS ID #DESU2102824, BRYCE LINGO, Jack Lingo - Rehoboth. Bright MLS
- $2,499,0004 bd4 ba2.5k sqftNone Available, Rehoboth Beach, DE 19971For SaleMLS ID #DESU2117418, Michael Reamy Jr, Monument Sotheby's International Realty. Bright MLS
- $1,949,0006 bd6 ba4.4k sqftNone Available, Rehoboth Beach, DE 19971New ConstructionMLS ID #DESU2106588, JOHN RISHKO, Patterson-Schwartz-Rehoboth. Bright MLS
- $2,699,0004 bd4 ba3.1k sqftNone Available, Rehoboth Beach, DE 19971For SaleMLS ID #DESU2092974, Gary Desch, Northrop Realty. Bright MLS
- $1,950,0005 bd6 ba3.3k sqftNone Available, Rehoboth Beach, DE 19971For SaleMLS ID #DESU2119446, JOHN RISHKO, Patterson-Schwartz-Rehoboth. Bright MLS
- $2,699,0004 bd6 ba3.8k sqftThe Cottages At Philadelphia Place, Rehoboth Beach, DE 19971For SaleMLS ID #DESU2116432, TJARK BATEMAN, Jack Lingo - Rehoboth. Bright MLS
- $2,399,0005 bd5 ba2.8k sqftNone Available, Rehoboth Beach, DE 19971For SaleMLS ID #DESU2101772, MICHAEL KENNEDY, Compass. Bright MLS
