Nantucket in Rehoboth Beach. Own a piece of history at 69 Henlopen Avenue, one of the most distinctive properties in "The Pines" neighborhood of Rehoboth Beach! This remarkable home, crafted in the 1940s, brings together several smaller historic structures dating back to the early 1900s. This architectural gem is set on a generous 100' x 91' parcel offering space and privacy. The property’s cedar shake siding, cedar roofing, onion globe lanterns, brick walkways, and mature trees and landscaping exude classic and timeless curb appeal. Step inside and journey back in time. Original wide-plank hardwood floors, carefully curated period furnishings, and exquisite vintage details transform every room into a work of art. With over 4,900 square feet of heated living space, this residence offers seven wood-burning fireplaces, three staircases, exposed wood beams, and masterful craftsmanship throughout. The home’s spacious layout includes 5 bedrooms, 3.5 baths, a formal living room, an inviting study, a formal dining room, and a sunroom, all designed with comfort and character in mind. The kitchen features marble countertops, stainless steel appliances, and a convenient wet bar, making it both beautiful and functional. Outside, a private rear yard provides a peaceful escape, ideal for entertaining or quiet reflection. Located just a short stroll from both the ocean and downtown Rehoboth Beach, this extraordinary property offers an unmatched blend of history, style, and convenience. Embrace the opportunity to own this truly unique piece of Rehoboth’s rich heritage!
For sale
$3,895,000
69 Henlopen Ave, Rehoboth Beach, DE 19971
5beds
4,952sqft
Single Family Residence
Built in 1900
9,100 Square Feet Lot
$3,611,700 Zestimate®
$787/sqft
$-- HOA
What's special
Masterful craftsmanship throughoutBrick walkwaysMature trees and landscapingInviting studyOriginal wide-plank hardwood floorsExquisite vintage detailsStainless steel appliances
- 234 days
- 587
- 27
Zillow last checked:
Listing updated:
Listed by:
BRYCE LINGO 302-226-6417,
Jack Lingo - Rehoboth (302) 227-3883,
Listing Team: Bryce Lingo & Shaun Tull Team, Co-Listing Team: Bryce Lingo & Shaun Tull Team,Co-Listing Agent: Shaun Tull 302-226-6417,
Jack Lingo - Rehoboth
Source: Bright MLS,MLS#: DESU2106036
Facts & features
Interior
Bedrooms & bathrooms
- Bedrooms: 5
- Bathrooms: 4
- Full bathrooms: 3
- 1/2 bathrooms: 1
- Main level bathrooms: 2
- Main level bedrooms: 2
Rooms
- Room types: Living Room, Dining Room, Primary Bedroom, Bedroom 2, Bedroom 3, Bedroom 4, Bedroom 5, Kitchen, Library, Sun/Florida Room, Laundry, Storage Room, Bathroom 2, Bathroom 3
Primary bedroom
- Features: Attached Bathroom, Flooring - HardWood, Walk-In Closet(s), Window Treatments, Recessed Lighting, Ceiling Fan(s)
- Level: Main
Bedroom 2
- Features: Fireplace - Wood Burning, Flooring - HardWood, Window Treatments
- Level: Main
Bedroom 3
- Features: Cathedral/Vaulted Ceiling, Fireplace - Wood Burning, Flooring - HardWood, Window Treatments
- Level: Upper
Bedroom 4
- Features: Attached Bathroom, Fireplace - Wood Burning, Flooring - Carpet, Window Treatments
- Level: Upper
Bedroom 5
- Features: Flooring - HardWood, Window Treatments
- Level: Upper
Bathroom 2
- Features: Flooring - Ceramic Tile, Bathroom - Tub Shower, Recessed Lighting, Window Treatments
- Level: Upper
Bathroom 3
- Features: Bathroom - Stall Shower, Flooring - HardWood, Window Treatments
- Level: Upper
Dining room
- Features: Built-in Features, Dining Area, Fireplace - Wood Burning, Flooring - HardWood
- Level: Main
Kitchen
- Features: Breakfast Room, Countertop(s) - Solid Surface, Flooring - HardWood, Kitchen - Electric Cooking, Recessed Lighting, Wet Bar
- Level: Main
Laundry
- Level: Upper
Library
- Features: Built-in Features, Flooring - HardWood, Fireplace - Wood Burning, Track Lighting
- Level: Main
Living room
- Features: Crown Molding, Fireplace - Wood Burning, Flooring - HardWood
- Level: Main
Storage room
- Features: Flooring - HardWood, Fireplace - Wood Burning
- Level: Upper
Other
- Features: Flooring - HardWood, Recessed Lighting, Ceiling Fan(s)
- Level: Main
Heating
- Heat Pump, Electric, Propane
Cooling
- Central Air, Electric
Appliances
- Included: Refrigerator, Dryer, Dishwasher, Disposal, Ice Maker, Oven/Range - Electric, Stainless Steel Appliance(s), Washer, Washer/Dryer Stacked, Water Heater, Microwave, Electric Water Heater
- Laundry: Main Level, Upper Level, Laundry Room
Features
- Built-in Features, Entry Level Bedroom, Walk-In Closet(s), Exposed Beams, Additional Stairway, Attic, Bathroom - Walk-In Shower, Breakfast Area, Ceiling Fan(s), Combination Kitchen/Dining, Curved Staircase, Dining Area, Double/Dual Staircase, Floor Plan - Traditional, Kitchen - Galley, Recessed Lighting, Upgraded Countertops, Bar, Beamed Ceilings, Wood Ceilings, Plaster Walls, Dry Wall
- Flooring: Hardwood, Ceramic Tile, Carpet, Wood
- Doors: French Doors
- Windows: Screens, Wood Frames, Window Treatments
- Basement: Unfinished,Partial
- Number of fireplaces: 7
- Fireplace features: Mantel(s), Wood Burning
Interior area
- Total structure area: 4,952
- Total interior livable area: 4,952 sqft
- Finished area above ground: 4,952
- Finished area below ground: 0
Video & virtual tour
Property
Parking
- Total spaces: 2
- Parking features: Driveway, Off Street
- Has uncovered spaces: Yes
Accessibility
- Accessibility features: None
Features
- Levels: Two
- Stories: 2
- Patio & porch: Patio, Porch
- Exterior features: Awning(s), Lighting, Flood Lights, Extensive Hardscape, Balcony
- Pool features: None
- Fencing: Partial,Privacy
- Has view: Yes
- View description: Garden
- Frontage length: Road Frontage: 100
Lot
- Size: 9,100 Square Feet
- Dimensions: 100.00 x 91.00
- Features: Subdivision Possible
Details
- Additional structures: Above Grade, Below Grade
- Parcel number: 33414.1337.00
- Zoning: TN
- Special conditions: Standard
Construction
Type & style
- Home type: SingleFamily
- Architectural style: Cottage,Coastal
- Property subtype: Single Family Residence
Materials
- Cedar, Stick Built, Shake Siding
- Foundation: Block, Crawl Space
- Roof: Shake,Shingle,Wood,Flat
Condition
- Very Good
- New construction: No
- Year built: 1900
- Major remodel year: 1992
Utilities & green energy
- Electric: Circuit Breakers
- Sewer: Public Sewer
- Water: Public
- Utilities for property: Cable Available, Phone Available, Multiple Phone Lines, Propane
Community & HOA
Community
- Security: Security System
- Subdivision: North Rehoboth
HOA
- Has HOA: No
- Amenities included: None
- Services included: None
Location
- Region: Rehoboth Beach
Financial & listing details
- Price per square foot: $787/sqft
- Tax assessed value: $2,035,700
- Annual tax amount: $1,071
- Date on market: 2/28/2026
- Listing agreement: Exclusive Right To Sell
- Listing terms: Cash,Conventional
- Inclusions: All Major Appliances
- Exclusions: All Furnishings, Personal Items, Some Fixtures - List To Be Provided.
- Ownership: Fee Simple
- Road surface type: Black Top
Estimated market value
$3,611,700
$3.43M - $3.79M
Not available
Price history
| Date | Event | Price |
|---|---|---|
| 4/23/2026 | Price change | $3,895,000-2.5%$787/sqft |
Source:  Bright MLS #DESU2106036 Report a problem Bright MLS #DESU2106036 Report a problem | ||
| 2/28/2026 | Listed for sale | $3,995,000-7.1%$807/sqft |
Source: Bright MLS #DESU2106036 Report a problem | ||
| 12/22/2025 | Listing removed | $4,300,000$868/sqft |
Source: Bright MLS #DESU2072118 Report a problem | ||
| 8/15/2025 | Price change | $4,300,000-2.3%$868/sqft |
Source: Bright MLS #DESU2072118 Report a problem | ||
| 6/12/2025 | Price change | $4,400,000-4.3%$889/sqft |
Source: Bright MLS #DESU2072118 Report a problem | ||
| 3/24/2025 | Price change | $4,600,000-4.2%$929/sqft |
Source: Bright MLS #DESU2072118 Report a problem | ||
| 11/18/2024 | Listed for sale | $4,800,000$969/sqft |
Source: Bright MLS #DESU2072118 Report a problem | ||
Public tax history
| Year | Property taxes | Tax assessment |
|---|---|---|
| 2025 | $4,299 +103.8% | $1,017,850 +2278.2% |
| 2024 | $2,110 +0.1% | $42,800 |
| 2023 | $2,108 +3.6% | $42,800 |
| 2022 | $2,034 +0.9% | $42,800 |
| 2021 | $2,016 +0.3% | $42,800 |
| 2020 | $2,009 -0.1% | $42,800 |
| 2019 | $2,012 0% | $42,800 |
| 2018 | $2,012 +7.1% | $42,800 |
| 2017 | $1,880 +9.9% | $42,800 |
| 2016 | $1,710 +4.7% | $42,800 |
| 2015 | $1,634 +0.7% | $42,800 |
| 2014 | $1,622 +2.9% | $42,800 |
| 2013 | $1,576 +0.4% | $42,800 |
| 2012 | $1,570 +11.9% | $42,800 |
| 2011 | $1,403 | $42,800 |
| 2010 | $1,403 -3% | $42,800 |
| 2009 | $1,446 | $42,800 |
| 2008 | -- | -- |
| 2007 | -- | -- |
| 2006 | -- | -- |
| 2005 | -- | -- |
| 2004 | -- | -- |
| 2003 | -- | -- |
| 2002 | -- | -- |
| 2001 | -- | -- |
Find assessor info on the county website
Monthly payment
Est. payment
Payment breakdown
Explore the cost of this home by adjusting the details. Changes won't be saved.Climate risks
Neighborhood: 19971
Nearby schools
Schools provided by the listing agent
- Elementary: Rehoboth
- Middle: Beacon
- High: Cape Henlopen
- District: Cape Henlopen
Source: Bright MLS. This data may not be complete. We recommend contacting the local school district to confirm school assignments for this home.
- $2,243,7004 bd3 ba2.1k sqft73 Henlopen Ave, Rehoboth Beach, DE 19971Off Market
- $2,102,3003 bd-- ba1.7k sqft67 Henlopen Ave, Rehoboth Beach, DE 19971Off Market
- $2,856,1003 bd-- ba2.7k sqft75 Henlopen Ave, Rehoboth Beach, DE 19971Off Market
- $1,702,8003 bd-- ba1k sqft68 Henlopen Ave, Rehoboth Beach, DE 19971Off Market
Similar homes
- $3,900,0005 bd6 ba5k sqftNone Available, Rehoboth Beach, DE 19971For Sale

 MLS ID #DESU2102824, BRYCE LINGO, Jack Lingo - Rehoboth. Bright MLS
 - $3,495,0007 bd7 ba3.9k sqftNone Available, Rehoboth Beach, DE 19971For Sale
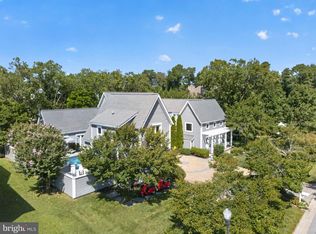 MLS ID #DESU2120370, Jason Abela, Jack Lingo - Rehoboth. Bright MLS
 - $3,250,0006 bd4 ba4.5k sqftNone Available, Rehoboth Beach, DE 19971For Sale
 MLS ID #DESU2119096, Brian Barrows, Monument Sotheby's International Realty. Bright MLS
 - $3,195,0004 bd4 ba2.7k sqftNone Available, Rehoboth Beach, DE 19971For Sale
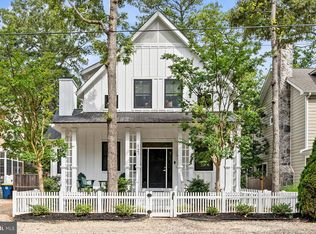 MLS ID #DESU2114062, SHAUN TULL, Jack Lingo - Rehoboth. Bright MLS
 - $2,699,0004 bd5 ba3.9k sqftNone Available, Rehoboth Beach, DE 19971For SaleMLS ID #DESU2120940, Michael Reamy Jr, Monument Sotheby's International Realty. Bright MLS
- $2,499,9995 bd5 ba4.8k sqftNone Available, Rehoboth Beach, DE 19971For SaleMLS ID #DESU2112668, Andy Staton, Monument Sotheby's International Realty. Bright MLS
- $3,750,0005 bd5 ba3.5k sqftNone Available, Rehoboth Beach, DE 19971New ConstructionMLS ID #DESU2119872, Debbie Reed, RE/MAX Realty Group Rehoboth. Bright MLS
- $2,750,0005 bd4 ba3.2k sqftNone Available, Rehoboth Beach, DE 19971For SaleMLS ID #DESU2118588, Lee Ann Wilkinson, Berkshire Hathaway HomeServices PenFed Realty. Bright MLS
- $2,985,0005 bd5 ba3.9k sqftNone Available, Rehoboth Beach, DE 19971For SaleMLS ID #DESU2120720, Celia Benjamin, Northrop Realty. Bright MLS
- $5,795,0005 bd6 ba3.7k sqftNone Available, Rehoboth Beach, DE 19971For SaleMLS ID #DESU2116860, Debbie Reed, RE/MAX Realty Group Rehoboth. Bright MLS
- $4,195,0005 bd5 ba3k sqftNone Available, Rehoboth Beach, DE 19971New ConstructionMLS ID #DESU2112564, SHAUN TULL, Jack Lingo - Rehoboth. Bright MLS
- $2,099,0004 bd5 ba4.2k sqftNone Available, Rehoboth Beach, DE 19971For SaleMLS ID #DESU2113792, Mike Kogler Team Kogler, Long & Foster Real Estate, Inc.. Bright MLS
- $2,700,0005 bd5 ba2.9k sqftNone Available, Rehoboth Beach, DE 19971For SaleMLS ID #DESU2121420, MERRITT COOCH, Jack Lingo - Lewes. Bright MLS
- $3,995,0005 bd6 ba2.5k sqftNone Available, Rehoboth Beach, DE 19971For SaleMLS ID #DESU2118150, JORDAN GEYER, Jack Lingo - Rehoboth. Bright MLS
- $4,750,0004 bd4 ba5.3k sqftNone Available, Rehoboth Beach, DE 19971For SaleMLS ID #DESU2114918, Jared Rowley, Samson Properties of DE, LLC. Bright MLS
- $2,295,0005 bd5 ba7.2k sqftNone Available, Rehoboth Beach, DE 19971For SaleMLS ID #DESU2112948, SHAUN TULL, Jack Lingo - Rehoboth. Bright MLS
- $1,949,0006 bd6 ba4.4k sqftNone Available, Rehoboth Beach, DE 19971New ConstructionMLS ID #DESU2106588, JOHN RISHKO, Patterson-Schwartz-Rehoboth. Bright MLS
- $3,750,0005 bd6 ba5.1k sqftNone Available, Lewes, DE 19958For SaleMLS ID #DESU2108890, Lee Ann Wilkinson, Berkshire Hathaway HomeServices PenFed Realty. Bright MLS
- $3,335,0006 bd6 ba3.6k sqftNone Available, Rehoboth Beach, DE 19971New ConstructionMLS ID #DESU2117446, Debbie Reed, RE/MAX Realty Group Rehoboth. Bright MLS
- $2,759,9005 bd4 ba2.7k sqftNone Available, Rehoboth Beach, DE 19971For SaleMLS ID #DESU2111444, Lee Ann Wilkinson, Berkshire Hathaway HomeServices PenFed Realty. Bright MLS
