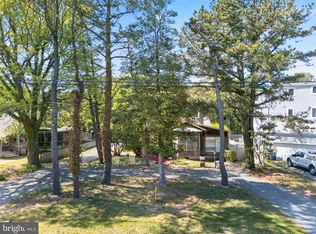
Presenting 52 Henlopen Avenue, an exceptional new construction opportunity in the second ocean block of Rehoboth Beach's most coveted neighborhood, The Pines. Thoughtfully designed to complement the timeless character and architectural charm of this iconic seaside community, this stunning 5-bedroom, 4.5-bath residence seamlessly blends classic coastal elegance with modern luxury. The exterior showcases an exquisite combination of NuCedar shake siding, Andersen SDL windows, crisp white trim, charming shutters, and a brick veneer foundation and chimney, creating a distinguished streetscape that feels both sophisticated and enduring. Every detail has been carefully curated to honor the rich architectural heritage of The Pines while delivering the quality and efficiency expected in a newly constructed home. Inside, an open and inviting floor plan is designed for effortless coastal living and entertaining. The gourmet kitchen serves as the heart of the home and is appointed with premium Wolf and Sub-Zero appliances, a spacious center island, and a walk-in pantry. The first-floor primary suite provides a private retreat featuring a luxurious spa-inspired bath and generous walk-in closet. The second level offers four additional bedrooms, including three with private ensuite baths, providing exceptional comfort and privacy for family and guests alike. Outdoor living spaces are equally inviting, highlighted by a welcoming front screened porch and a rear hardscape patio—perfect for relaxing after a day at the beach or hosting summer gatherings. An unfinished basement provides valuable space for storage and mechanical systems. Ideally situated just steps from the Atlantic Ocean, boardwalk, and downtown Rehoboth Beach's renowned restaurants, boutiques, and attractions, this extraordinary property presents a rare opportunity to secure a brand-new custom home in one of the most prestigious and tightly held neighborhoods along the Delaware coast.
New construction
$4,195,000
52 Henlopen Ave, Rehoboth Beach, DE 19971
5beds
3,000sqft
Single Family Residence
Built in 2026
5,000 Square Feet Lot
$4,041,900 Zestimate®
$1,398/sqft
$-- HOA
What's special
Charming shuttersAndersen sdl windowsRear hardscape patioFirst-floor primary suiteFour additional bedroomsGenerous walk-in closetLuxurious spa-inspired bath
- 139 days
- 242
- 0
Zillow last checked:
Listing updated:
Listed by:
SHAUN TULL 302-226-6417,
Jack Lingo - Rehoboth (302) 227-3883,
Listing Team: Bryce Lingo & Shaun Tull Team, Co-Listing Team: Bryce Lingo & Shaun Tull Team,Co-Listing Agent: Amanda Ryan 302-227-3883,
Jack Lingo - Rehoboth
Source: Bright MLS,MLS#: DESU2112564
Facts & features
Interior
Bedrooms & bathrooms
- Bedrooms: 5
- Bathrooms: 5
- Full bathrooms: 4
- 1/2 bathrooms: 1
- Main level bathrooms: 2
- Main level bedrooms: 1
Basement
- Area: 1600
Heating
- Zoned, Heat Pump, Forced Air, Electric, Propane
Cooling
- Central Air, Zoned, Electric
Appliances
- Included: Dishwasher, Disposal, Ice Maker, Microwave, Refrigerator, Dryer, Range Hood, Washer, Six Burner Stove, Tankless Water Heater, Water Heater
- Laundry: Main Level
Features
- Walk-In Closet(s), Pantry, Primary Bath(s), Kitchen Island, Kitchen - Table Space, Eat-in Kitchen, Entry Level Bedroom, Kitchen - Gourmet, Recessed Lighting, 9'+ Ceilings
- Flooring: Hardwood, Marble, Wood
- Doors: Insulated
- Windows: Double Hung, Casement
- Basement: Unfinished,Full
- Number of fireplaces: 1
- Fireplace features: Gas/Propane
Interior area
- Total structure area: 4,831
- Total interior livable area: 3,000 sqft
- Finished area above ground: 3,000
- Finished area below ground: 0
Property
Parking
- Total spaces: 2
- Parking features: Driveway, Off Street
- Has uncovered spaces: Yes
Accessibility
- Accessibility features: None
Features
- Levels: Two
- Stories: 2
- Patio & porch: Patio, Porch, Screened
- Exterior features: Extensive Hardscape, Rain Gutters, Lawn Sprinkler, Balcony
- Pool features: None
- Fencing: Full
- Frontage length: Road Frontage: 50
Lot
- Size: 5,000 Square Feet
- Dimensions: 50 x 100
- Features: Wooded, Downtown
Details
- Additional structures: Above Grade, Below Grade
- Parcel number: 33414.13130.00
- Zoning: R-1
- Special conditions: Standard
Construction
Type & style
- Home type: SingleFamily
- Architectural style: Coastal
- Property subtype: Single Family Residence
Materials
- Frame, Shake Siding, Shingle Siding, Stick Built
- Foundation: Concrete Perimeter
- Roof: Architectural Shingle
Condition
- Excellent
- New construction: Yes
- Year built: 2026
Details
- Builder name: Garrison Homes
Utilities & green energy
- Electric: 200+ Amp Service
- Sewer: Public Sewer
- Water: Public
- Utilities for property: Cable Available, Electricity Available, Propane, Sewer Available, Water Available, Cable
Community & HOA
Community
- Subdivision: North Rehoboth
HOA
- Has HOA: No
Location
- Region: Rehoboth Beach
Financial & listing details
- Price per square foot: $1,398/sqft
- Tax assessed value: $1,621,500
- Annual tax amount: $4,800
- Date on market: 6/3/2026
- Listing agreement: Exclusive Right To Sell
- Listing terms: Cash,Conventional
- Ownership: Fee Simple
- Road surface type: Black Top
Estimated market value
$4,041,900
$3.84M - $4.24M
Not available
Price history
| Date | Event | Price |
|---|---|---|
| 6/3/2026 | Listed for sale | $4,195,000+5%$1,398/sqft |
Source:  Bright MLS #DESU2112564 Report a problem Bright MLS #DESU2112564 Report a problem | ||
| 10/9/2025 | Listed for sale | $3,995,000+110.8%$1,332/sqft |
Source: Bright MLS #DESU2098434 Report a problem | ||
| 9/8/2025 | Sold | $1,895,000$632/sqft |
Source: Bright MLS #DESU2096260 Report a problem | ||
Public tax history
| Year | Property taxes | Tax assessment |
|---|---|---|
| 2025 | $3,425 +436.5% | $810,750 +3602.1% |
| 2024 | $638 +0.1% | $21,900 |
| 2023 | $637 +5.2% | $21,900 |
| 2022 | $606 -4% | $21,900 |
| 2021 | $631 +0.5% | $21,900 |
| 2020 | $628 | $21,900 |
| 2019 | $628 -34.7% | $21,900 |
| 2018 | $962 +4.4% | $21,900 |
| 2017 | $921 +76.1% | $21,900 |
| 2016 | $523 +4% | $21,900 |
| 2015 | $503 +1.9% | $21,900 |
| 2014 | $493 +2.7% | $21,900 |
| 2013 | $480 +0.6% | $21,900 |
| 2012 | $477 +7.8% | $21,900 |
| 2011 | $443 -38.8% | $21,900 |
| 2010 | $724 -2.1% | $21,900 |
| 2009 | $740 | $21,900 |
| 2008 | -- | -- |
| 2007 | -- | -- |
| 2006 | -- | -- |
| 2005 | -- | -- |
| 2004 | -- | -- |
| 2003 | -- | -- |
| 2002 | -- | -- |
| 2001 | -- | -- |
Find assessor info on the county website
Monthly payment
Est. payment
Payment breakdown
Explore the cost of this home by adjusting the details. Changes won't be saved.Climate risks
Neighborhood: 19971
Nearby schools
Schools provided by the listing agent
- District: Cape Henlopen
Source: Bright MLS. This data may not be complete. We recommend contacting the local school district to confirm school assignments for this home.
- $2,198,6003 bd-- ba1.5k sqft54 Henlopen Ave, Rehoboth Beach, DE 19971Off Market
- $2,303,3003 bd-- ba2.5k sqft50 Henlopen Ave, Rehoboth Beach, DE 19971Off Market
- $1,767,3003 bd3 ba1.2k sqft56 Henlopen Ave, Rehoboth Beach, DE 19971Off Market
- $2,256,5005 bd3 ba1.5k sqft48 Henlopen Ave, Rehoboth Beach, DE 19971Off Market
Similar homes
- $4,195,0004 bd5 ba2.5k sqftNone Available, Rehoboth Beach, DE 19971New Construction

 MLS ID #DESU2112570, SHAUN TULL, Jack Lingo - Rehoboth. Bright MLS
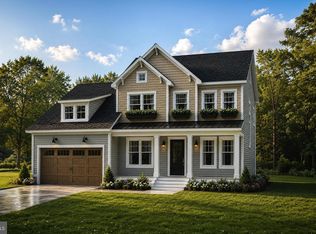
 - $4,375,0004 bd2 ba2k sqftNone Available, Rehoboth Beach, DE 19971For Sale
 MLS ID #DESU2110648, TJARK BATEMAN, Jack Lingo - Rehoboth. Bright MLS
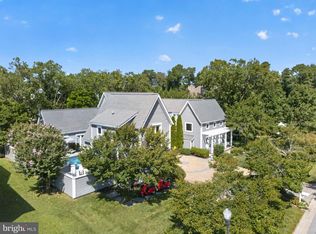
 - $3,750,0005 bd5 ba3.5k sqftNone Available, Rehoboth Beach, DE 19971New Construction
 MLS ID #DESU2119872, Debbie Reed, RE/MAX Realty Group Rehoboth. Bright MLS
 - $3,495,0007 bd7 ba3.9k sqftNone Available, Rehoboth Beach, DE 19971For Sale
 MLS ID #DESU2120370, Jason Abela, Jack Lingo - Rehoboth. Bright MLS
 - $3,995,0005 bd6 ba2.5k sqftNone Available, Rehoboth Beach, DE 19971For SaleMLS ID #DESU2118150, JORDAN GEYER, Jack Lingo - Rehoboth. Bright MLS
- $2,750,0005 bd4 ba3.2k sqftNone Available, Rehoboth Beach, DE 19971For SaleMLS ID #DESU2118588, Lee Ann Wilkinson, Berkshire Hathaway HomeServices PenFed Realty. Bright MLS
- $3,195,0004 bd4 ba2.7k sqftNone Available, Rehoboth Beach, DE 19971For SaleMLS ID #DESU2114062, SHAUN TULL, Jack Lingo - Rehoboth. Bright MLS
- $5,795,0005 bd6 ba3.7k sqftNone Available, Rehoboth Beach, DE 19971For SaleMLS ID #DESU2116860, Debbie Reed, RE/MAX Realty Group Rehoboth. Bright MLS
- $3,100,0005 bd3 ba2.1k sqftNone Available, Rehoboth Beach, DE 19971For SaleMLS ID #DESU2119414, Geoff Chesman, Compass. Bright MLS
- $2,700,0005 bd5 ba2.9k sqftNone Available, Rehoboth Beach, DE 19971For SaleMLS ID #DESU2121420, MERRITT COOCH, Jack Lingo - Lewes. Bright MLS
- $5,500,0005 bd5 ba2.5k sqftNone Available, Rehoboth Beach, DE 19971For SaleMLS ID #DESU2119230, Walt Cassel, Dave McCarthy & Associates, Inc.. Bright MLS
- $3,335,0006 bd6 ba3.6k sqftNone Available, Rehoboth Beach, DE 19971New ConstructionMLS ID #DESU2117446, Debbie Reed, RE/MAX Realty Group Rehoboth. Bright MLS
- $2,800,0005 bd5 ba3.9k sqftNone Available, Rehoboth Beach, DE 19971For SaleMLS ID #DESU2120720, Celia Benjamin, Northrop Realty. Bright MLS
- $2,200,0004 bd4 ba2.4k sqftNone Available, Rehoboth Beach, DE 19971For SaleMLS ID #DESU2122662, ROB BURTON, RE/MAX Realty Group Rehoboth. Bright MLS
- $3,250,0006 bd4 ba4.5k sqftNone Available, Rehoboth Beach, DE 19971For SaleMLS ID #DESU2119096, Brian Barrows, Monument Sotheby's International Realty. Bright MLS
- $2,099,0004 bd5 ba4.2k sqftNone Available, Rehoboth Beach, DE 19971For SaleMLS ID #DESU2113792, Mike Kogler Team Kogler, Long & Foster Real Estate, Inc.. Bright MLS
- $2,759,9005 bd4 ba2.7k sqftNone Available, Rehoboth Beach, DE 19971For SaleMLS ID #DESU2111444, Lee Ann Wilkinson, Berkshire Hathaway HomeServices PenFed Realty. Bright MLS
- $2,699,0004 bd5 ba3.9k sqftNone Available, Rehoboth Beach, DE 19971For SaleMLS ID #DESU2120940, Michael Reamy Jr, Monument Sotheby's International Realty. Bright MLS
- $2,799,9007 bd3 ba2.1k sqftNone Available, Rehoboth Beach, DE 19971For SaleMLS ID #DESU2122130, Lee Ann Wilkinson, Berkshire Hathaway HomeServices PenFed Realty. Bright MLS
- $2,499,0004 bd4 ba2.5k sqftNone Available, Rehoboth Beach, DE 19971For SaleMLS ID #DESU2117418, Michael Reamy Jr, Monument Sotheby's International Realty. Bright MLS
