South Rehoboth Luxury Steps from the Beach | Custom 5-Bedroom Home with Private Pool. Experience unparalleled coastal luxury in this beautifully appointed, fully furnished custom-built home, ideally located just 1.5 blocks from the beach in the heart of coveted South Rehoboth. This residence offers 5 bedrooms, 4.5 baths, a heated gunite pool, and exceptional indoor and outdoor living. The coastal-inspired exterior features timeless architectural details and distinctive accent metal roofing. The open-concept design is thoughtfully appointed with high-end finishes, furnishings, and coastal-inspired décor throughout. At the heart of the home, the gourmet kitchen features high-end built-in stainless-steel appliances, including a Wolf range, Sub-Zero refrigerator, and two Cove dishwashers, complemented by custom hand crafted cabinetry, beautiful quartz countertops, and ample space for both everyday living and entertaining. A convenient wet bar with an ice maker and wine refrigerator is perfect for hosting. The spacious great room is surrounded by large windows, filling the home with natural light and creating a warm, inviting space to gather around the fireplace with family and friends. A beautiful customized staircase with oversized windows adds to the home’s bright, open feel, while a shiplap-accented powder bath adds a touch of coastal charm. The first floor features a private owner’s suite, while the second floor offers a second spacious owner’s suite and an additional en-suite bedroom, each complemented by beautifully tiled walk-in showers. Two additional bedrooms share a hall bathroom with a tiled tub. Throughout the home, all bathrooms are thoughtfully finished with timeless tile work, beautiful countertops, and high-end finishes. Washer and dryer sets are conveniently located on both floors. Geothermal heating and cooling provide energy-efficient comfort while helping reduce utility costs. Outside, the private gunite pool offers the perfect setting for relaxing, entertaining, and enjoying long summer days at the beach. Fully furnished and completely turn-key, this exceptional property is ideal as a spacious family beach home or a high-performing rental investment. With its prime location, generous lot, private pool, luxury finishes, and exceptional craftsmanship, this home offers the best of coastal living just steps from the beach, dining, shopping, and entertainment.
For sale
$5,500,000
111 Stockley St, Rehoboth Beach, DE 19971
5beds
2,500sqft
Single Family Residence
Built in 2021
5,000 Square Feet Lot
$-- Zestimate®
$2,200/sqft
$-- HOA
What's special
Coastal-inspired exteriorHigh-end finishesPrivate gunite poolWolf rangeHeated gunite poolOpen-concept designTimeless architectural details
- 16 days
- 1,860
- 85
Likely to sell faster than
Zillow last checked:
Listing updated:
Listed by:
Walt Cassel 917-826-8867,
Dave McCarthy & Associates, Inc. 3024262080,
Co-Listing Agent: David Mccarthy 302-650-0820,
Dave McCarthy & Associates, Inc.
Source: Bright MLS,MLS#: DESU2119230
Facts & features
Interior
Bedrooms & bathrooms
- Bedrooms: 5
- Bathrooms: 5
- Full bathrooms: 4
- 1/2 bathrooms: 1
- Main level bathrooms: 5
- Main level bedrooms: 5
Basement
- Area: 0
Heating
- Central, Electric, Geothermal
Cooling
- Central Air, Geothermal, Electric
Appliances
- Included: Microwave, Built-In Range, Dishwasher, Disposal, Dryer, Extra Refrigerator/Freezer, Oven/Range - Gas, Range Hood, Refrigerator, Stainless Steel Appliance(s), Washer, Tankless Water Heater, Water Heater
- Laundry: Main Level, Upper Level
Features
- Bar, Bathroom - Walk-In Shower, Bathroom - Tub Shower, Built-in Features, Butlers Pantry, Ceiling Fan(s), Combination Dining/Living, Combination Kitchen/Dining, Crown Molding, Entry Level Bedroom, Family Room Off Kitchen, Open Floorplan, Kitchen - Gourmet, Kitchen Island, Pantry, Recessed Lighting, Upgraded Countertops, Walk-In Closet(s)
- Flooring: Hardwood, Tile/Brick
- Windows: Window Treatments
- Basement: Partially Finished,Concrete,Interior Entry,Sump Pump
- Number of fireplaces: 1
- Fireplace features: Gas/Propane
Interior area
- Total structure area: 2,500
- Total interior livable area: 2,500 sqft
- Finished area above ground: 2,500
- Finished area below ground: 0
Property
Parking
- Total spaces: 2
- Parking features: Off Street
Accessibility
- Accessibility features: None
Features
- Levels: Two
- Stories: 2
- Exterior features: Lighting, Outdoor Shower
- Has private pool: Yes
- Pool features: Gunite, Heated, Private
Lot
- Size: 5,000 Square Feet
- Dimensions: 50.00 x 100.00
- Features: Landscaped
Details
- Additional structures: Above Grade, Below Grade
- Parcel number: 33420.05224.00
- Zoning: TN
- Special conditions: Standard
Construction
Type & style
- Home type: SingleFamily
- Architectural style: Coastal
- Property subtype: Single Family Residence
Materials
- Batts Insulation, Masonry, Spray Foam Insulation, Stick Built, Stone, Tile
- Foundation: Concrete Perimeter, Slab
- Roof: Architectural Shingle,Metal
Condition
- Excellent
- New construction: No
- Year built: 2021
Details
- Builder name: Rehoboth Property Development
Utilities & green energy
- Sewer: Public Sewer
- Water: Public
Community & HOA
Community
- Security: Security System
- Subdivision: South Rehoboth
HOA
- Has HOA: No
Location
- Region: Rehoboth Beach
Financial & listing details
- Price per square foot: $2,200/sqft
- Tax assessed value: $2,441,900
- Annual tax amount: $6,072
- Date on market: 9/4/2026
- Listing agreement: Exclusive Right To Sell
- Ownership: Fee Simple
Estimated market value
Not available
Estimated sales range
Not available
Not available
Price history
| Date | Event | Price |
|---|---|---|
| 9/4/2026 | Listed for sale | $5,500,000+129.2%$2,200/sqft |
Source:  Bright MLS #DESU2119230 Report a problem Bright MLS #DESU2119230 Report a problem | ||
| 1/17/2019 | Sold | $2,400,000$960/sqft |
Source: Public Record Report a problem | ||
Public tax history
| Year | Property taxes | Tax assessment |
|---|---|---|
| 2025 | $5,157 +154.3% | $1,220,950 +2867.1% |
| 2024 | $2,028 +0.1% | $41,150 |
| 2023 | $2,026 +3.6% | $41,150 |
| 2022 | $1,956 +0.9% | $41,150 |
| 2021 | $1,938 +339.1% | $41,150 +337.8% |
| 2020 | $441 | $9,400 -69.3% |
| 2019 | $441 -67.2% | $30,600 |
| 2018 | $1,344 +4.4% | $30,600 |
| 2017 | $1,287 +5.3% | $30,600 |
| 2016 | $1,222 +4.7% | $30,600 |
| 2015 | $1,168 +0.7% | $30,600 |
| 2014 | $1,159 +2.9% | $30,600 |
| 2013 | $1,127 +0.4% | $30,600 |
| 2012 | $1,122 +11.9% | $30,600 |
| 2011 | $1,003 | $30,600 |
| 2010 | $1,003 -3% | $30,600 |
| 2009 | $1,034 | $30,600 |
| 2003 | -- | -- |
| 2002 | -- | -- |
| 2001 | -- | -- |
Find assessor info on the county website
Monthly payment
Est. payment
Payment breakdown
Explore the cost of this home by adjusting the details. Changes won't be saved.Climate risks
Neighborhood: 19971
Nearby schools
Schools provided by the listing agent
- District: Cape Henlopen
Source: Bright MLS. This data may not be complete. We recommend contacting the local school district to confirm school assignments for this home.
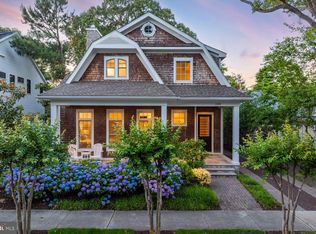
- $3,645,0005 bd6 ba2.7k sqft109 Stockley St, Rehoboth Beach, DE 19971Sold
- $3,138,8003 bd-- ba2.5k sqft113 Stockley St, Rehoboth Beach, DE 19971Off Market
- $3,511,3005 bd6 ba2.7k sqft109 Stockley St, Rehoboth Beach, DE 19971Off Market
- $2,243,6004 bd-- ba552 sqft107 Stockley St, Rehoboth Beach, DE 19971Off Market
Similar homes
- $5,795,0005 bd6 ba3.7k sqftNone Available, Rehoboth Beach, DE 19971For Sale

 MLS ID #DESU2116860, Debbie Reed, RE/MAX Realty Group Rehoboth. Bright MLS
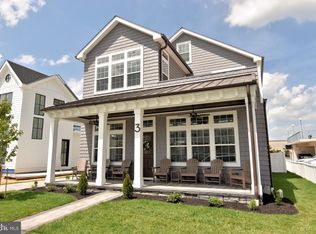
 - $4,095,0005 bd6 ba2.5k sqftNone Available, Rehoboth Beach, DE 19971For Sale
 MLS ID #DESU2118150, JORDAN GEYER, Jack Lingo - Rehoboth. Bright MLS
 - $2,999,9005 bd4 ba3.2k sqftNone Available, Rehoboth Beach, DE 19971For Sale
 MLS ID #DESU2118588, Lee Ann Wilkinson, Berkshire Hathaway HomeServices PenFed Realty. Bright MLS
 - $2,759,9005 bd4 ba2.7k sqftNone Available, Rehoboth Beach, DE 19971For Sale
 MLS ID #DESU2111444, Lee Ann Wilkinson, Berkshire Hathaway HomeServices PenFed Realty. Bright MLS
 - $3,195,0004 bd4 ba2.7k sqftNone Available, Rehoboth Beach, DE 19971For SaleMLS ID #DESU2114062, SHAUN TULL, Jack Lingo - Rehoboth. Bright MLS
- $4,375,0004 bd2 ba2k sqftNone Available, Rehoboth Beach, DE 19971For SaleMLS ID #DESU2110648, TJARK BATEMAN, Jack Lingo - Rehoboth. Bright MLS
- $3,200,0005 bd3 ba2.1k sqftNone Available, Rehoboth Beach, DE 19971For SaleMLS ID #DESU2119414, Geoff Chesman, Compass. Bright MLS
- $4,195,0004 bd5 ba2.5k sqftNone Available, Rehoboth Beach, DE 19971New ConstructionMLS ID #DESU2112570, SHAUN TULL, Jack Lingo - Rehoboth. Bright MLS
- $3,750,0005 bd5 ba3.5k sqftNone Available, Rehoboth Beach, DE 19971New ConstructionMLS ID #DESU2119872, Debbie Reed, RE/MAX Realty Group Rehoboth. Bright MLS
- $4,195,0005 bd5 ba3k sqftNone Available, Rehoboth Beach, DE 19971New ConstructionMLS ID #DESU2112564, SHAUN TULL, Jack Lingo - Rehoboth. Bright MLS
- $3,336,4606 bd6 ba3.6k sqftNone Available, Rehoboth Beach, DE 19971New ConstructionMLS ID #DESU2117446, Debbie Reed, RE/MAX Realty Group Rehoboth. Bright MLS
- $4,975,0005 bd5 ba2.9k sqftNone Available, Lewes, DE 19958For SaleMLS ID #DESU2098580, Lee Ann Wilkinson, Berkshire Hathaway HomeServices PenFed Realty. Bright MLS
- $2,825,0005 bd4 ba3.1k sqftNone Available, Lewes, DE 19958For SaleMLS ID #DESU2089456, Zane Jones, Jack Lingo - Rehoboth. Bright MLS
- $4,995,0003 bd2 ba3k sqftMagnolia Manor Farm, Georgetown, DE 19947For SaleMLS ID #DESU2118696, Lee Johnson, Coldwell Banker Premier - Seaford. Bright MLS
- $4,995,0003 bd2 ba3k sqftNone Available, Georgetown, DE 19947For SaleMLS ID #DESU2118694, Lee Johnson, Coldwell Banker Premier - Seaford. Bright MLS
- $2,990,0006 bd4 ba3.6k sqftNone Available, Bethany Beach, DE 19930For SaleMLS ID #DESU2119392, Doug Purcell, Crowley Associates Realty. Bright MLS
- $4,290,0005 bd6 ba3.5k sqftNone Available, Fenwick Island, DE 19944For SaleMLS ID #DESU2119370, JOHN KLEINSTUBER, JOHN KLEINSTUBER AND ASSOC INC. Bright MLS
- $3,995,0004 bd4 ba3.3k sqftNone Available, Bethany Beach, DE 19930For SaleMLS ID #DESU2117656, LESLIE KOPP, Long & Foster Real Estate, Inc.. Bright MLS
- $2,775,0006 bd5 ba3k sqftNone Available, Bethany Beach, DE 19930For SaleMLS ID #DESU2117370, Marsha White, Crowley Associates Realty. Bright MLS
- $3,349,0004 bd4 ba2.9k sqftNone Available, Fenwick Island, DE 19944For SaleMLS ID #DESU2109766, KIM HOOK, RE/MAX Coastal. Bright MLS
