Perfectly positioned in the heart of highly sought-after South Rehoboth, just 1.5 blocks from the beach and a short stroll to Rehoboth Avenue's restaurants, shops, and boardwalk attractions, 109 Stockley Street offers the quintessential coastal lifestyle. This beautifully crafted 5-bedroom, 5.5-bath custom residence combines timeless beach-house architecture with exceptional craftsmanship, luxurious finishes, and thoughtfully designed indoor and outdoor living spaces. Wrapped in natural cedar shake siding with crisp white trim, the home's classic exterior is complemented by professionally designed landscaping, a welcoming covered front porch, and a charming streetscape that captures the character of old Rehoboth. Inside, approximately 2,765 square feet of beautifully appointed living space is enhanced by 10-foot ceilings, oak hardwood flooring throughout, extensive custom millwork, and abundant natural light. The open-concept floor plan is centered around a spacious living room featuring a coffered ceiling, gas fireplace with stone surround, and custom built-in cabinetry. Just beyond, the gourmet kitchen is designed for both entertaining and everyday living, showcasing custom white cabinetry, marble countertops, a large center island, subway tile backsplash, Sub-Zero refrigeration, and a Wolf six-burner gas range. The adjacent dining area includes a custom beverage bar, creating the perfect setting for gatherings with family and friends. A first-floor guest suite with a private tile bath offers comfort and convenience for owners and guests alike. Upstairs, the luxurious primary suite serves as a private retreat, complete with a spa-inspired Carrara marble bath featuring dual vanities, a soaking tub, frameless glass shower, and access to a private sun deck. Three additional guest bedrooms, each with its own en-suite bath, provide exceptional accommodations for family and visitors. Outdoor living is equally inviting, with a flagstone screened porch, rear grilling patio, fully fenced backyard, outdoor shower, and a charming storage shed ideal for beach chairs, bicycles, and seasonal gear. An expansive unfinished basement provides an abundance of storage rarely found in beach-area homes. Offered professionally furnished and beautifully decorated in a timeless coastal style, this exceptional property is truly turnkey and ready for immediate enjoyment. Whether as a primary residence, vacation retreat, or investment property, 109 Stockley Street presents a rare opportunity to own a meticulously maintained home in one of Rehoboth Beach's most desirable locations.
Sold for $3,645,000
Zillow last checked:
Listing updated:
Bought with:
Kim Hamer, RS-0013968
Monument Sotheby's International Realty
Source: Bright MLS,MLS#: DESU2113446
Price history
| Date | Event | Price |
|---|---|---|
| 9/11/2026 | Sold | $3,645,000+1.4%$1,318/sqft |
Source:  Bright MLS #DESU2113446 Report a problem Bright MLS #DESU2113446 Report a problem | ||
| 8/24/2026 | Pending sale | $3,595,000$1,300/sqft |
Source: Bright MLS #DESU2113446 Report a problem | ||
| 7/6/2026 | Contingent | $3,595,000$1,300/sqft |
Source: Bright MLS #DESU2113446 Report a problem | ||
| 7/4/2026 | Listed for sale | $3,595,000+84.4%$1,300/sqft |
Source: Bright MLS #DESU2113446 Report a problem | ||
| 5/3/2016 | Sold | $1,950,000$705/sqft |
Source: Public Record Report a problem | ||
Nearby homes
- $3,499,3005 bd6 ba2.7k sqft109 Stockley St, Rehoboth Beach, DE 19971Off Market
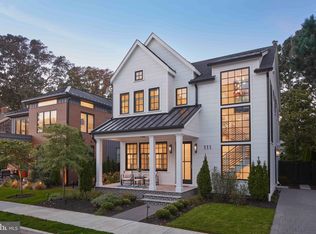
- $5,500,0005 bd5 ba2.5k sqft111 Stockley St, Rehoboth Beach, DE 19971For Sale
- $2,316,4004 bd-- ba552 sqft107 Stockley St, Rehoboth Beach, DE 19971Off Market
- $3,169,1003 bd-- ba2.5k sqft113 Stockley St, Rehoboth Beach, DE 19971Off Market
Sell for more on Zillow
Get a Zillow Showcase℠ listing at no additional cost and you could sell for .
$3,645,000
2% more
+$72,900
With Zillow Showcase(estimated)
$3,717,900
